306 San Roma Dr, Dayton, NV 89403
- $635,000
- 4
- BD
- 3
- BA
- 2,312
- SqFt






- Sold Price
- $635,000
- List Price
- $659,900
- Status
- CLOSED
- Days on Market
- 165
- Closing Date
- Apr 13, 2026
- MLS#
- 250057667
- Subtype
- Residential
- Year Built
- 2007
- Bedrooms
- 4
- Bathrooms
- 3
- Full Baths
- 2
- Half Baths
- 1
- Living Area
- 2,312
- Lot Size
- 14,593
- Acres
- 0.34
- Subdivision
- Santa Maria Ranch Ph 1
Property Description
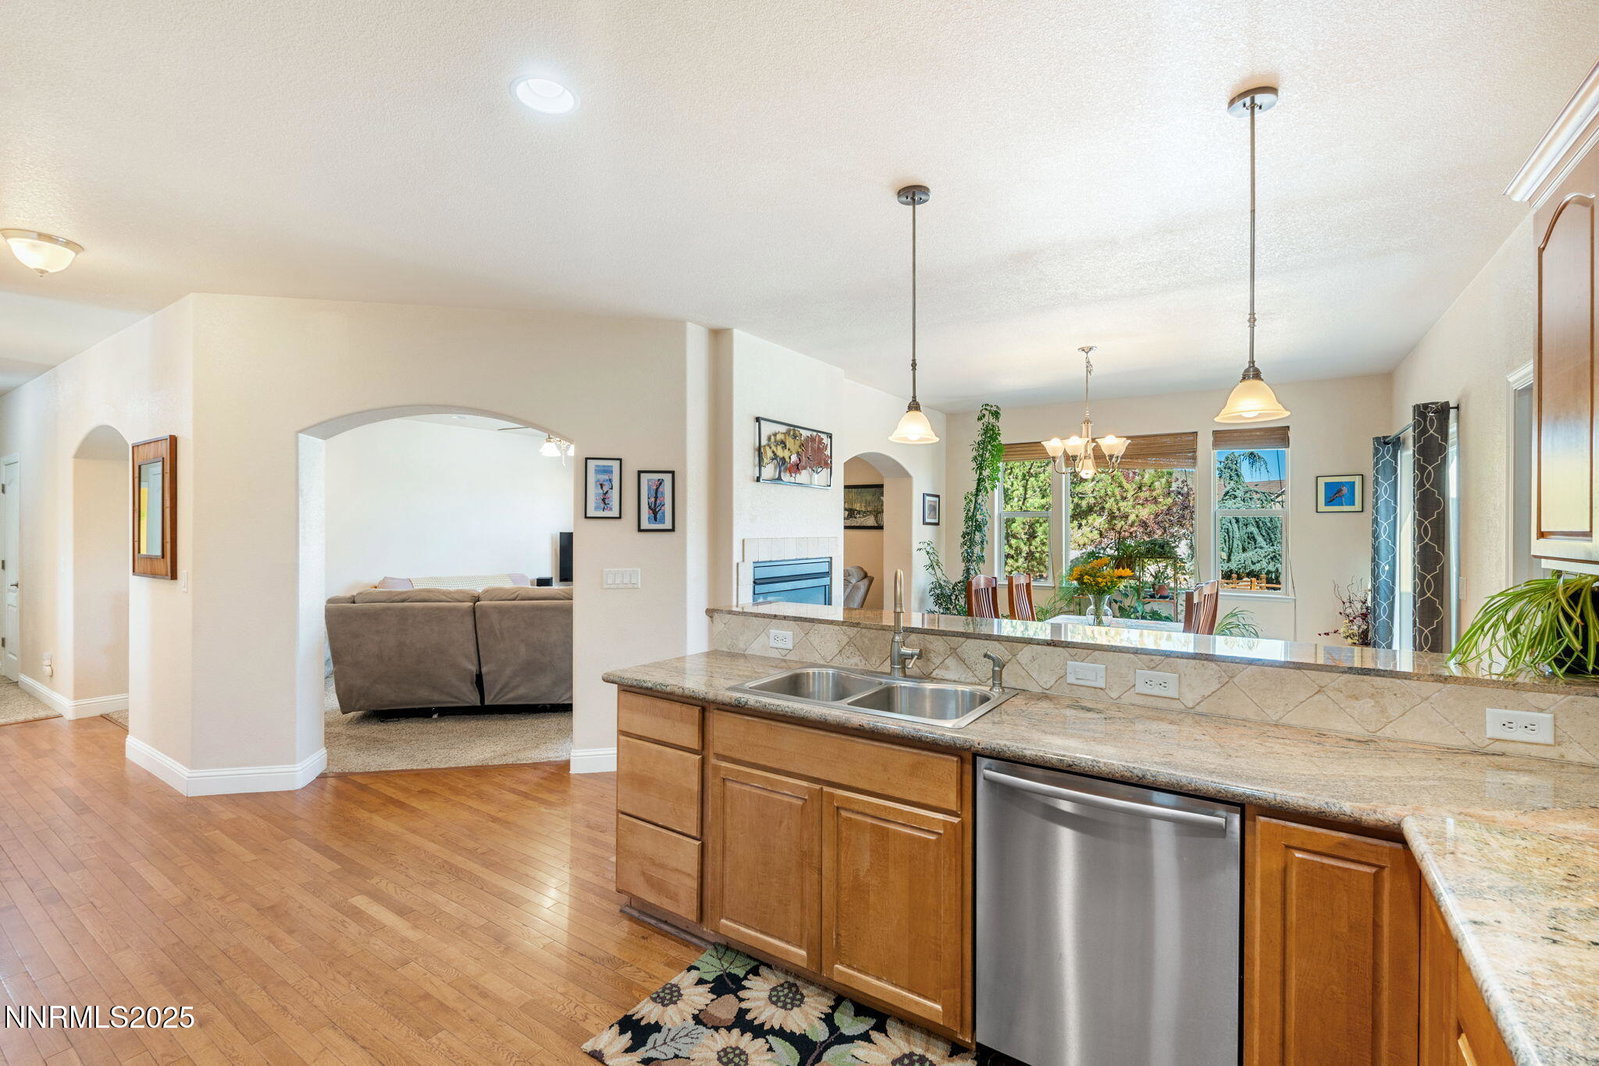
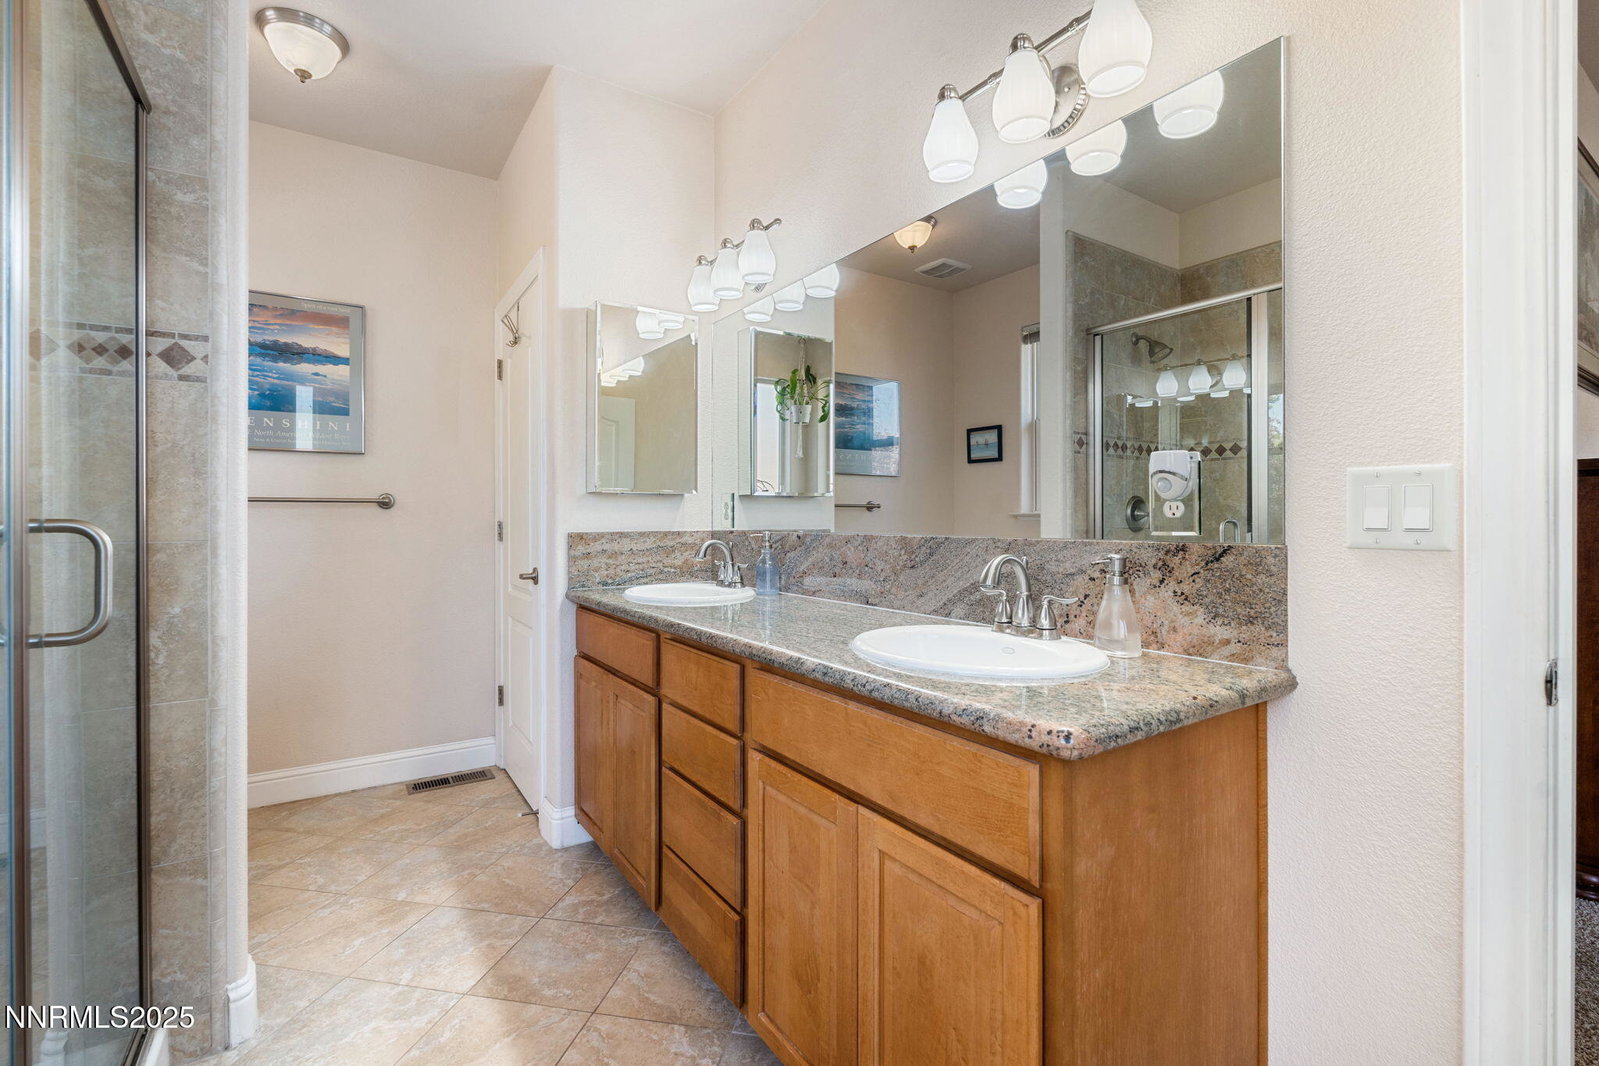
This 4-bedroom, 2.5-bath home offers over 2,300 sq. ft. of comfortable living space and a finished 3-car garage. The open kitchen features granite counters, stainless steel appliances, pull-out cabinetry, a pantry, and a breakfast bar that flows into the dining area. A double-sided gas fireplace adds warmth to both the living and dining rooms. The primary suite includes a jetted tub, separate shower, dual sinks, and a walk-in closet. All secondary bedrooms are nicely sized with generous storage. The garage is finished and has pull-down attic storage. Outside, enjoy low-maintenance landscaping surrounded by lush greenery, charming bridges, and a large storage shed—all within solid vinyl fencing and added privacy with no neighbor to the west. Located in the desirable Santa Maria Ranch community with easy access to Highway 50, just minutes from Carson City and downtown Dayton. The neighborhood is perfect for walking, with parks and the Carson River nearby.
/u.realgeeks.media/summit23realty/745d853fc4ef-summit_23_logo_navy_gold.png)
Additional Information
- Interior Features
- Ceiling Fans, High Ceilings, No Interior Steps, Breakfast Area, Pantry, Walk-In Closet(s), Entrance Foyer
- Taxes
- $3,194
- HOA Fee
- $36
- HOA Includes
- None
- Zoning
- SFR
- Flooring
- Carpet, Tile, Wood
- Appliances
- Disposal, Double Oven, Dishwasher, Microwave, Refrigerator, Gas Cooktop
- Heating
- Forced Air, Natural Gas
- Air Conditioning
- Central Air
- Stories
- 1
- Levels
- One
- Roof
- Tile/Clay
- Foundation
- Crawl Space
- Parking Features
- Garage, Garage Door Opener
- Garage
- Garage, Garage Door Opener
- Garage Spaces
- 3
- Elementary School
- Dayton
- Middle School
- Dayton
- High School
- Dayton
- View
- Mountain(s)
Mortgage Calculator
Courtesy of Shirley Larkins and Nevada Real Estate Connections. Contact:
Selling Office: Reno/Tahoe Realty Group, LLC.
© 2017 Northern Nevada Regional MLS, Inc. All Rights Reserved
Data last updated on 06/28/2017.
The data relating to real estate for sale on this web site comes in part from the Broker Reciprocity Program of the Northern Nevada Regional MLS. Real estate listings held by brokerage firms other than owner of this page are marked with the Broker Reciprocity logo and detailed information about them includes the name of the listing brokers.
Information deemed reliable but not guaranteed