123 Hood Dr, Dayton, NV 89403
- $649,000
- 4
- BD
- 3
- BA
- 2,553
- SqFt






- Sold Price
- $649,000
- List Price
- $649,500
- Status
- CLOSED
- Days on Market
- 30
- Closing Date
- Jul 02, 2026
- MLS#
- 260006979
- Subtype
- Residential
- Year Built
- 2016
- Bedrooms
- 4
- Bathrooms
- 3
- Full Baths
- 3
- Living Area
- 2,553
- Lot Size
- 15,638
- Acres
- 0.36
- Subdivision
- Riverpark Ph 4-2
Property Description
This thoughtfully designed home offers a truly unique setup with a private multi-generational living area featuring its own front entrance, side entrance, and private garden—creating the feel of a completely separate home while still being connected to the main residence. Whether you're accommodating extended family, guests, or seeking additional privacy, opportunities like this are hard to find. Situated in a desirable location within the neighborhood, the property boasts an exceptionally large backyard unlike most others in the area. The spacious yard provides room for multiple vehicles, trailers, recreational toys, or future projects. Access is easy through an oversized double-gate entrance from Stratton Drive, making it ideal for RVs, boats, work vehicles, and additional storage needs. Outdoor enthusiasts, hobbyists, and contractors will appreciate the property's impressive utility features. Multiple storage sheds offer abundant space for tools and equipment or can be converted into a private office, workshop, or hobby room. A detached one-car garage sits on a concrete slab and includes power, a large air compressor, and plumbed air connections. The attached tandem three-car garage is also connected to the compressor system with air lines already in place, creating a highly functional workspace rarely found in residential properties. While not a new construction home, this property has been exceptionally maintained and cared for. The pride of ownership is evident throughout, with a condition that feels remarkably clean, well-kept, and lightly lived in.
/u.realgeeks.media/summit23realty/745d853fc4ef-summit_23_logo_navy_gold.png)
Additional Information
- Interior Features
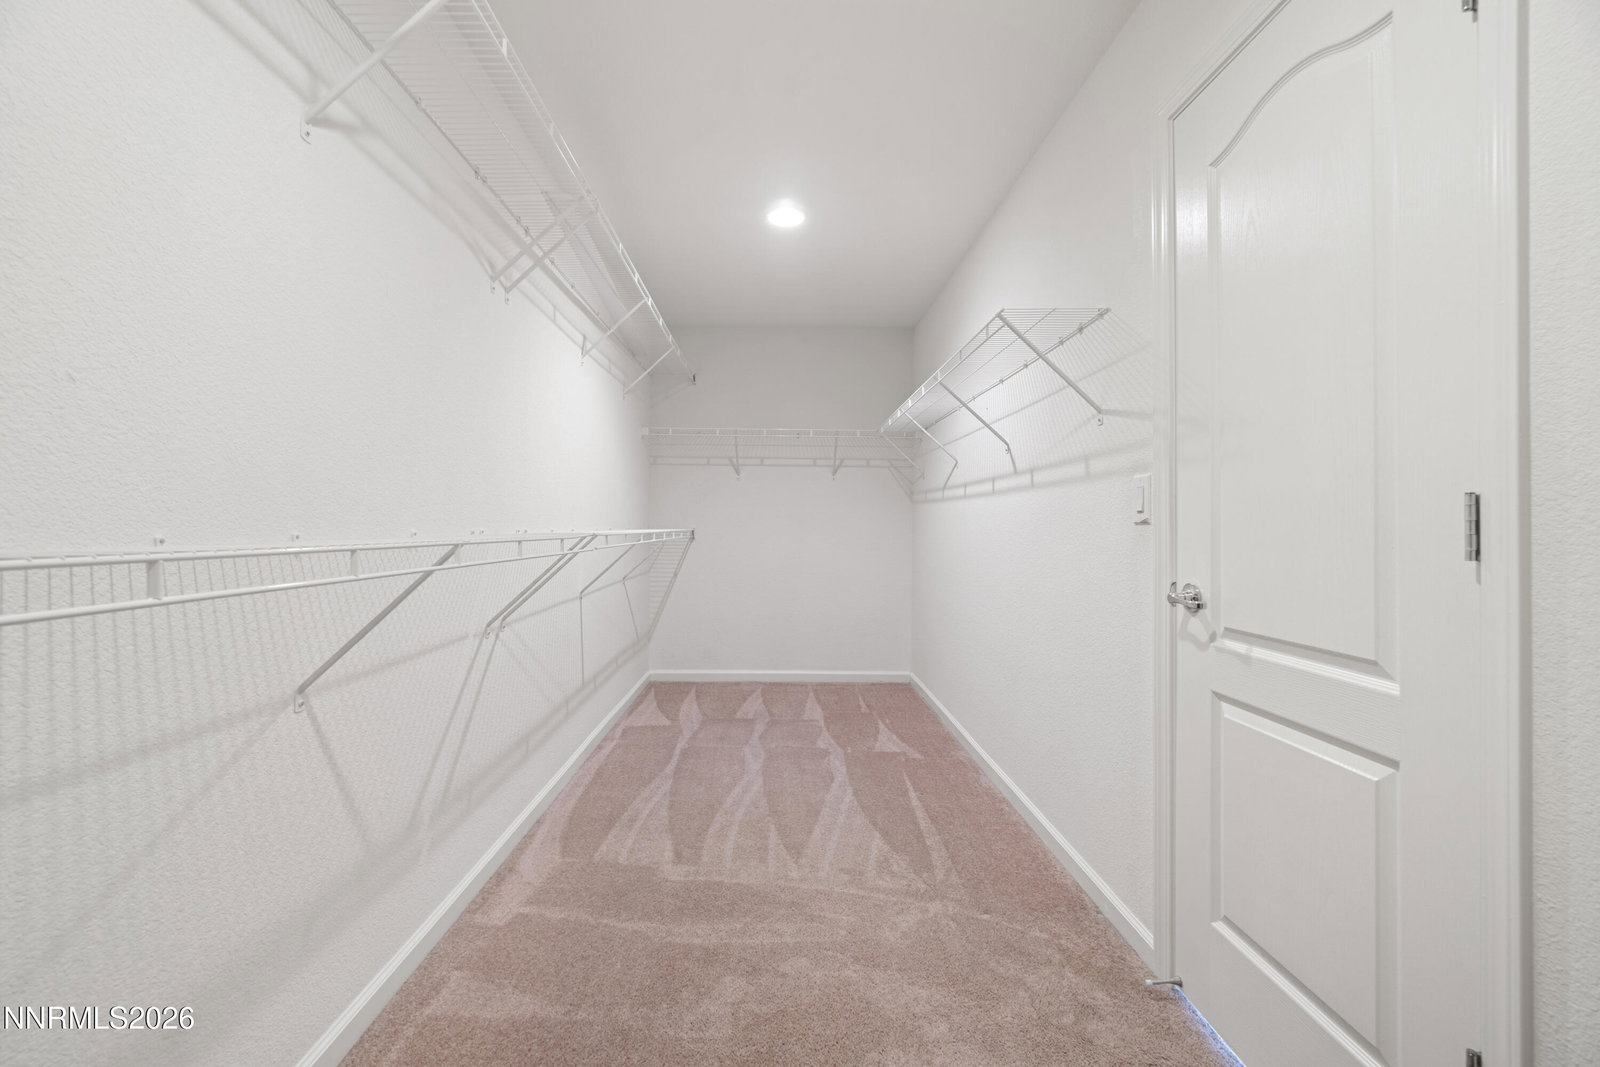
- Ceiling Fans, High Ceilings, Vaulted/Cathedral Ceilings, Kitchen Island, Primary Downstairs, Walk-In Closet(s)
- Exterior Features
- Rain Gutters
- Taxes
- $4,303
- HOA Fee
- $25
- HOA Includes
- None
- Zoning
- E1
- Flooring
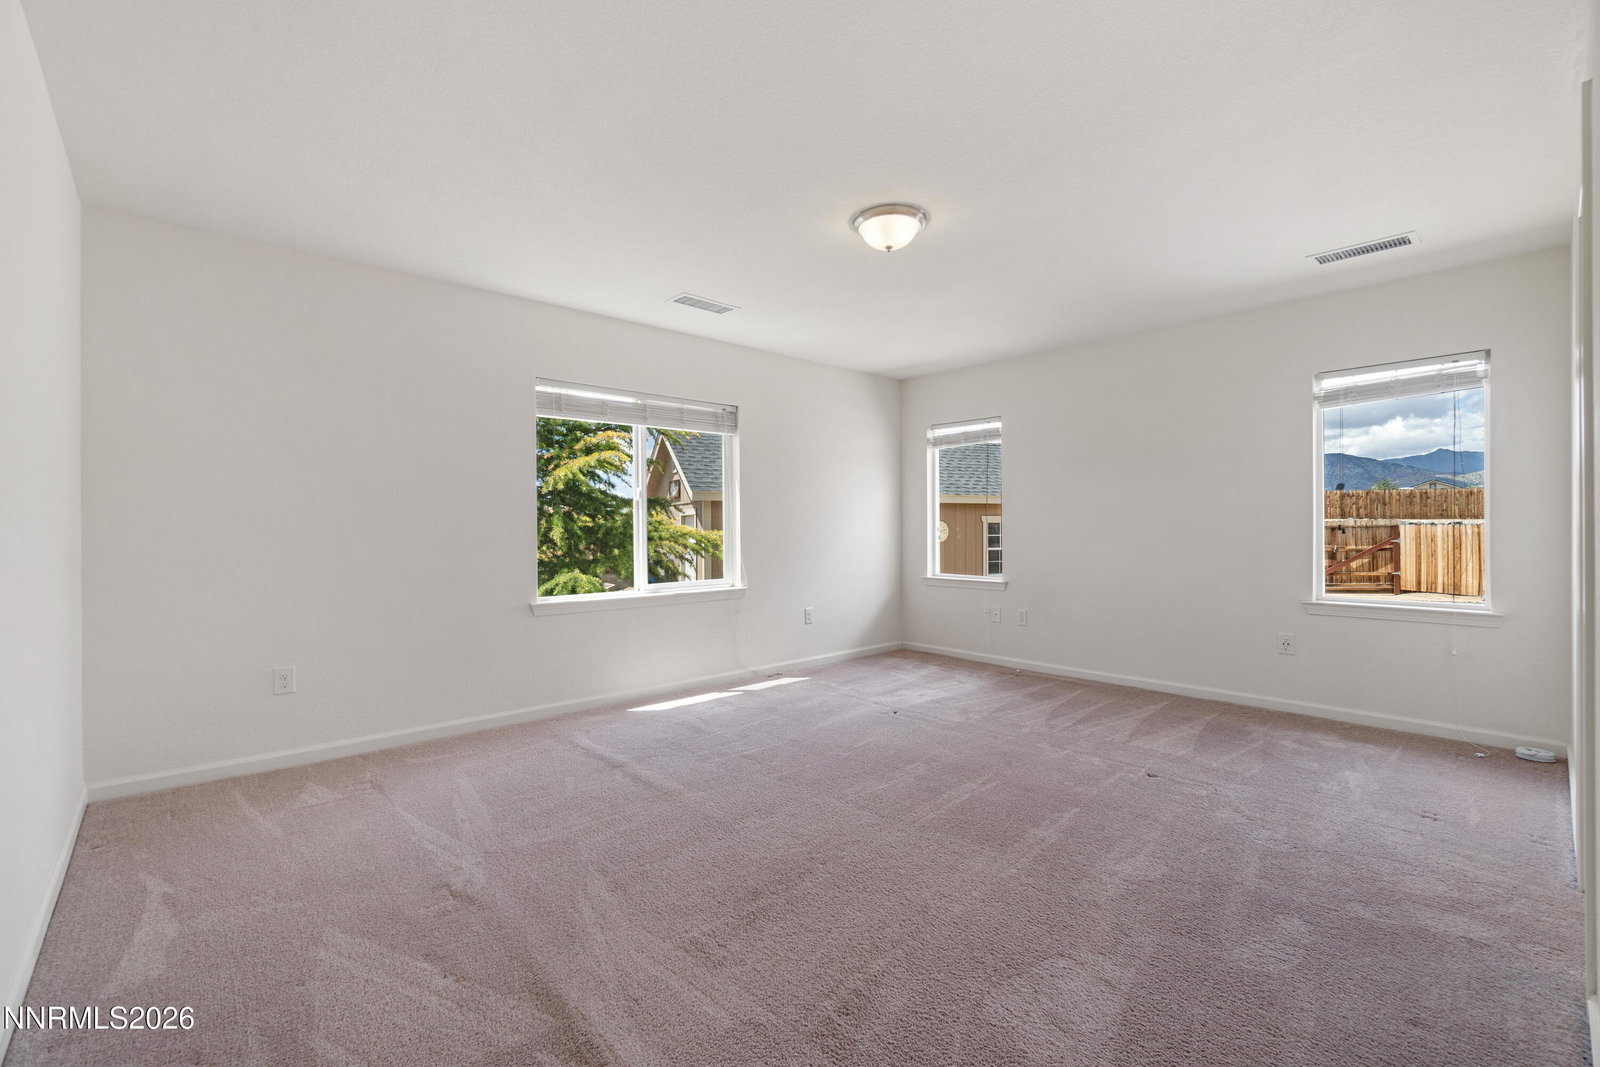
- Carpet, Tile
- Appliances
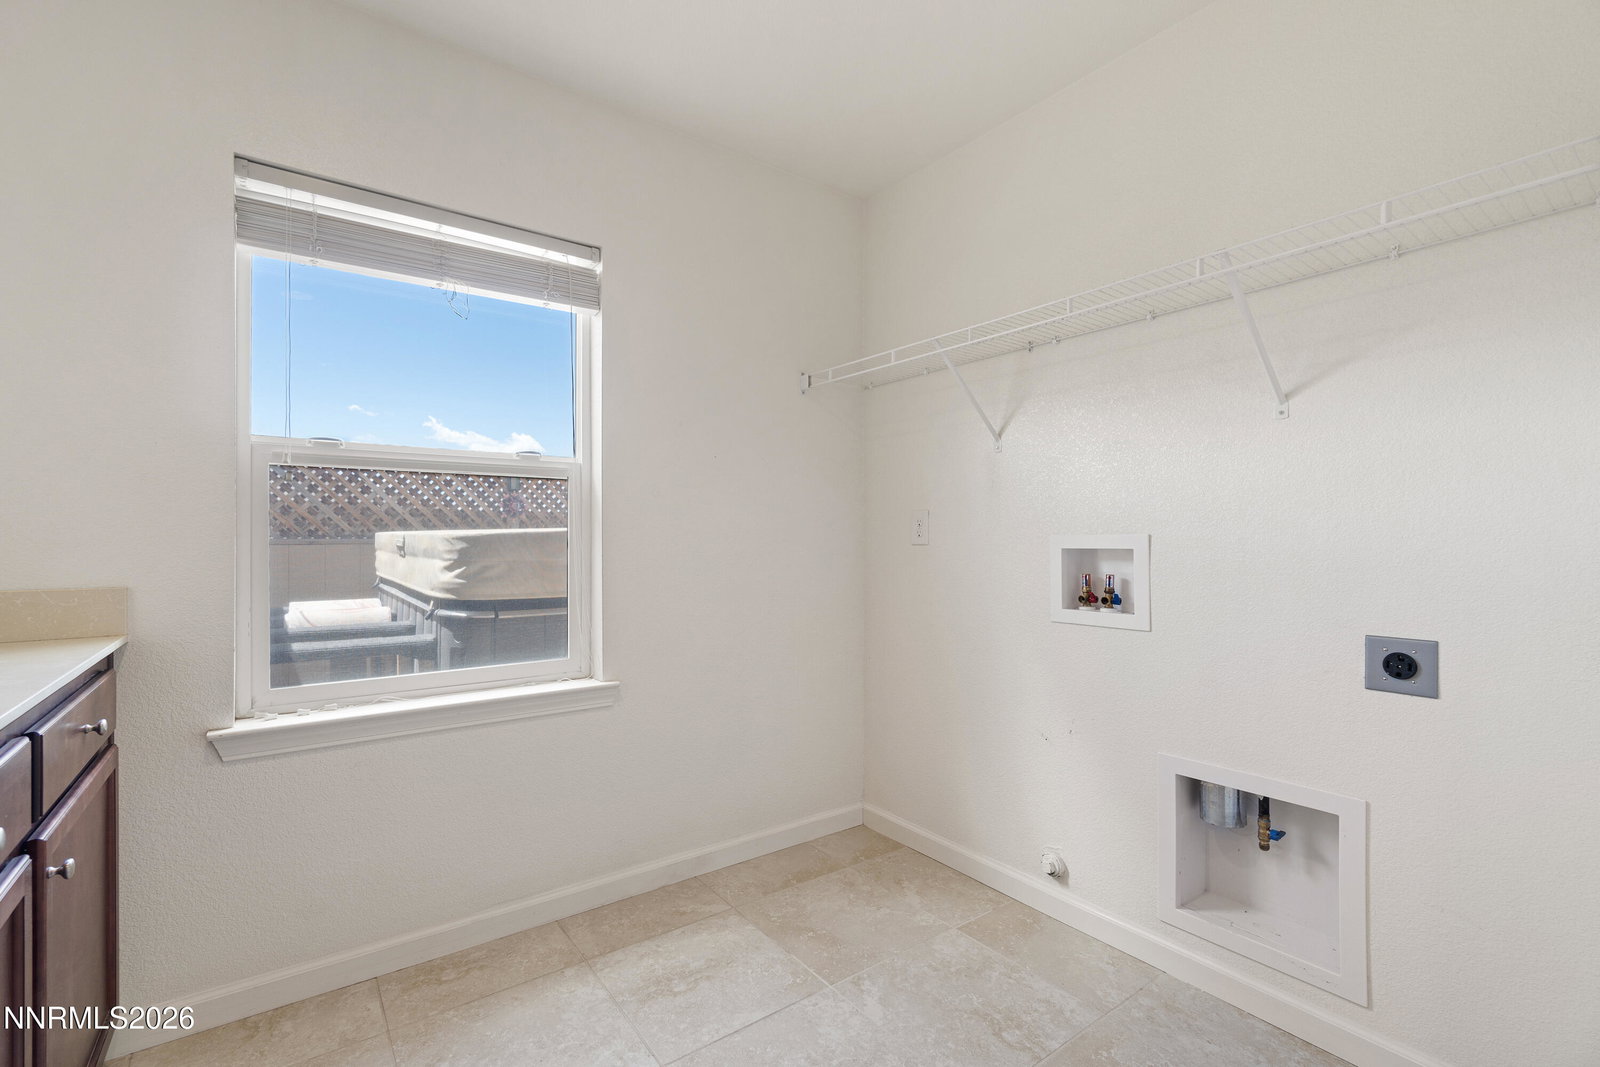
- Dryer, Disposal, Dishwasher, Microwave, Refrigerator, Washer, Additional Refrigerator(s), Water Softener Owned, Oven, Gas Cooktop
- Heating
- Forced Air, Natural Gas
- Air Conditioning
- Central Air
- Stories
- 1
- Levels
- One
- Roof
- Composition, Shingle, Pitched
- Foundation
- Slab
- Parking Features
- Attached, Detached, Garage, Garage Door Opener, Rv/Boat Parking, Tandem, Additional Parking
- Garage
- Attached, Detached, Garage, Garage Door Opener, Rv/Boat Parking, Tandem, Additional Parking
- Garage Spaces
- 4
- Elementary School
- Riverview
- Middle School
- Dayton
- High School
- Dayton
- View
- Mountain(s)
Mortgage Calculator
Courtesy of Nick Philips and RE/MAX Realty Affiliates. Contact:
Selling Office: Berney Realty, LTD.
© 2017 Northern Nevada Regional MLS, Inc. All Rights Reserved
Data last updated on 06/28/2017.
The data relating to real estate for sale on this web site comes in part from the Broker Reciprocity Program of the Northern Nevada Regional MLS. Real estate listings held by brokerage firms other than owner of this page are marked with the Broker Reciprocity logo and detailed information about them includes the name of the listing brokers.
Information deemed reliable but not guaranteed