2730 Kayne Ave, Minden, NV 89423
- $1,150,000
- 4
- BD
- 3
- BA
- 2,794
- SqFt




- Sold Price
- $1,150,000
- List Price
- $1,195,000
- Status
- CLOSED
- Days on Market
- 176
- Closing Date
- May 01, 2026
- MLS#
- 250057912
- Subtype
- Residential
- Year Built
- 2005
- Bedrooms
- 4
- Bathrooms
- 3
- Full Baths
- 2
- Half Baths
- 1
- Living Area
- 2,794
- Lot Size
- 43,560
- Acres
- 1
Property Description
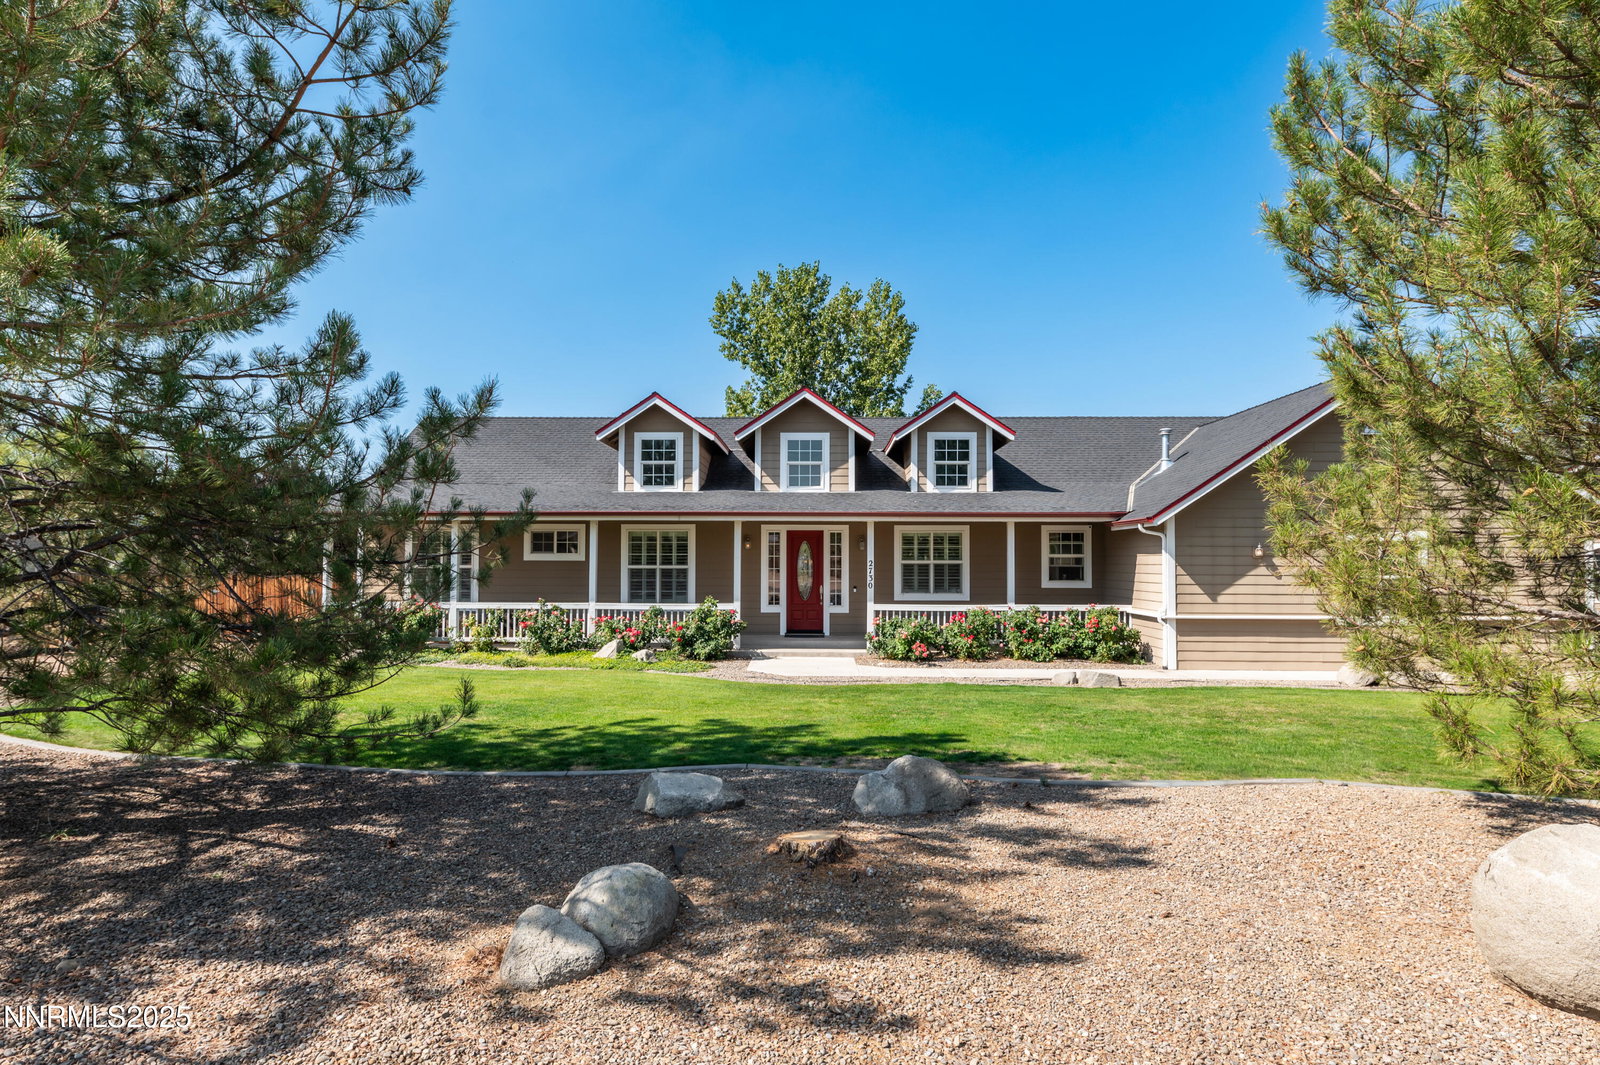
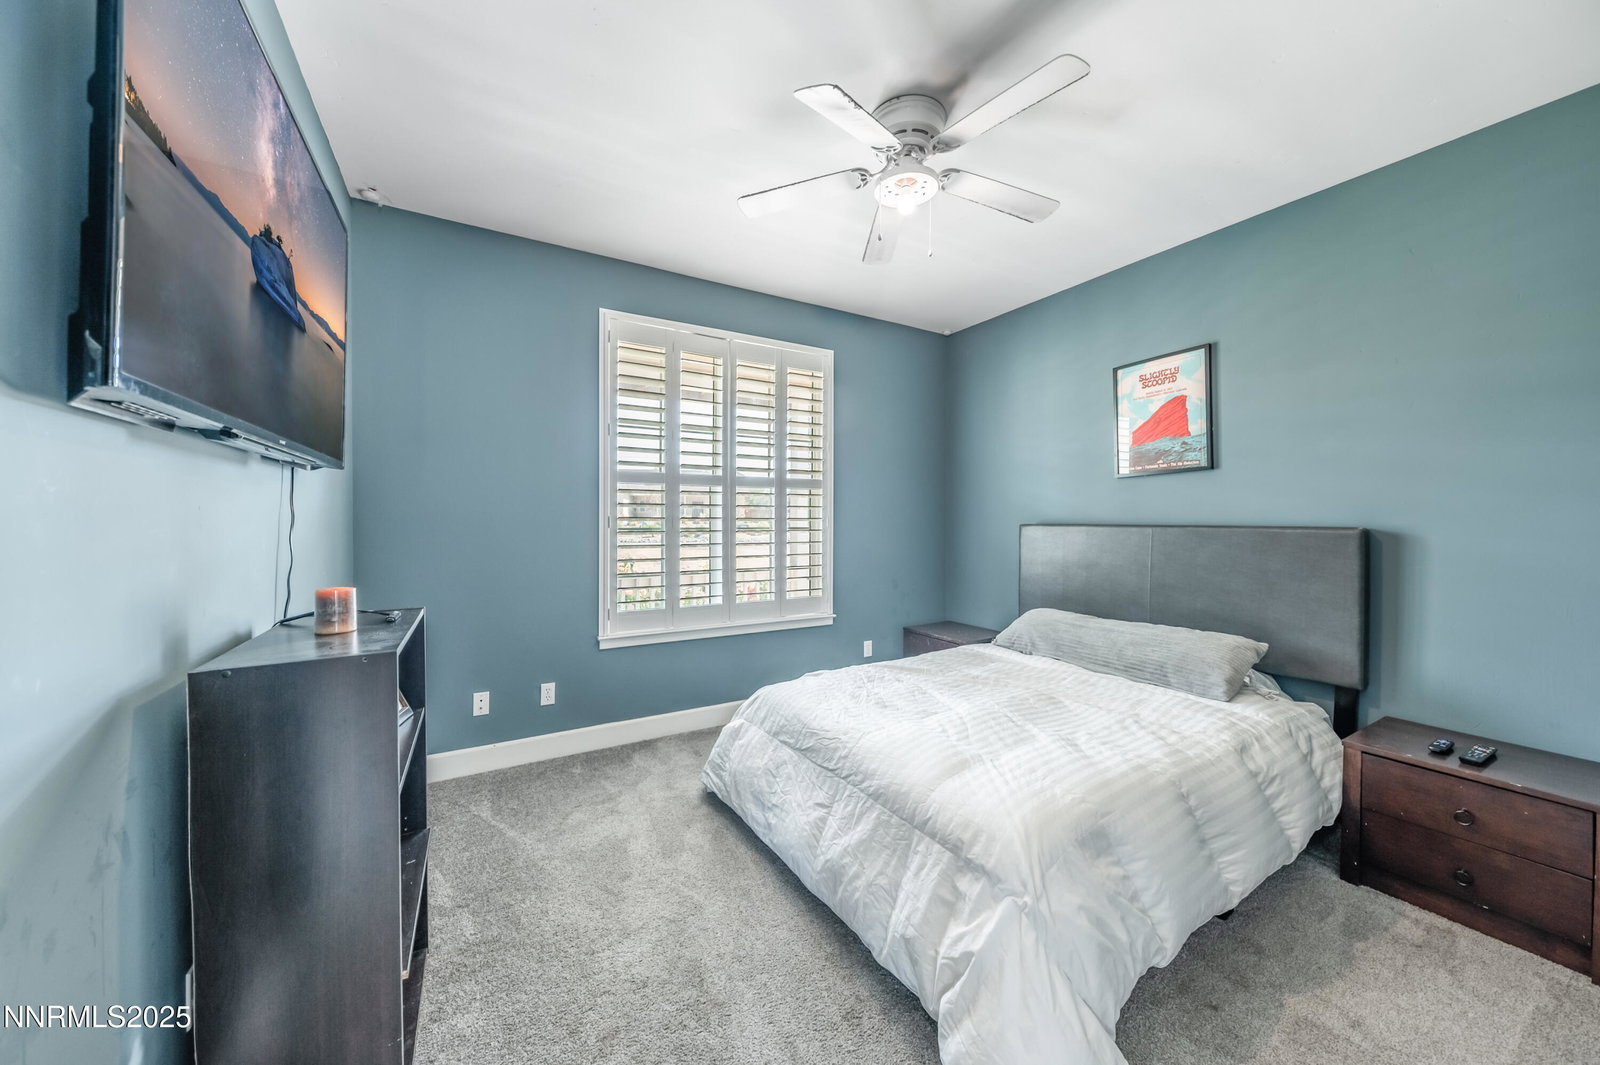
Private Johnson Lane Estate on 1 Acre | Dual-Living Opportunity & Sierra Views Discover this exceptional one-acre property in the sought-after Johnson Lane area on the south side of Carson City. Built in 2005 and lovingly maintained by its original owner, this rare offering features two separate living units — ideal for multi-generational living, guest accommodations, private office use, or rental income. The main residence boasts 4 bedrooms, 2.5 baths, and 2,282 sq ft of refined living space. Step inside to find travertine and hand-carved wood flooring, impressive high ceilings, and a bright open-concept layout connecting the living, dining, and gourmet kitchen. The chef-inspired kitchen showcases African etched black granite countertops, Kitchen Aid refrigeration, and a 36" Viking range, offering luxury and durability for serious cooks. The primary suite is a true retreat, featuring a double-sided fireplace, jetted tub, walk-in closet, and French-door access to the patio. Above the detached garage, a 512 sq ft studio with full bath provides a perfect in-law suite, guest quarters, or workspace. Outdoors, enjoy the Nevada lifestyle with sweeping Sierra views, large fenced backyard, covered outdoor grilling area, hot tub, and raised garden beds. With RV hookups, a well and septic system, and horse-friendly zoning, this property offers freedom and flexibility that's hard to find.
/u.realgeeks.media/summit23realty/745d853fc4ef-summit_23_logo_navy_gold.png)
Additional Information
- Interior Features
- Vaulted/Cathedral Ceilings, Ceiling Fans, High Ceilings, Vaulted/Cathedral Ceilings, Breakfast Area, Primary Downstairs, Walk-In Closet(s), Entrance Foyer, In-Law Arrangement
- Exterior Features
- Balcony, Barbecue, Dog Run, Fire Pit, Outdoor Kitchen, Rain Gutters, RV Parking/RV Hookup, Courtyard
- Taxes
- $4,469
- Zoning
- 310 Two Single Family
- Flooring
- Wood, Travertine
- Appliances
- Dryer, Disposal, Dishwasher, Gas Range, Microwave, Refrigerator, Washer, Oven
- Heating
- Fireplace, Forced Air, Natural Gas
- Air Conditioning
- Central Air, Electric
- Stories
- 1
- Levels
- One
- Roof
- Asphalt, Shingle
- Foundation
- Crawl Space, Concrete Perimeter, Full Perimeter
- Parking Features
- Attached, Detached, Electric Vehicle Charging Station(s), Garage, Garage Door Opener, Parking Pad, Rv/Boat Parking, Additional Parking
- Garage
- Attached, Detached, Electric Vehicle Charging Station(s), Garage, Garage Door Opener, Parking Pad, Rv/Boat Parking, Additional Parking
- Garage Spaces
- 2
- Elementary School
- Pinon Hills
- Middle School
- Carson Valley
- High School
- Douglas
- View
- Mountain(s), Trees/Woods, Valley, Ski Area
Mortgage Calculator
Courtesy of John Graham III and RE/MAX Professionals-Reno. Contact:
Selling Office: Realty World Lake Tahoe.
© 2017 Northern Nevada Regional MLS, Inc. All Rights Reserved
Data last updated on 06/28/2017.
The data relating to real estate for sale on this web site comes in part from the Broker Reciprocity Program of the Northern Nevada Regional MLS. Real estate listings held by brokerage firms other than owner of this page are marked with the Broker Reciprocity logo and detailed information about them includes the name of the listing brokers.
Information deemed reliable but not guaranteed