1034 Winters Pkwy, Dayton, NV 89403
- $1,000,000
- 5
- BD
- 3
- BA
- 3,100
- SqFt




- Sold Price
- $1,000,000
- List Price
- $1,030,000
- Status
- CLOSED
- Days on Market
- 55
- Closing Date
- Apr 21, 2026
- MLS#
- 260002054
- Subtype
- Residential
- Year Built
- 2013
- Bedrooms
- 5
- Bathrooms
- 3
- Full Baths
- 3
- Living Area
- 3,100
- Lot Size
- 22,216
- Acres
- 0.51
- Subdivision
- Santa Maria Ranch Ph 1
Property Description
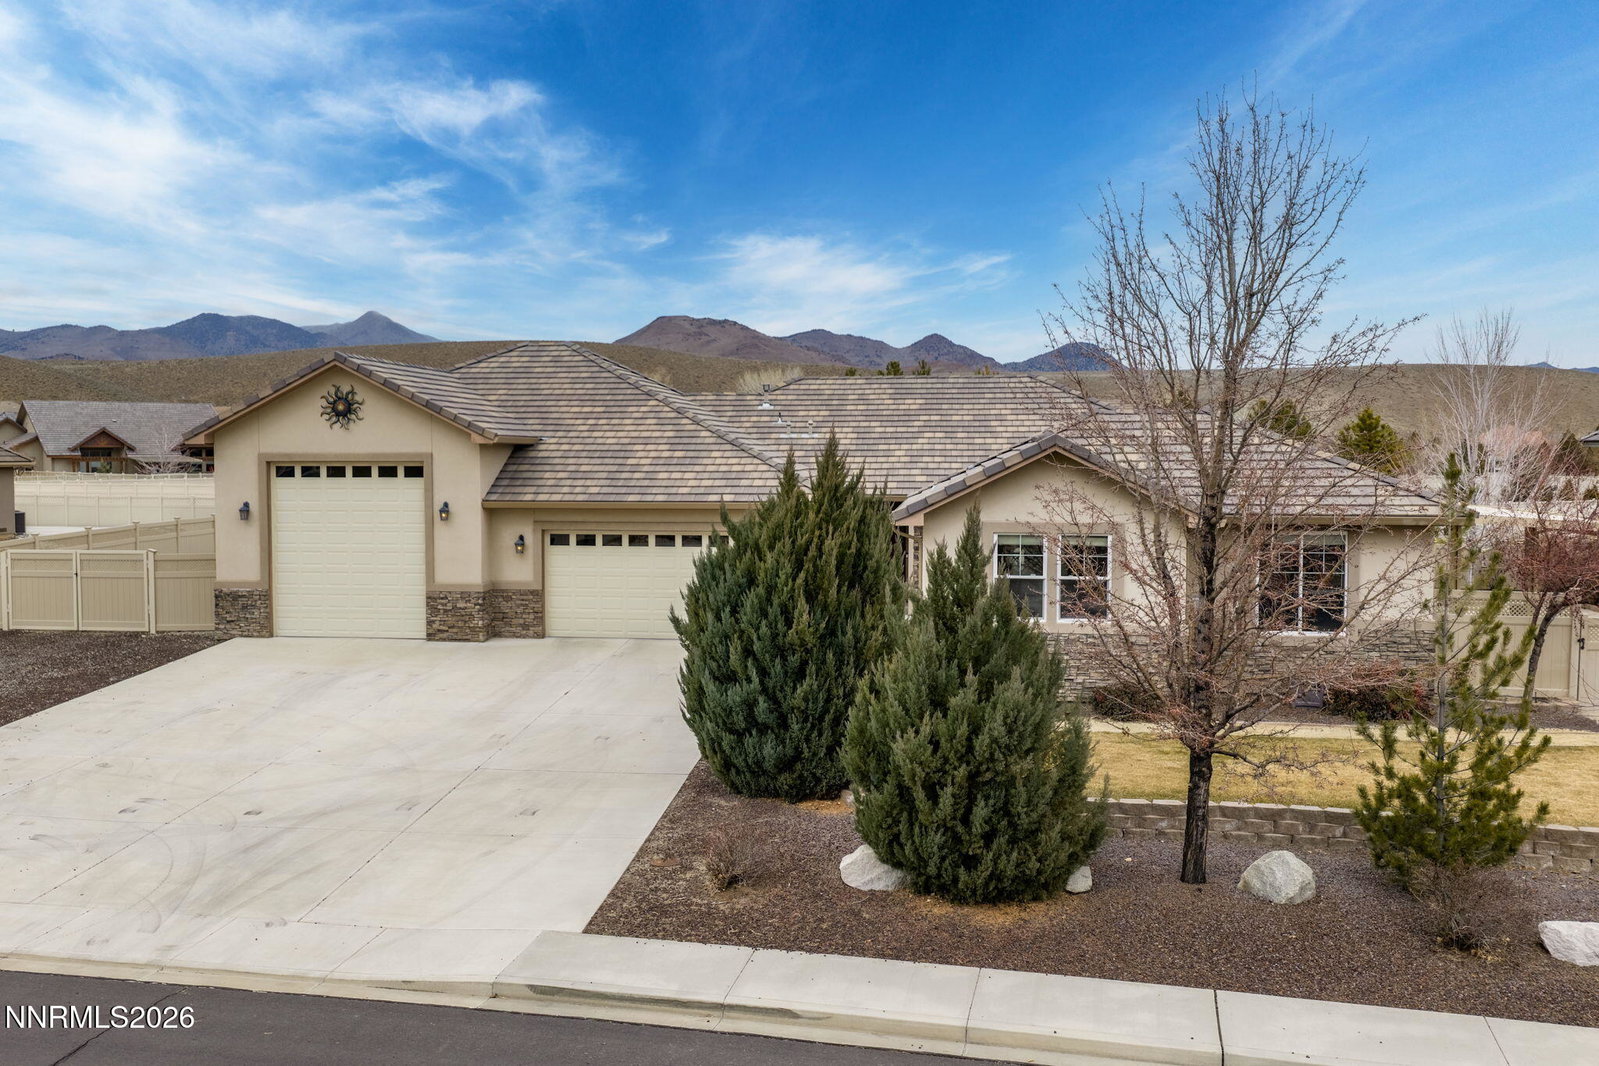
Welcome to 1034 Winters Parkway in the highly desirable Santa Maria Ranch community of Dayton, Nevada. This exceptional single-level residence offers 5 bedrooms, 3 bathrooms, and approximately 3,100 sq ft of thoughtfully designed living space on a spacious 0.51-acre lot. The open-concept main living area provides inviting spaces to gather, entertain, and relax. The well-appointed kitchen features double ovens, a gas range, breakfast bar seating, and pantry making it ideal for everyday living and hosting. The generous primary suite offers direct patio access and a spa-like bathroom with soaking tub, separate shower, dual sinks, and a large walk-in closet. A standout feature of this property is the **attached, insulated RV garage** with epoxy flooring, 220V outlet, and hookups ready for future heating installation. The RV bay measures approximately 41' 6" deep by 19' wide. The RV door measures approximately 12' wide by 13' tall, offering flexibility for RVs, boats, or additional storage. This home also includes a **private in-law or guest suite** with its own entrance, 1 bedroom, 1 full bath, living room with cozy fireplace, laundry area, and full kitchenette with pantry and private patio access ideal for multigenerational living, extended guests, rental potential, or a dedicated home office. The expansive lot provides **exterior RV parking with large side-gate access and 220V outlet**, a putting green, serene waterfall feature, covered patio for outdoor entertaining, no backyard neighbors, and ample space to enjoy Northern Nevada living. Located in Santa Maria Ranch, residents enjoy scenic walking paths, parks, open space, river access, and a peaceful neighborhood atmosphere while remaining conveniently close to shopping, dining, Carson City, and Reno.
/u.realgeeks.media/summit23realty/745d853fc4ef-summit_23_logo_navy_gold.png)
Additional Information
- Interior Features
- Ceiling Fans, No Interior Steps, Smart Thermostat, Breakfast Area, Pantry, Primary Downstairs, Walk-In Closet(s), Entrance Foyer
- Exterior Features
- Rain Gutters, RV Parking/RV Hookup, Putting Green, Water Feature
- Taxes
- $4,826
- HOA Fee
- $225
- HOA Includes
- None
- Zoning
- RR1
- Flooring
- Carpet, Tile
- Appliances
- Disposal, Double Oven, Dishwasher, Electric Oven, Microwave, Refrigerator, Self Cleaning Oven, Water Softener Owned, Gas Cooktop
- Heating
- Fireplace, Forced Air, Natural Gas
- Air Conditioning
- Central Air
- Stories
- 1
- Levels
- One
- Roof
- Tile/Clay, Pitched
- Foundation
- Crawl Space
- Parking Features
- Attached, Garage, Garage Door Opener, Rv/Boat Parking, RV Garage
- Garage
- Attached, Garage, Garage Door Opener, Rv/Boat Parking, RV Garage
- Garage Spaces
- 5
- Elementary School
- Dayton
- Middle School
- Dayton
- High School
- Dayton
- View
- Mountain(s), Trees/Woods
Mortgage Calculator
Courtesy of Lindsey Pena and Chase International-Damonte. Contact:
Selling Office: RE/MAX Professionals-Reno.
© 2017 Northern Nevada Regional MLS, Inc. All Rights Reserved
Data last updated on 06/28/2017.
The data relating to real estate for sale on this web site comes in part from the Broker Reciprocity Program of the Northern Nevada Regional MLS. Real estate listings held by brokerage firms other than owner of this page are marked with the Broker Reciprocity logo and detailed information about them includes the name of the listing brokers.
Information deemed reliable but not guaranteed