5580 Lausanne Dr, Reno, NV 89511
- $3,100,000
- 4
- BD
- 4
- BA
- 4,338
- SqFt




- Sold Price
- $3,100,000
- List Price
- $3,375,000
- Status
- CLOSED
- Days on Market
- 128
- Closing Date
- Oct 03, 2025
- MLS#
- 250050514
- Subtype
- Residential
- Year Built
- 1999
- Bedrooms
- 4
- Bathrooms
- 4
- Full Baths
- 3
- Half Baths
- 1
- Living Area
- 4,338
- Lot Size
- 40,774
- Acres
- 0.94
- Subdivision
- Montreux 1
Property Description
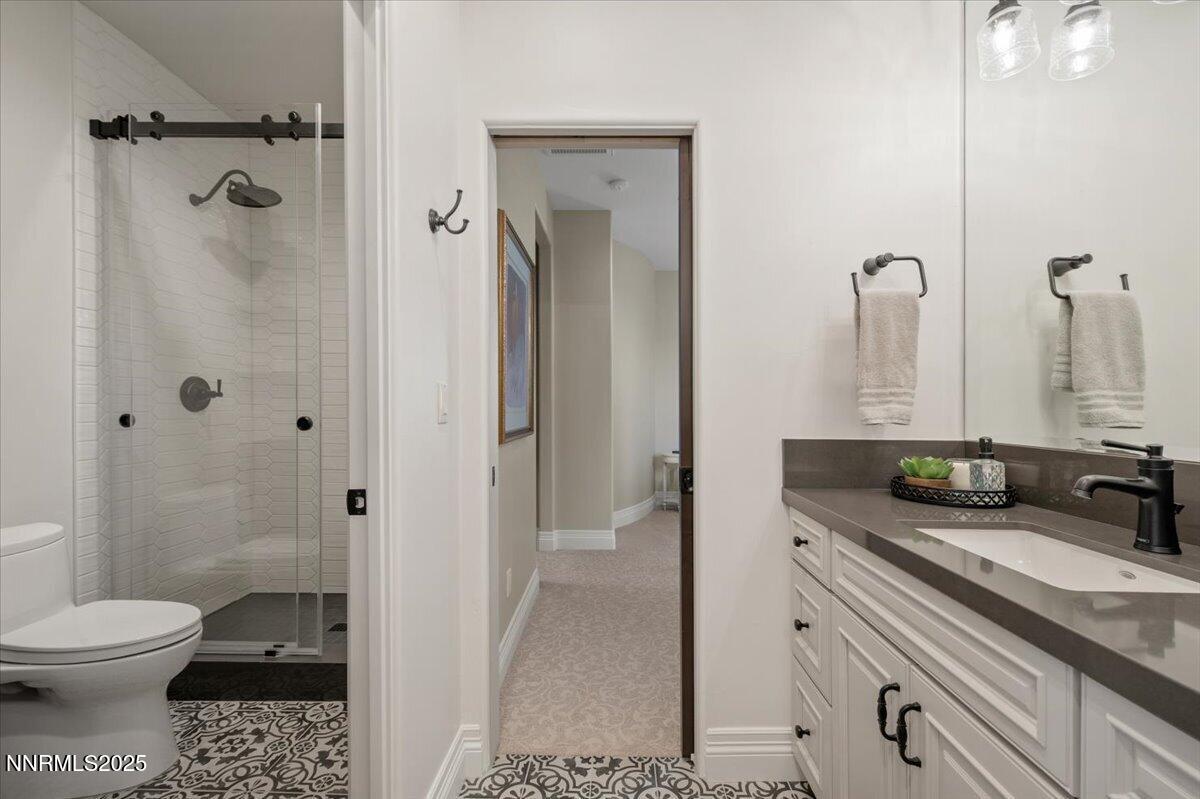
Discover refined rustic elegance in this beautifully remodeled Montreux estate, showcasing sweeping, unobstructed views of the 12th and 13th fairways and the majestic Sierra Mountains. A combination of two premier parcels into one and surrounded by towering pines for privacy & serenity. The ideal floorplan features main-level living with a luxurious primary suite, guest suite & office/den on the 1st floor. Upstairs, 2 additional BR's & spacious bonus room. A 4-car garage with generous storage. Located close to the Montreux gated entry. Upgrades abound: wide-plank oak floors, fresh paint, new fireplaces, custom lighting & ceiling fans, Control4 whole-home audio, & Hunter Douglas blinds (many automated). Comfortable radiant heat & 3 new mini-split A/C systems.The chef's kitchen is a standout with custom cabinetry, 2 granite, "rough edge" islands, Wolf range, Miele coffee & steam oven, Sub-Zero wine fridge & dual beverage drawers. Indulge in the spa-like primary bath with California Closet built-ins. Outside, enjoy expansive paver patios, a built-in BBQ, fire pit, & hot tub. A Montreux Equity Golf membership is included. Buyer to pay the transfer fee and future capital contribution.
/u.realgeeks.media/summit23realty/745d853fc4ef-summit_23_logo_navy_gold.png)
Additional Information
- Interior Features
- High Ceilings
- Exterior Features
- Barbecue
- Taxes
- $13,178
- HOA Fee
- $1,500
- HOA Includes
- Gated, Security, Nordic Trails
- Zoning
- LDS
- Flooring
- Carpet, Tile, Wood
- Appliances
- Dryer, Disposal, Double Oven, Dishwasher, Gas Range, Refrigerator, Washer, Gas Cooktop
- Heating
- Forced Air, Natural Gas, Radiant Floor
- Air Conditioning
- Central Air
- Stories
- 2
- Levels
- Two
- Roof
- Tile/Clay, Pitched
- Foundation
- Crawl Space
- Parking Features
- Attached, Garage, Garage Door Opener
- Garage
- Attached, Garage, Garage Door Opener
- Garage Spaces
- 4
- Elementary School
- Hunsberger
- Middle School
- Marce Herz
- High School
- Galena
Mortgage Calculator
Courtesy of Sullivan Neal Luxury Real Estate and Dickson Realty - Montreux. Contact:
Selling Office: Berkshire Hathaway HomeService.
© 2017 Northern Nevada Regional MLS, Inc. All Rights Reserved
Data last updated on 06/28/2017.
The data relating to real estate for sale on this web site comes in part from the Broker Reciprocity Program of the Northern Nevada Regional MLS. Real estate listings held by brokerage firms other than owner of this page are marked with the Broker Reciprocity logo and detailed information about them includes the name of the listing brokers.
Information deemed reliable but not guaranteed