2040 Parkridge Cir, Reno, NV 89509
- $3,100,000
- 5
- BD
- 4
- BA
- 4,998
- SqFt




- Sold Price
- $3,100,000
- List Price
- $3,000,000
- Status
- CLOSED
- Days on Market
- 18
- Closing Date
- May 04, 2026
- MLS#
- 260004595
- Subtype
- Residential
- Year Built
- 1972
- Bedrooms
- 5
- Bathrooms
- 4
- Full Baths
- 3
- Half Baths
- 1
- Living Area
- 4,998
- Lot Size
- 7,971
- Acres
- 0.18
- Subdivision
- Lakeridge Heights
Property Description
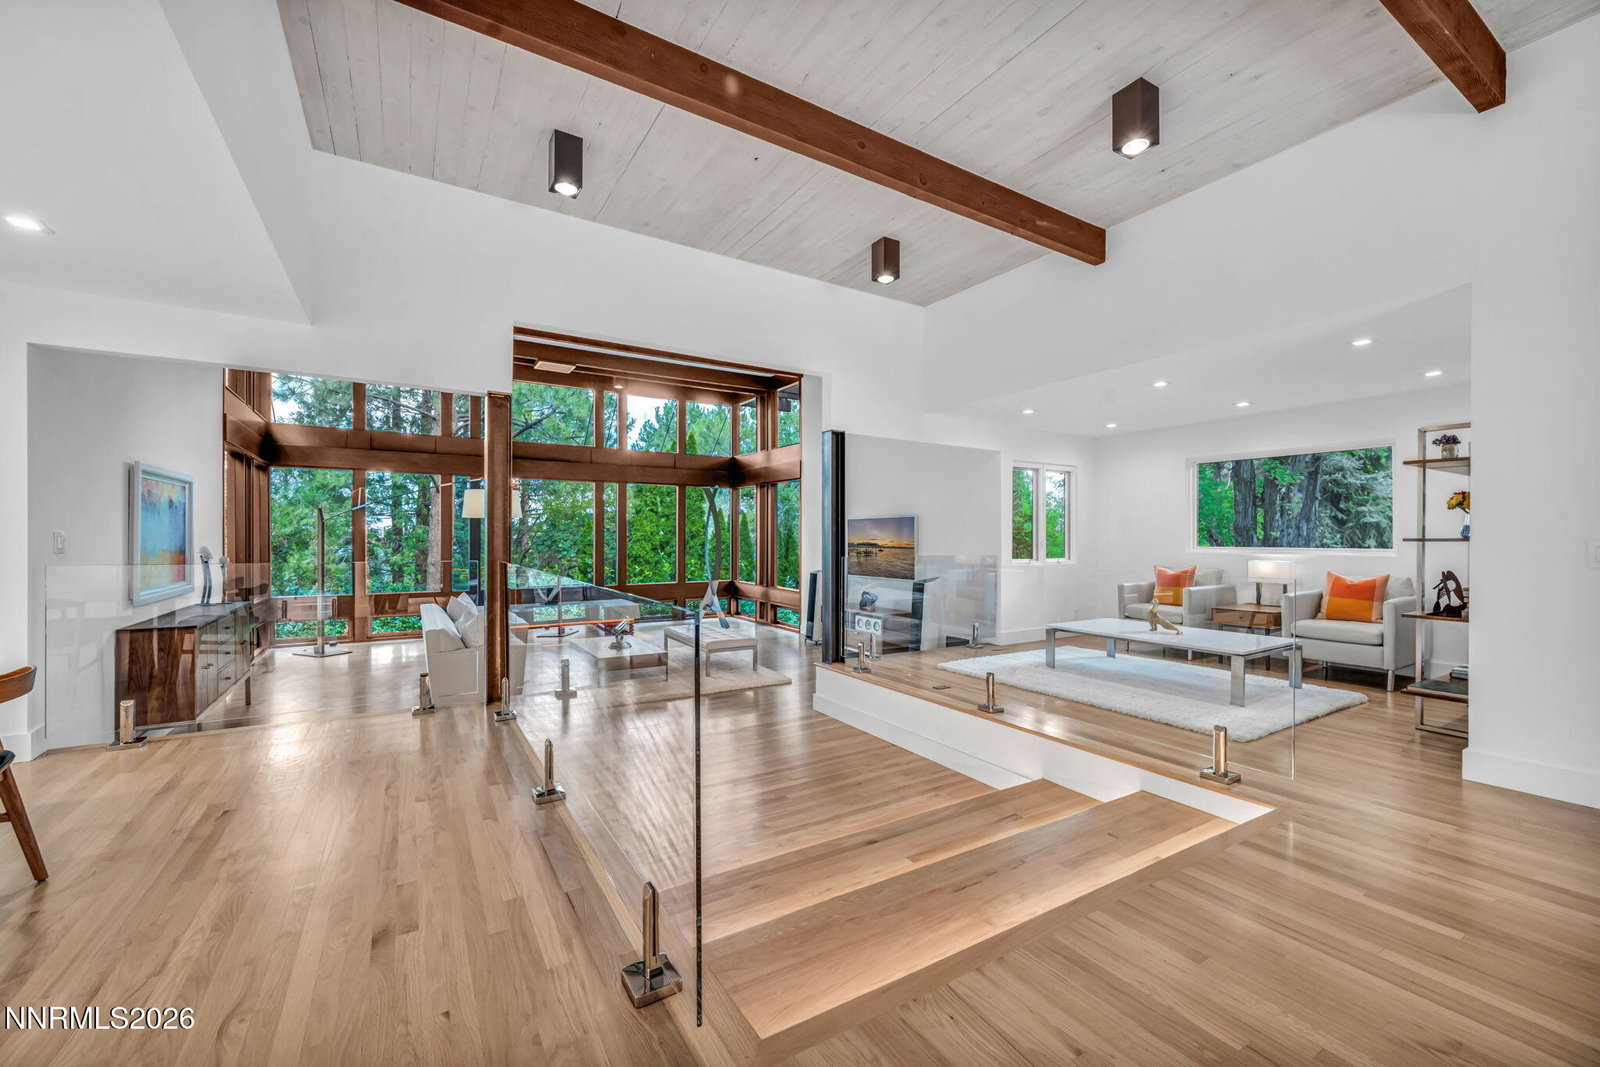
Exceptional Post-Modern, Fully Furnished Retreat in Exclusive Private Enclave Located on a private road within a coveted 8-home community, this architecturally striking residence offers a rare blend of design, privacy, and resort-style living. Residents enjoy exclusive access to a private park, saltwater pool, tennis, pickleball, basketball courts and golf simulator. Thoughtfully remodeled with high-end finishes, the home showcases a stunning open-concept design with walls of glass, abundant natural light, and seamless indoor-outdoor flow—perfect for entertaining. The chef's kitchen is a true centerpiece, featuring dramatic quartz surfaces, premium appliances, and an expansive island, all opening to multiple dining and living spaces. A temperature-controlled wine vault and designer lighting elevate the experience throughout. Step outside to three expansive decks, two patios, and a private courtyard, all surrounded by lush landscaping and a tranquil koi pond—creating a serene, retreat-like setting.
/u.realgeeks.media/summit23realty/745d853fc4ef-summit_23_logo_navy_gold.png)
Additional Information
- Interior Features
- High Ceilings, Roll In Shower, Breakfast Area, Kitchen Island, Pantry, Primary Downstairs, Walk-In Closet(s), Entrance Foyer
- Exterior Features
- Fire Pit, Rain Gutters, Courtyard, Water Feature
- Taxes
- $5,155
- HOA Fee
- $600
- HOA Includes
- Landscaping, Pool, Tennis Court(s), Parking
- Zoning
- SF5
- Flooring
- Carpet, Wood, Tile
- Appliances
- Dryer, Disposal, Double Oven, Dishwasher, Electric Oven, Gas Range, Refrigerator, Self Cleaning Oven, Washer, Smart Appliance(s), Additional Refrigerator(s), ENERGY STAR Qualified Appliances, Gas Cooktop
- Heating
- Forced Air, Natural Gas
- Air Conditioning
- Central Air, Electric
- Stories
- 2
- Levels
- Two
- Roof
- Flat, Membrane
- Foundation
- Concrete Perimeter, Slab
- Parking Features
- Attached, Garage, Garage Door Opener, Additional Parking
- Garage
- Attached, Garage, Garage Door Opener, Additional Parking
- Garage Spaces
- 2
- Elementary School
- Caughlin Ranch
- Middle School
- Swope
- High School
- Reno
- View
- Park/Greenbelt, Trees/Woods
Mortgage Calculator
Courtesy of Alan Hoffman and HomeGate Realty of Reno. Contact:
Selling Office: Dickson Realty - Downtown.
© 2017 Northern Nevada Regional MLS, Inc. All Rights Reserved
Data last updated on 06/28/2017.
The data relating to real estate for sale on this web site comes in part from the Broker Reciprocity Program of the Northern Nevada Regional MLS. Real estate listings held by brokerage firms other than owner of this page are marked with the Broker Reciprocity logo and detailed information about them includes the name of the listing brokers.
Information deemed reliable but not guaranteed