4719 Wood Thrush Ln, Sparks, NV 89436
- $555,000
- 3
- BD
- 2
- BA
- 1,823
- SqFt




- Sold Price
- $555,000
- List Price
- $549,000
- Status
- CLOSED
- Days on Market
- 194
- Closing Date
- Mar 16, 2026
- MLS#
- 250055364
- Subtype
- Residential
- Year Built
- 2005
- Bedrooms
- 3
- Bathrooms
- 2
- Full Baths
- 2
- Living Area
- 1,823
- Lot Size
- 6,377
- Acres
- 0.15
- Subdivision
- The Preserve Phase 1
Property Description
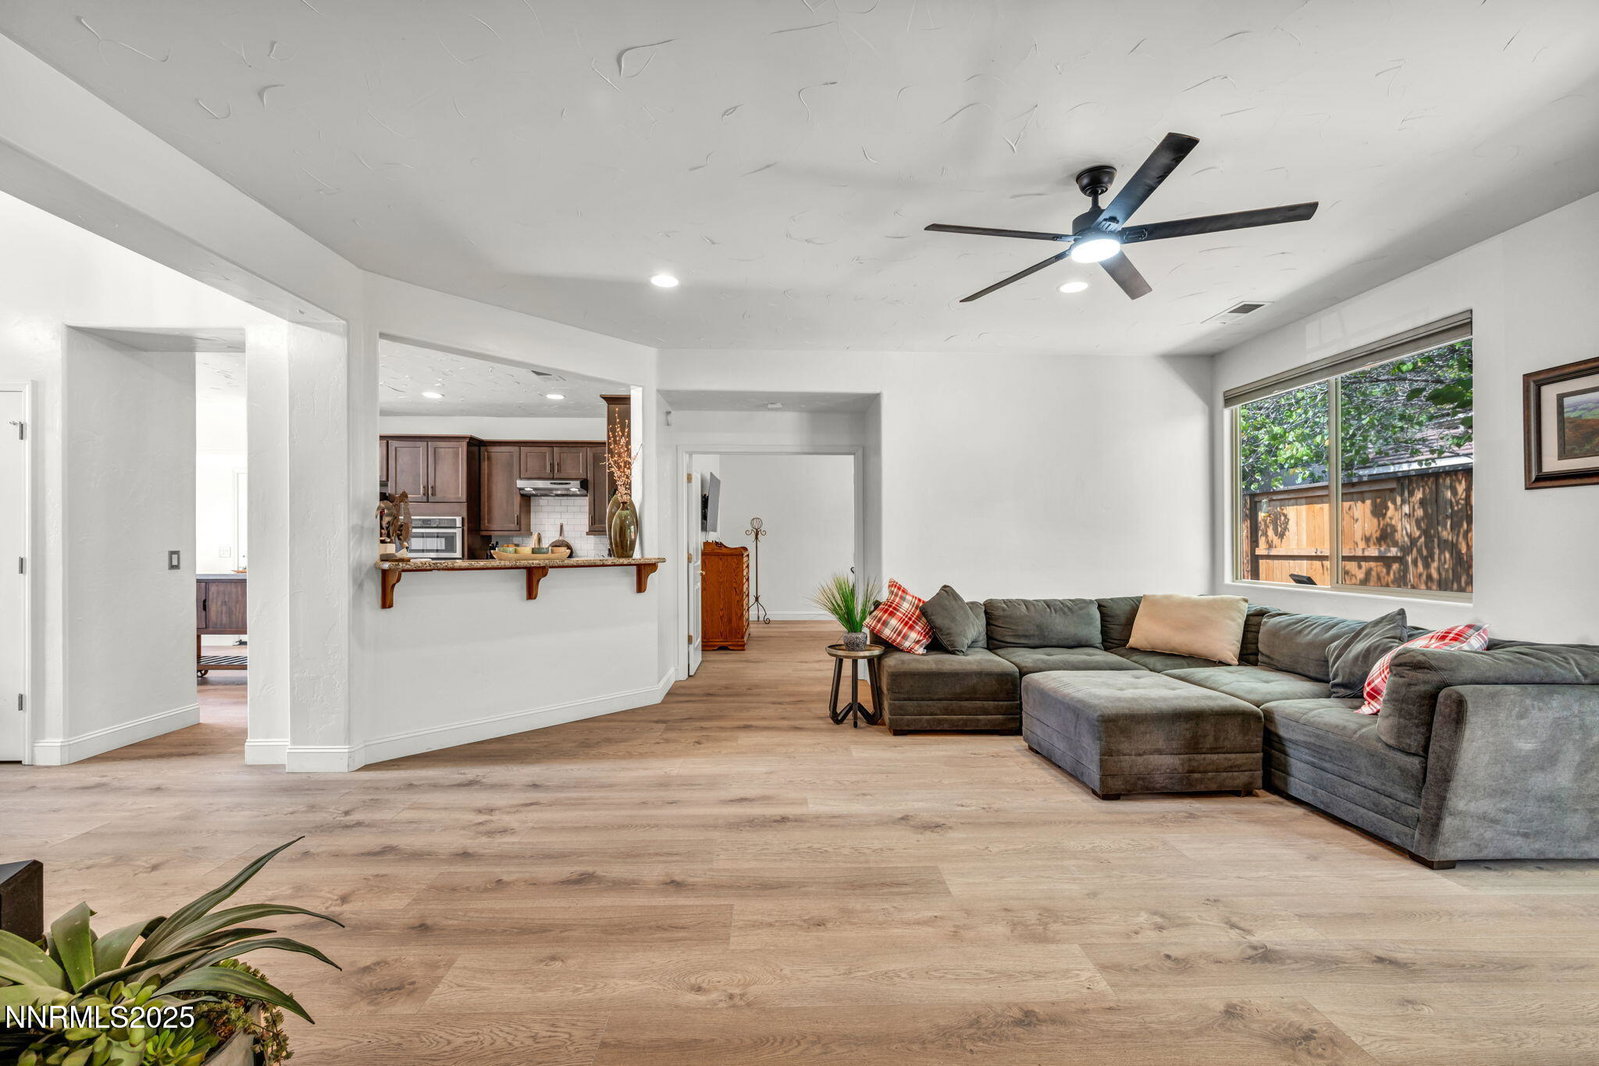
Welcome to 4719 Wood Thrush Lane, a charming 3-bedroom, 2-bathroom home situated in the heart of the vibrant Sparks Galleria area. This meticulously maintained residence boasts a comfortable living space with a gas fireplace, perfect for cozy evenings. The kitchen is a chef's delight with a built-in gas range, gas cooktop, and a convenient pantry. Retreat to the primary suite, complete with a spacious walk-in closet and a private bathroom featuring double sinks and a shower stall. Enjoy the convenience of a central location, just a short distance from local shopping, dining, and entertainment, including Costco and Home Depot. With energy-efficient windows, central air conditioning, and a well-appointed laundry room. Remodeled with new flooring, cabinets and granite
/u.realgeeks.media/summit23realty/745d853fc4ef-summit_23_logo_navy_gold.png)
Additional Information
- Interior Features
- Ceiling Fans, No Interior Steps, Smart Thermostat, Pantry, Walk-In Closet(s)
- Exterior Features
- Rain Gutters
- Taxes
- $2,515
- HOA Fee
- $190
- HOA Includes
- Landscaping, Pool, Security, Spa/Hot Tub, Nordic Trails, Parking
- Zoning
- NUD
- Flooring
- Vinyl
- Appliances
- Dryer, Disposal, Double Oven, Dishwasher, Microwave, Self Cleaning Oven, Washer, Gas Cooktop
- Heating
- Fireplace, Forced Air, Natural Gas
- Air Conditioning
- Central Air
- Stories
- 1
- Levels
- One
- Roof
- Tile/Clay
- Foundation
- Slab
- Parking Features
- Garage, Garage Door Opener, Additional Parking
- Garage
- Garage, Garage Door Opener, Additional Parking
- Garage Spaces
- 2
- Elementary School
- Sepulveda
- Middle School
- Sparks
- High School
- Reed
Mortgage Calculator
Courtesy of Aaron Coombs and LPT Realty, LLC. Contact:
Selling Office: Haute Properties NV.
© 2017 Northern Nevada Regional MLS, Inc. All Rights Reserved
Data last updated on 06/28/2017.
The data relating to real estate for sale on this web site comes in part from the Broker Reciprocity Program of the Northern Nevada Regional MLS. Real estate listings held by brokerage firms other than owner of this page are marked with the Broker Reciprocity logo and detailed information about them includes the name of the listing brokers.
Information deemed reliable but not guaranteed