Share this with your friends


Summit 23 Realty LLC
530 S Sand Crane Cir, Sparks, NV 89436
- $585,313
- 4
- BD
- 3
- BA
- 2,598
- SqFt


- Sold Price
- $585,313
- List Price
- $595,000
- Status
- CLOSED
- Days on Market
- 71
- Closing Date
- Jun 25, 2026
- MLS#
- 260004519
- Subtype
- Residential
- Year Built
- 2005
- Bedrooms
- 4
- Bathrooms
- 3
- Full Baths
- 3
- Living Area
- 2,598
- Lot Size
- 5,227
- Acres
- 0.12
- Subdivision
- The Preserve Phase 1
Property Description
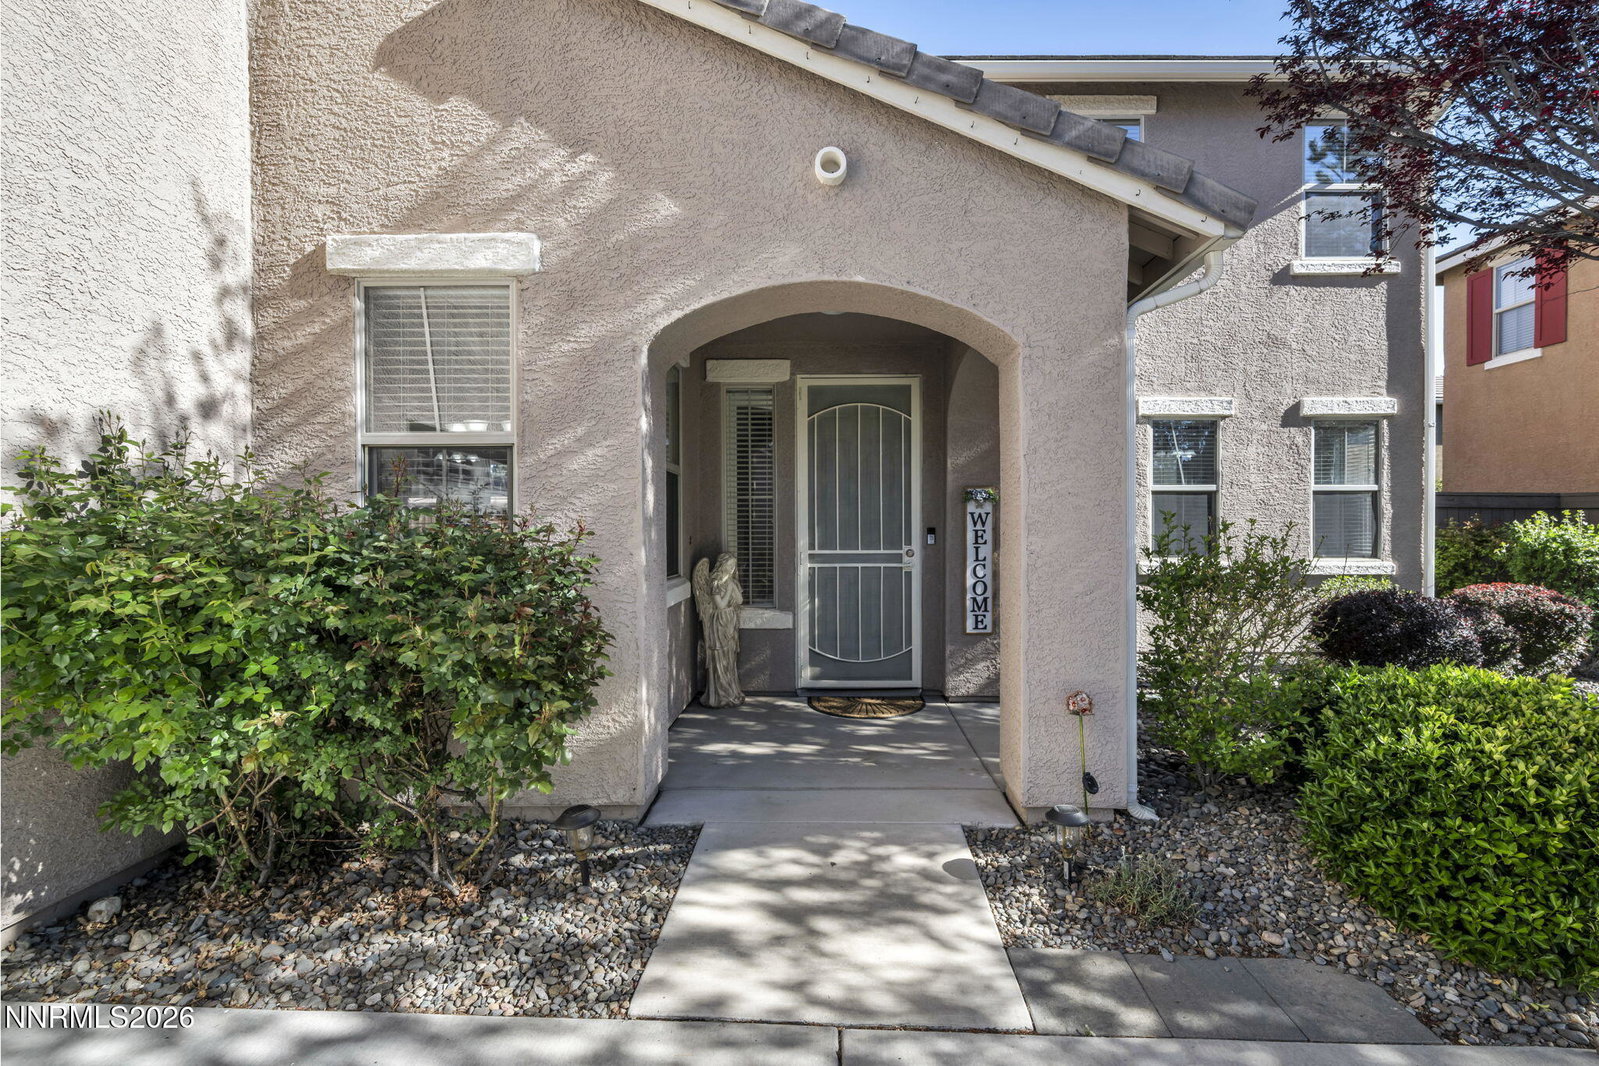
Location, Location.... and benefit of zero maintenance. Gorgeous and elegant 4 bedrooms, 3 full bathrooms, and 2 car garage located in a cute and quiet cul-de-sac in the Sparks Galleria neighborhood. This beautiful and spacious two story home is one you won't want to miss! The open concept layout is perfect for both everyday living and entertaining. The first bedroom and full bath are conveniently located downstairs. The spacious living areas flow seamlessly into a functional kitchen with ample cabinetry, pristine white quartz counters, complete with a large island open to the great room with ceiling fan & surround sound set up with 4 speakers for your entertainment, and a cozy fireplace in the great room. Upstairs there is the large loft, master bedroom with huge walk-in-closet, oversize tub, separate shower and dual sinks. There are two additional spacious bedrooms with a full bathroom and the laundry room as well. The spacious garage is completely finished, insulated, has epoxy flooring and upgraded last year a new water heater. The backyard is upgraded with expensive pavers and the house comes with two storage units. The HOA includes pool, snow removal & front lawn maintenance. Enjoy the beautiful trees and roses during the summer time in front of this lovely home. The property's location is one of the greatest benefits, just a short distance to the Galleria shopping, Costco, restaurants, gym, Starbucks and much more. The owners spent over $40k in Upgrades. Don't miss this unique opportunity.
/u.realgeeks.media/summit23realty/TRG_Logo_Transparent.png)
Additional Information
- Interior Features
- Ceiling Fans, Loft, Kitchen Island, Walk-In Closet(s), Entrance Foyer
- Taxes
- $3,036
- HOA Fee
- $200
- HOA Includes
- Gated, Landscaping, Pool, Parking
- Zoning
- Nud
- Flooring
- Tile, Vinyl, Plank
- Appliances
- Dryer, Disposal, Dishwasher, Gas Range, Microwave, Refrigerator, Washer, Gas Cooktop
- Heating
- Forced Air, Natural Gas
- Air Conditioning
- Central Air
- Stories
- 2
- Levels
- Two
- Roof
- Tile/Clay, Pitched
- Foundation
- Slab
- Parking Features
- Attached, Garage, Garage Door Opener
- Garage
- Attached, Garage, Garage Door Opener
- Garage Spaces
- 2
- Elementary School
- Sepulveda
- Middle School
- Sky Ranch
- High School
- Reed
Mortgage Calculator
Courtesy of Offir Murillo and Solid Source Realty. Contact:
Selling Office: Haute Properties NV.
© 2017 Northern Nevada Regional MLS, Inc. All Rights Reserved
Data last updated on 06/28/2017.
The data relating to real estate for sale on this web site comes in part from the Broker Reciprocity Program of the Northern Nevada Regional MLS. Real estate listings held by brokerage firms other than owner of this page are marked with the Broker Reciprocity logo and detailed information about them includes the name of the listing brokers.
Information deemed reliable but not guaranteed