1839 Vicenza Dr, Sparks, NV 89434
- $725,000
- 2
- BD
- 3
- BA
- 2,259
- SqFt






- Sold Price
- $725,000
- List Price
- $725,000
- Status
- CLOSED
- Days on Market
- 26
- Closing Date
- Jun 22, 2026
- MLS#
- 260006726
- Subtype
- Residential
- Year Built
- 2003
- Bedrooms
- 2
- Bathrooms
- 3
- Full Baths
- 2
- Half Baths
- 1
- Living Area
- 2,259
- Lot Size
- 6,838
- Acres
- 0.16
- Subdivision
- Toscana @ D`Andrea 4A - 4B
Property Description
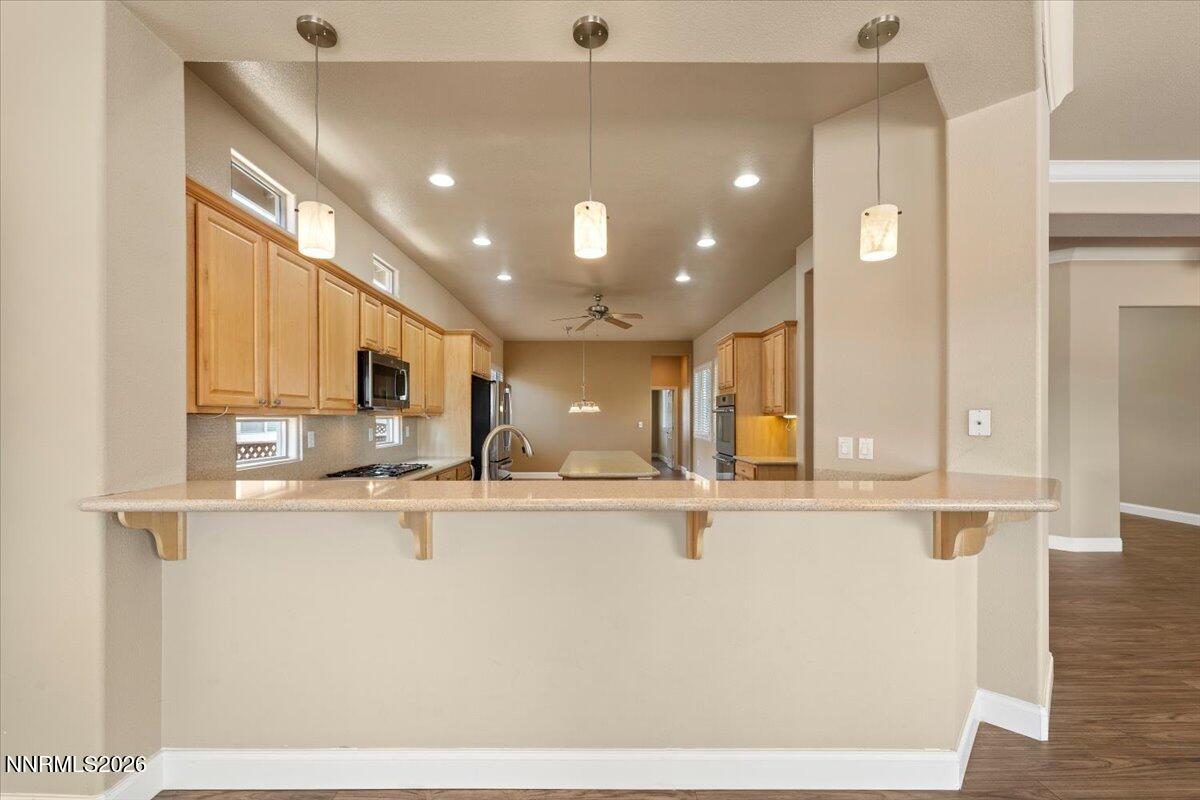
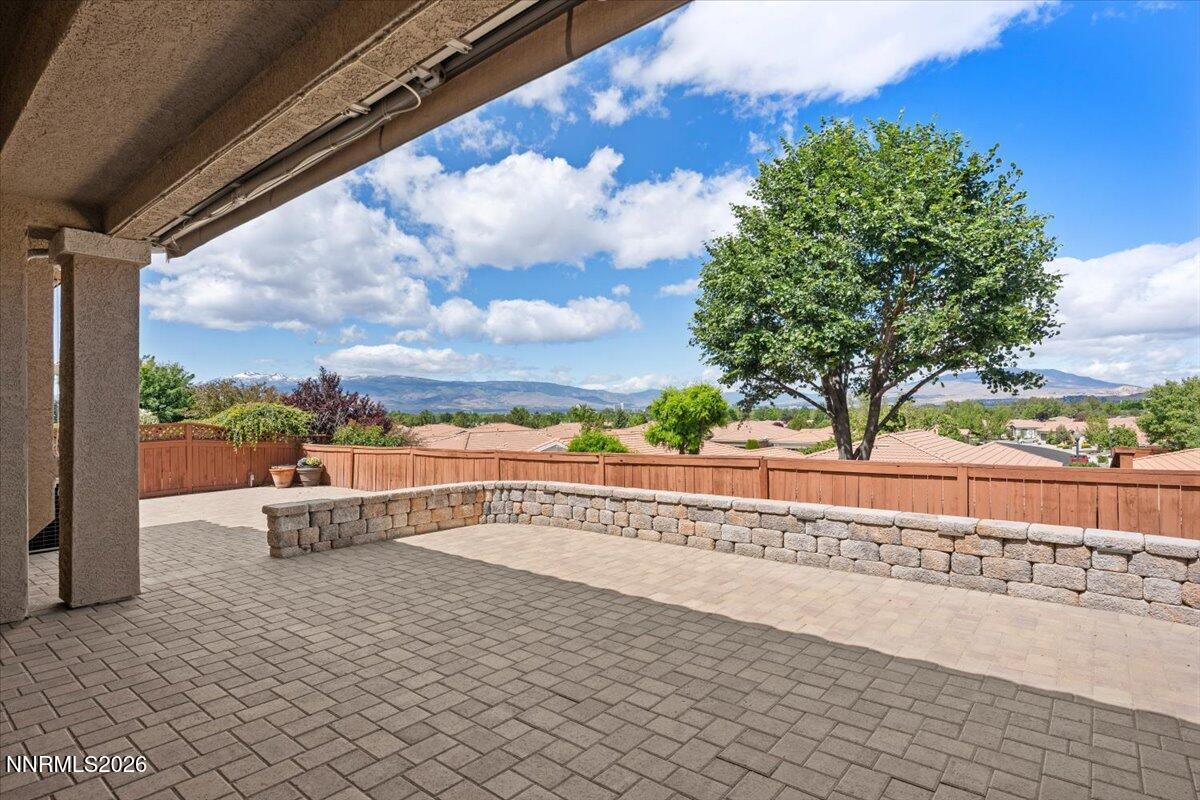
Uniquely situated in the peaceful Toscana 55+ community, this beautiful home at 1839 Vicenza Dr offers breathtaking city and mountain views that create the perfect backdrop for elegant, everyday living. Enjoy the quiet, serene setting this gated community provides; with spacious comfort, natural light, the clubhouse with amenities and endless activities plus stunning scenery from sunrise to sunset. A rare opportunity to experience relaxed living with spectacular views in one of the area's most desirable active adult neighborhoods. Many upgrades include, LVP throughout the home, remodeled shower stall, pull-out shelving in most kitchen cabinets and newer upgraded appliances. The 2 car garage has a separte extra space for your workshop, storage and much more! The exterior has a area for your pets with professionally installed artificial grass! The entire front and back yards are also fully pavered for the ultimate in low-maintenance living! With views this good from your back yard, the covered patio, with extendable awnings is the ideal spot for relaxing and entertaining!
/u.realgeeks.media/summit23realty/745d853fc4ef-summit_23_logo_navy_gold.png)
Additional Information
- Interior Features
- Ceiling Fans, High Ceilings, No Interior Steps, Smart Thermostat, Breakfast Area, Kitchen Island, Pantry, Primary Downstairs, Walk-In Closet(s), Entrance Foyer
- Taxes
- $3,721
- HOA Fee
- $155
- HOA Includes
- Clubhouse, Fitness Center, Gated, Management, Pool, Sauna, Security, Spa/Hot Tub
- Zoning
- PD
- Flooring
- Vinyl
- Appliances
- Disposal, Double Oven, Dishwasher, Gas Range, Microwave, Refrigerator, Gas Cooktop
- Heating
- Forced Air, Natural Gas
- Air Conditioning
- Central Air
- Stories
- 1
- Levels
- One
- Roof
- Tile/Clay, Pitched
- Foundation
- Crawl Space, Full Perimeter
- Parking Features
- Attached, Garage, Garage Door Opener
- Garage
- Attached, Garage, Garage Door Opener
- Garage Spaces
- 2
- Elementary School
- Moss
- Middle School
- Mendive
- High School
- Reed
- View
- City, Mountain(s), Trees/Woods, Valley
Mortgage Calculator
Courtesy of Nash Connolly Group and RE/MAX Professionals-Sparks. Contact:
Selling Office: HomeGate Realty of Nevada.
© 2017 Northern Nevada Regional MLS, Inc. All Rights Reserved
Data last updated on 06/28/2017.
The data relating to real estate for sale on this web site comes in part from the Broker Reciprocity Program of the Northern Nevada Regional MLS. Real estate listings held by brokerage firms other than owner of this page are marked with the Broker Reciprocity logo and detailed information about them includes the name of the listing brokers.
Information deemed reliable but not guaranteed