1960 Vicenza Dr, Sparks, NV 89434
- $750,000
- 3
- BD
- 3
- BA
- 2,638
- SqFt




- Sold Price
- $750,000
- List Price
- $764,000
- Status
- CLOSED
- Days on Market
- 105
- Closing Date
- Mar 06, 2026
- MLS#
- 250058445
- Subtype
- Residential
- Year Built
- 2003
- Bedrooms
- 3
- Bathrooms
- 3
- Full Baths
- 2
- Half Baths
- 1
- Living Area
- 2,638
- Lot Size
- 9,100
- Acres
- 0.21
- Subdivision
- Toscana @ D`Andrea 4A - 4B
Property Description
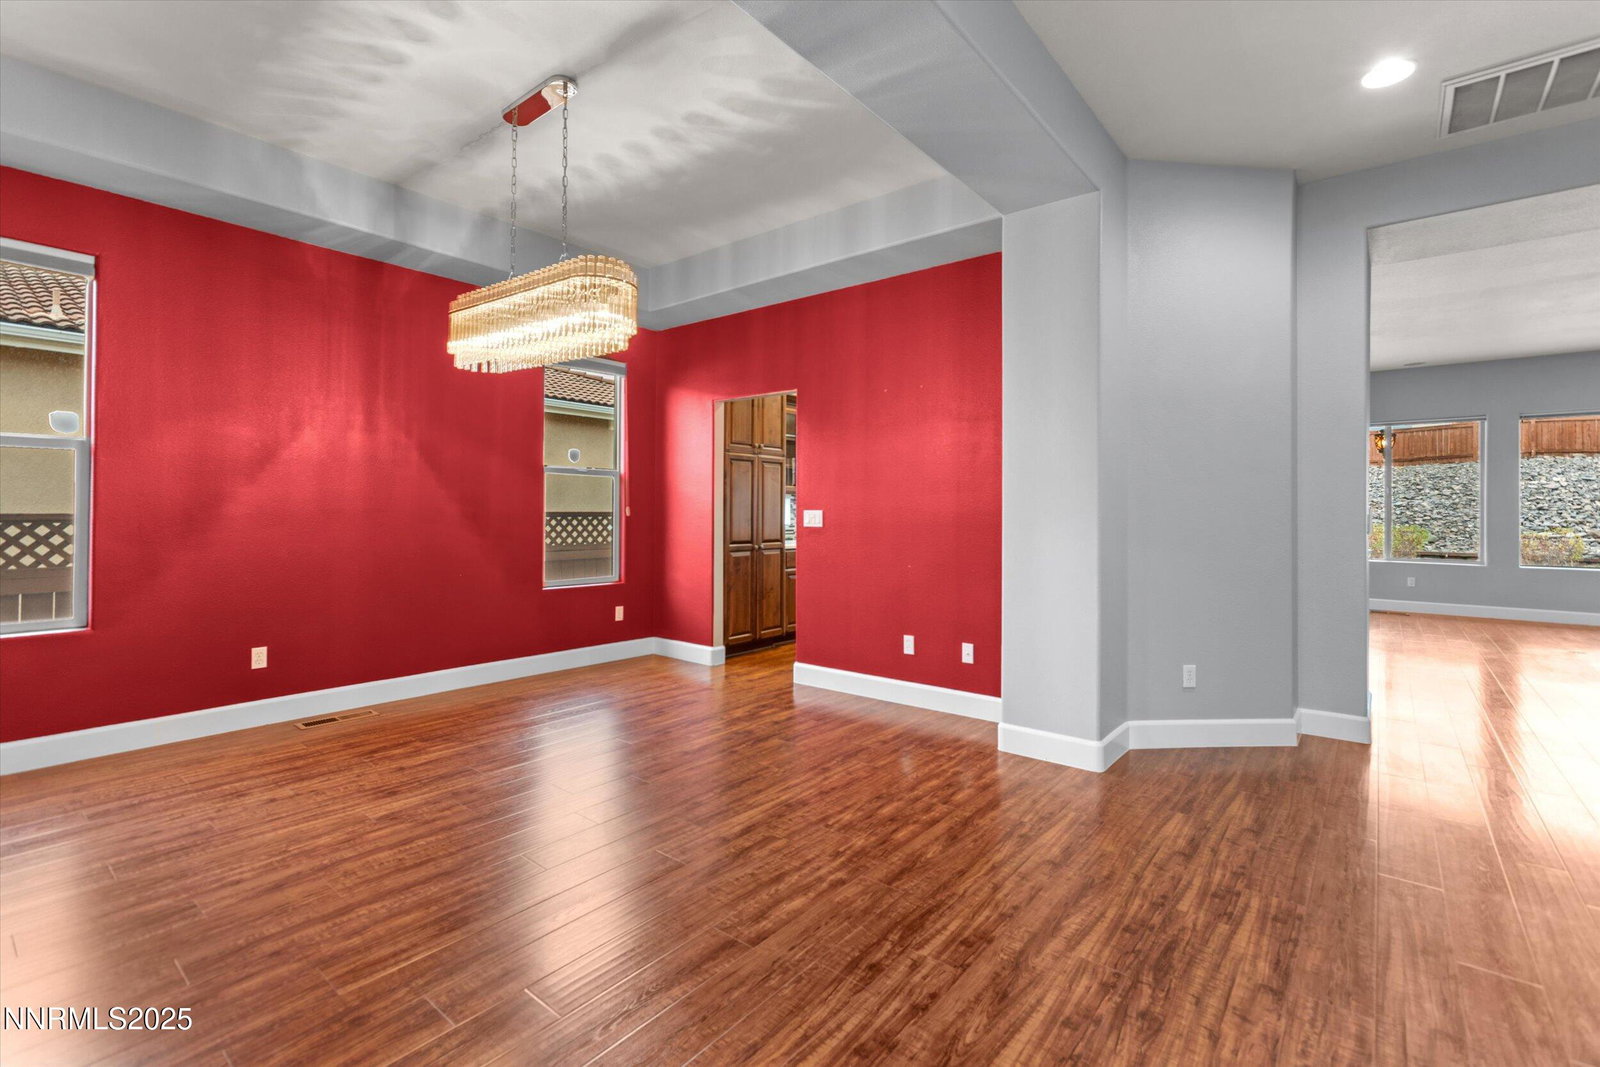
OPEN HOUSE Sunday Jan 25 from 1-4pm! Price Improved! Do you like to ENTERTAIN? Are you a GOURMET cook? Then you'll love this remodeled gourmet kitchen with all the BELLS and WHISTLES! There are beautiful upgraded alder cabinets with 2 large pantry cupboards that have pull-outs. The countertops are quartz and a butcher block island along with an extended buffet area was added. The appliances are top of the line with a thermidor gas range and dishwasher plus upgraded range hood, a built-in warming drawer and counter height built-in microwave. The cabinets have pull-out shelving and the 42" upper cabinets have glass doors, under cabinet lighting and plenty of room! Entertaining won't be a problem with the extended cabinets and added granite countertops with a wine fridge and wine storage area. The kitchen opens to a great room and large eat-in nook area that looks out to the lovely backyard patio. There is a formal dining area off the open foyer with custom light fixtures and plenty of room for a large dining table and buffet! The comfortable great room can accommodate lots of furniture and there is high end wood laminate flooring thru-out along updated carpet in all the bedrooms. This is a beautiful "turn-key" home in Toscana! At 2600+ SF - This is the largest model built and the floorplan features a separate Ensuite in the front of the home and 3rd bedroom tucked on the opposite side. The 3rd bedroom is currently set up as an office with movable bookcases in front of the full closet. there are built-in desks but they could be removed. This room would make a great craft or quilting room! The primary bedroom and bath were completely remodeled and features custom carpet and pad in the bedroom with an atrium door that opens to the backyard patio area. The primary bath has a large "roll-in" shower with custom tile work and separate vanity area with a huge walk-in closet. The bathroom floor has radiant heat and there is even a bidet in the water closet! Off the main hallway to the garage you'll find a good size laundry room with added cabinets, a built-in laundry sink and plenty of counter space. In the garage you'll find an epoxy floor, added cabinets and shelving that will stay. Outside - there is zero maintenance landscaping in the front and back with pavers, rock work and Astro-turf. There is nice patio area in the back with planter areas and even a garden area! This is your opportunity to live in Toscana - a desirable over 55 community featuring security gates- and large clubhouse with fitness room, game room, library, pools and spa along with bocce courts! There are many ongoing social activities and a tour of the clubhouse can be arranged.
/u.realgeeks.media/summit23realty/745d853fc4ef-summit_23_logo_navy_gold.png)
Additional Information
- Interior Features
- Ceiling Fans, Central Vacuum, High Ceilings, Roll In Shower, Smart Thermostat, Breakfast Area, Kitchen Island, Pantry, Walk-In Closet(s), Entrance Foyer
- Taxes
- $3,946
- HOA Fee
- $170
- HOA Includes
- Clubhouse, Fitness Center, Gated, Management, Pool, Recreation Room, Sauna, Spa/Hot Tub
- Zoning
- PD
- Flooring
- Carpet, Tile, Laminate, Wood
- Appliances
- Disposal, Dishwasher, Gas Range, Microwave, Refrigerator, Self Cleaning Oven, ENERGY STAR Qualified Appliances
- Heating
- Forced Air, Natural Gas
- Air Conditioning
- Central Air
- Stories
- 1
- Levels
- One
- Roof
- Tile/Clay, Pitched
- Foundation
- Crawl Space
- Parking Features
- Garage, Garage Door Opener
- Garage
- Garage, Garage Door Opener
- Garage Spaces
- 2
- Elementary School
- Moss
- Middle School
- Mendive
- High School
- Reed
- View
- Mountain(s)
Mortgage Calculator
Courtesy of Coleen Cooke and RE/MAX Professionals-Sparks. Contact:
Selling Office: RE/MAX Professionals-Reno.
© 2017 Northern Nevada Regional MLS, Inc. All Rights Reserved
Data last updated on 06/28/2017.
The data relating to real estate for sale on this web site comes in part from the Broker Reciprocity Program of the Northern Nevada Regional MLS. Real estate listings held by brokerage firms other than owner of this page are marked with the Broker Reciprocity logo and detailed information about them includes the name of the listing brokers.
Information deemed reliable but not guaranteed