9900 Wilbur May Pkwy Unit Unit 3903, Reno, NV 89521
- $448,350
- 2
- BD
- 2
- BA
- 1,554
- SqFt




- Sold Price
- $448,350
- List Price
- $448,350
- Status
- CLOSED
- Days on Market
- 160
- Closing Date
- Jun 30, 2026
- MLS#
- 260000734
- Subtype
- Residential
- Year Built
- 2004
- Bedrooms
- 2
- Bathrooms
- 2
- Full Baths
- 2
- Living Area
- 1,554
- Lot Size
- 2,453
- Acres
- 0.06
- Subdivision
- Fleur De Lis Phase 1
Property Description
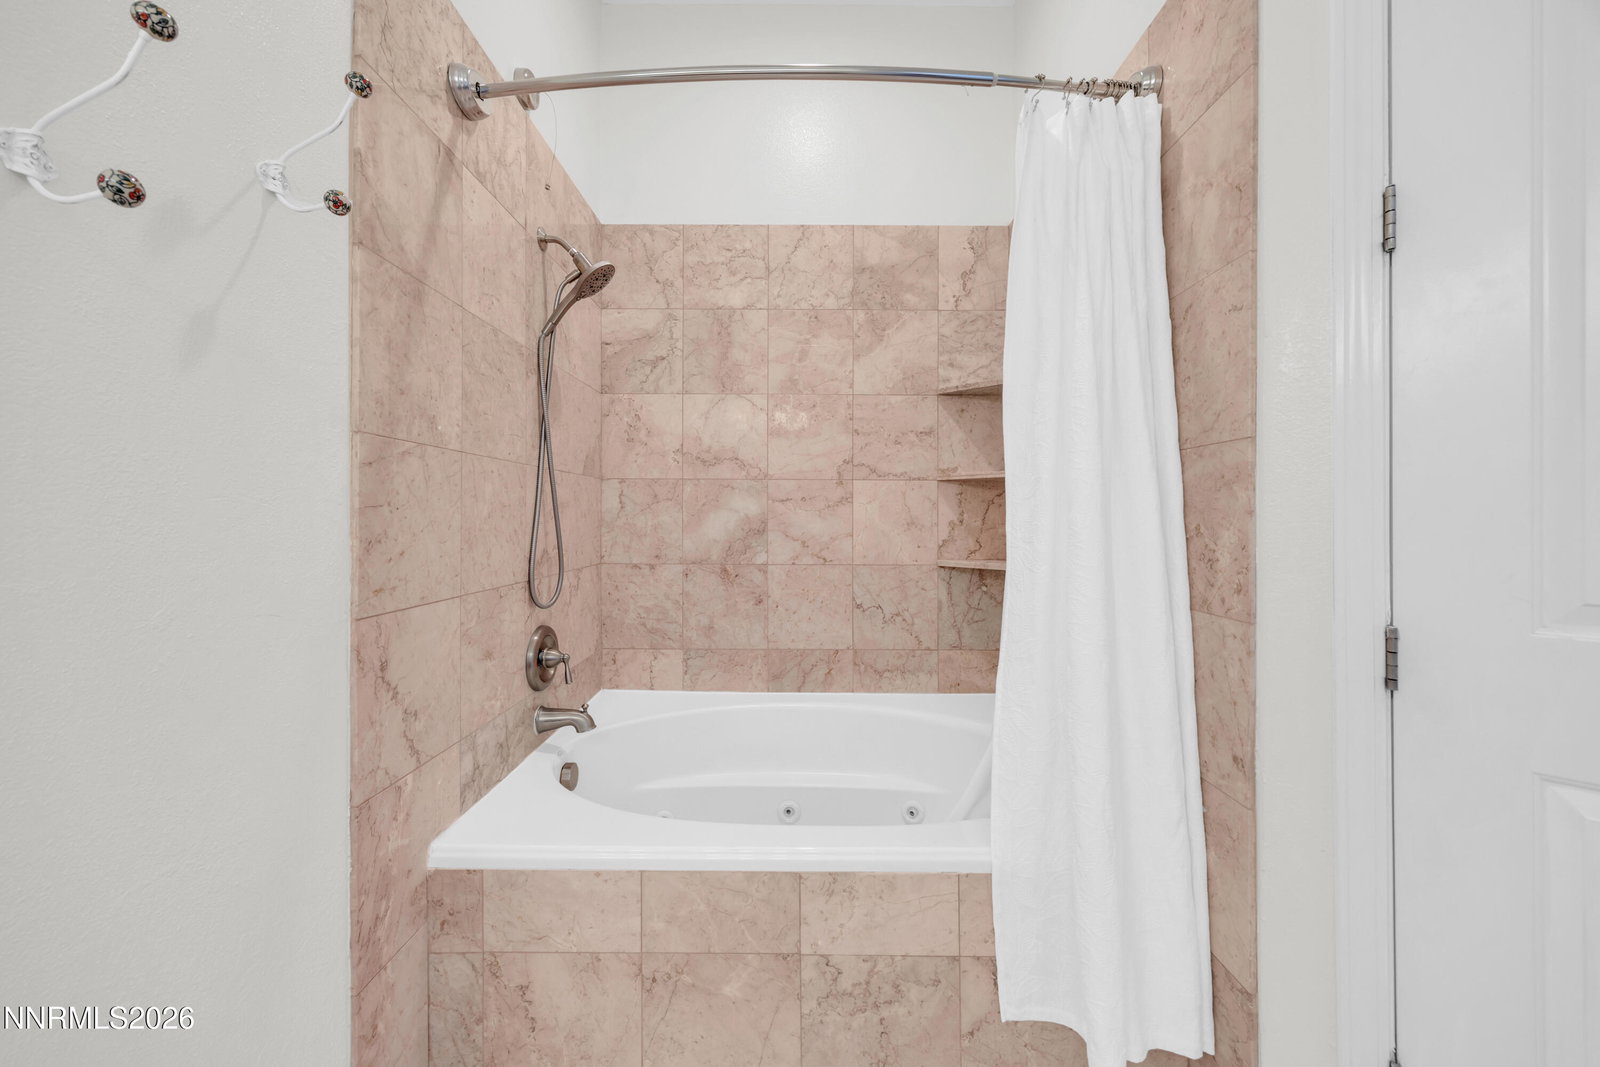
Welcome to this quiet, end-unit residence in the highly desirable Fleur de Lis community. This beautifully maintained two-story home offers 2 bedrooms and 2 bathrooms with no neighbors above or below, creating a private and serene living experience. The interior features newer luxury vinyl plank flooring, fresh paint, high baseboards, and high ceilings that enhance the open, airy feel. The kitchen is well-appointed with granite countertops, tall upper cabinetry, stainless steel appliances, a newer dishwasher, and a built-in wine fridge—perfect for both everyday living and entertaining. The spacious primary suite includes a walk-in closet with custom cabinetry, while both bathrooms are enhanced with newer lighting. Wood shutters throughout add timeless style and functionality. Additional highlights include built-in cabinetry in the garage with metal storage racks on the ceiling, offering exceptional storage solutions. Furniture is negotiable, providing added flexibility for the buyer. Enjoy mountain views to the east from the private patio and take advantage of the exceptional Fleur de Lis amenities, including walking paths, pools, spas, a fitness center, and a clubhouse with an active social calendar. This is a rare opportunity to own a well-upgraded, move-in-ready home in a vibrant and welcoming community.
/u.realgeeks.media/summit23realty/745d853fc4ef-summit_23_logo_navy_gold.png)
Additional Information
- Interior Features
- Ceiling Fans, High Ceilings, Breakfast Area, Pantry, Walk-In Closet(s), Entrance Foyer
- Exterior Features
- Rain Gutters
- Taxes
- $2,808
- HOA Fee
- $850
- HOA Includes
- Barbecue, Clubhouse, Fitness Center, Gated, Landscaping, Pool, Recreation Room, Sauna, Security, Spa/Hot Tub, Parking
- Zoning
- PD
- Flooring
- Vinyl, Slate/Marble, Plank
- Appliances
- Dryer, Disposal, Dishwasher, Electric Range, Microwave, Refrigerator, Washer, Oven, ENERGY STAR Qualified Appliances, Gas Cooktop
- Heating
- Forced Air, Natural Gas
- Air Conditioning
- Central Air
- Stories
- 2
- Levels
- Two
- Roof
- Tile/Clay, Pitched
- Foundation
- Slab
- Parking Features
- Attached, Garage, Garage Door Opener
- Garage
- Attached, Garage, Garage Door Opener
- Garage Spaces
- 2
- Elementary School
- Double Diamond
- Middle School
- Depoali
- High School
- Damonte
- View
- Mountain(s)
Mortgage Calculator
Courtesy of Lisa Moffitt and Dickson Realty - Damonte Ranch. Contact:
Selling Office: RE/MAX Gold.
© 2017 Northern Nevada Regional MLS, Inc. All Rights Reserved
Data last updated on 06/28/2017.
The data relating to real estate for sale on this web site comes in part from the Broker Reciprocity Program of the Northern Nevada Regional MLS. Real estate listings held by brokerage firms other than owner of this page are marked with the Broker Reciprocity logo and detailed information about them includes the name of the listing brokers.
Information deemed reliable but not guaranteed