9900 Wilbur May Pkwy Unit 905, Reno, NV 89521
- $510,000
- 3
- BD
- 2
- BA
- 1,905
- SqFt




- Sold Price
- $510,000
- List Price
- $535,000
- Status
- CLOSED
- Days on Market
- 33
- Closing Date
- Jul 29, 2026
- MLS#
- 260008271
- Subtype
- Residential
- Year Built
- 2002
- Bedrooms
- 3
- Bathrooms
- 2
- Full Baths
- 2
- Living Area
- 1,905
- Lot Size
- 2,765
- Acres
- 0.06
- Subdivision
- Fleur De Lis Phase 1
Property Description
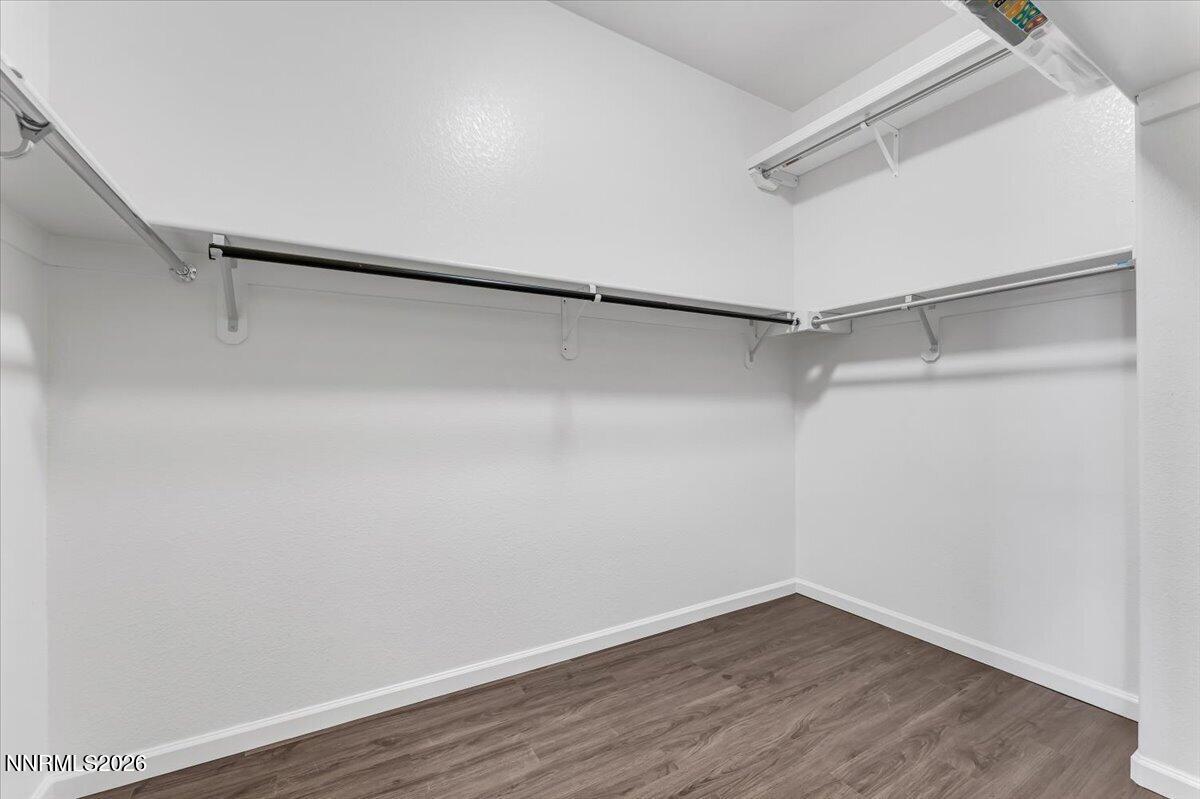
Nestled within the prestigious Fleur De Lis gated community in South Reno, this stunning 3-bd, 2-ba corner-unit condo offers the perfect blend of privacy, elegance, and breathtaking natural beauty. With an enviable position on the corner with an open deck off the front, you'll enjoy an abundance of natural light, added green space, and panoramic Sierra Nevada mountain views that turn every sunrise and sunset into a private show. Step inside to discover a thoughtfully designed open-concept layout where the living, dining, and kitchen spaces flow seamlessly together — ideal for both quiet evenings at home and entertaining guests. The spacious primary suite with access to the deck serves as a true retreat, complete with a generous closet and a beautifully appointed en-suite bath. Two additional bedrooms offer flexibility for family, guests, or a dedicated home office. As a resident of Fleur De Lis, you'll enjoy exclusive access to resort-style community amenities including a beautifully appointed clubhouse, a pool and spa that feels like a resort, a fitness center with new state of the art workout equipment, walking paths, and meticulously maintained landscaping — all within the security and peace of mind of a 24-hour gated entrance. Located just minutes from Reno's vibrant dining, shopping, and entertainment scene, with easy access to world-class skiing, hiking, and outdoor recreation right in your backyard. This is Reno living at its finest. Schedule your private tour today — opportunities like this don't last long.
/u.realgeeks.media/summit23realty/745d853fc4ef-summit_23_logo_navy_gold.png)
Additional Information
- Interior Features
- Ceiling Fans, Smart Thermostat, Kitchen Island, Pantry, Walk-In Closet(s), Entrance Foyer
- Exterior Features
- Balcony
- Taxes
- $2,755
- HOA Fee
- $850
- HOA Includes
- Barbecue, Clubhouse, Fitness Center, Gated, Landscaping, Management, Pool, Recreation Room, Security, Spa/Hot Tub, Parking
- Zoning
- PD
- Flooring
- Tile, Vinyl, Plank
- Appliances
- Dryer, Disposal, Dishwasher, Gas Range, Microwave, Refrigerator, Washer, Oven, Gas Cooktop
- Heating
- Forced Air, Natural Gas
- Air Conditioning
- Central Air
- Stories
- 2
- Levels
- Two
- Roof
- Tile/Clay
- Foundation
- Slab
- Parking Features
- Attached, Garage, Garage Door Opener
- Garage
- Attached, Garage, Garage Door Opener
- Garage Spaces
- 2
- Elementary School
- Double Diamond
- Middle School
- Depoali
- High School
- Damonte
- View
- Mountain(s), Park/Greenbelt
Mortgage Calculator
Courtesy of Kathleen Griffin and Compass. Contact:
Selling Office: Keller Williams Group One Inc..
© 2017 Northern Nevada Regional MLS, Inc. All Rights Reserved
Data last updated on 06/28/2017.
The data relating to real estate for sale on this web site comes in part from the Broker Reciprocity Program of the Northern Nevada Regional MLS. Real estate listings held by brokerage firms other than owner of this page are marked with the Broker Reciprocity logo and detailed information about them includes the name of the listing brokers.
Information deemed reliable but not guaranteed