Share this with your friends


Summit 23 Realty LLC
10018 Regency Square Avenue, Las Vegas, NV 89148
- $1,065,000
- 2
- BD
- 3
- BA
- 2,236
- SqFt
- Sold Price
- $1,065,000
- List Price
- $1,090,000
- Status
- CLOSED
- Days on Market
- 51
- Closing Date
- Nov 19, 2025
- MLS#
- 2714167
- Subtype
- Residential
- Style
- One Story
- Architectural Style
- One Story
- Year Built
- 2017
- Bedrooms
- 2
- Bathrooms
- 3
- Half Baths
- 1
- Living Area
- 2,236
- Lot Size
- 7,405
- Acres
- 0.17
- Subdivision
- Regency
Property Description
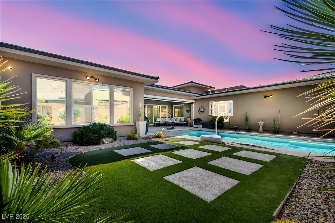
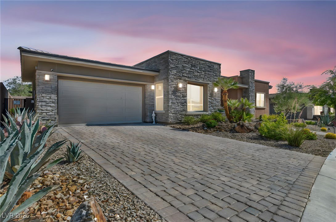
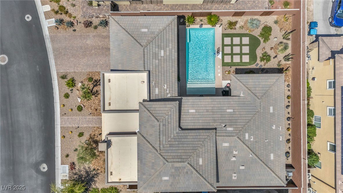
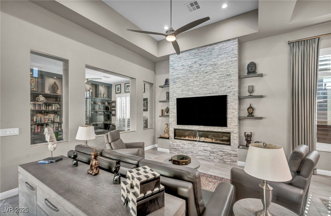
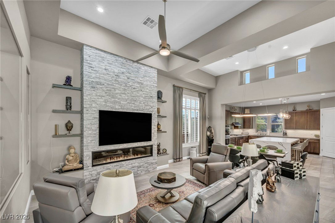
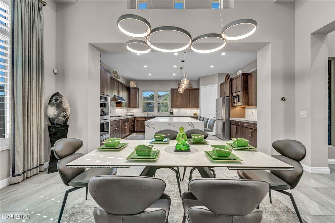
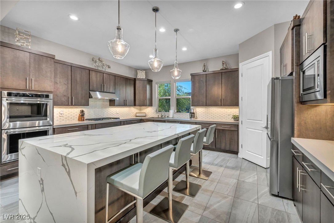

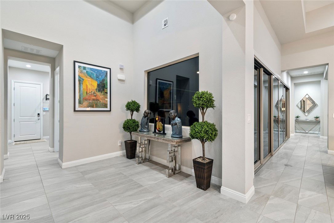
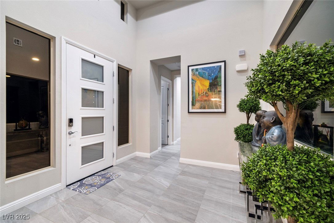
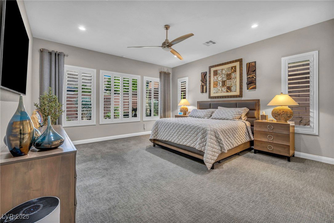
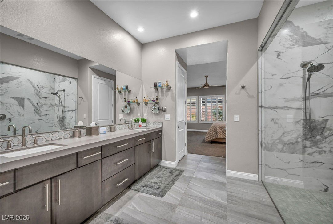
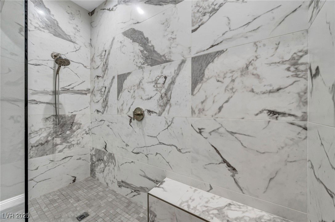

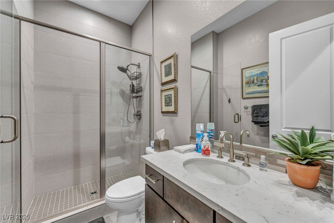

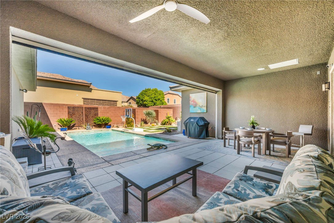
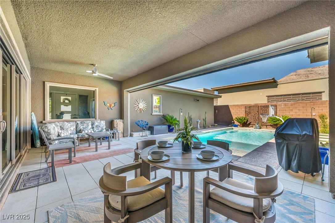

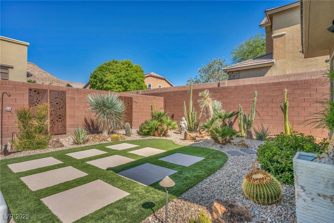
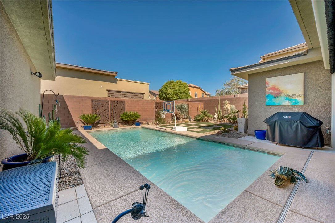
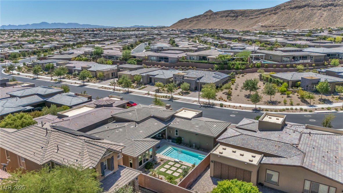
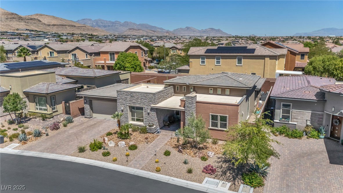
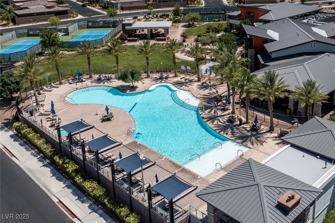
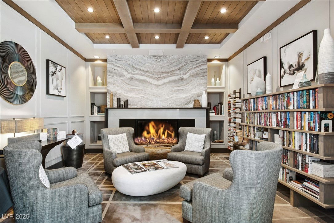
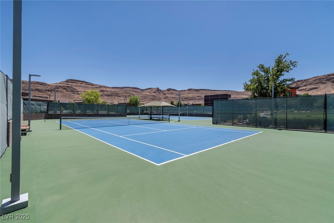
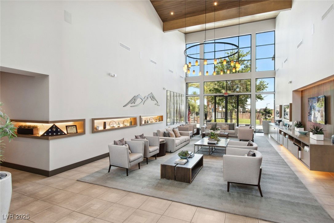
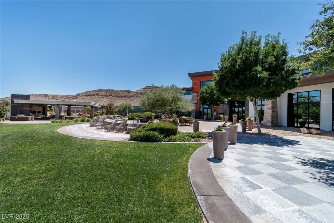
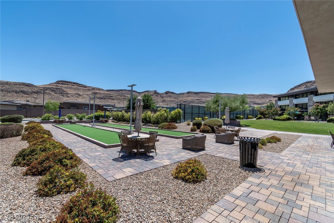
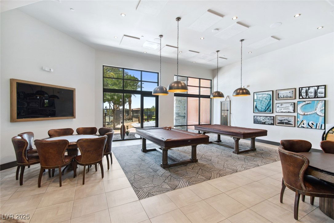
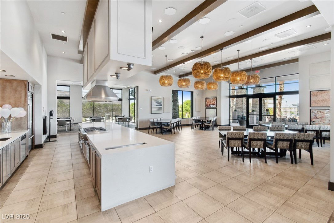
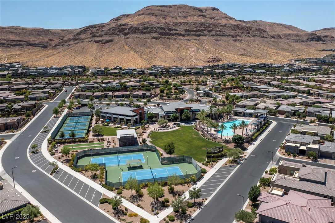
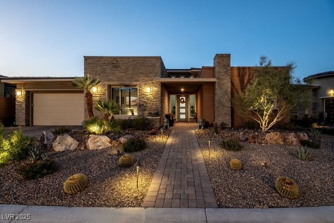
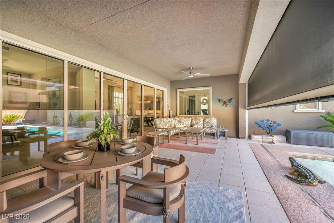
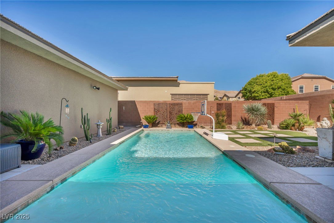
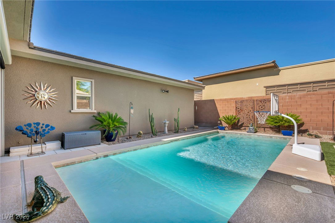
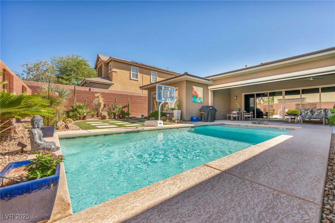
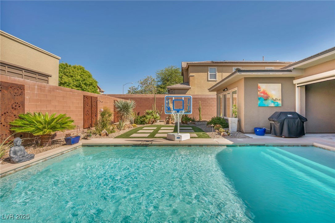
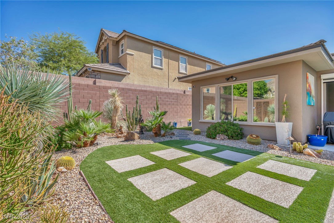
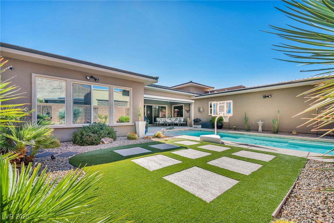


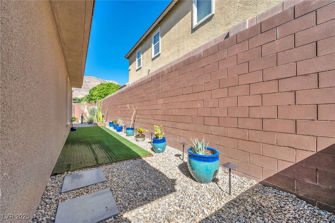
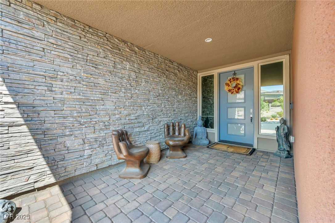
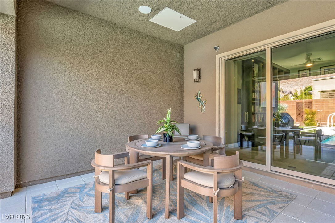
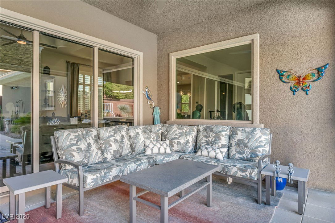
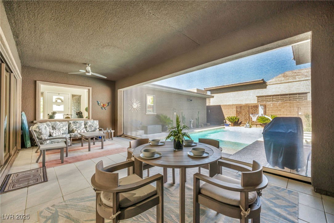
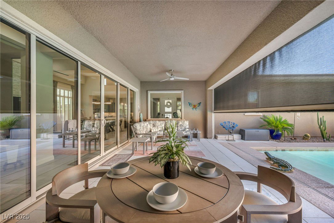
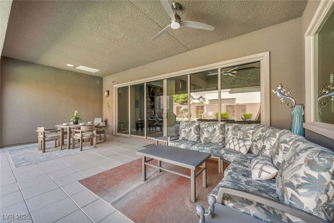
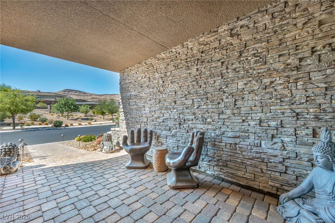
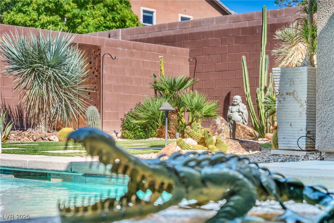
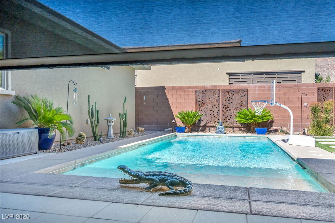
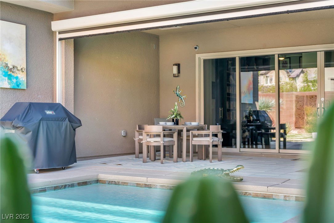
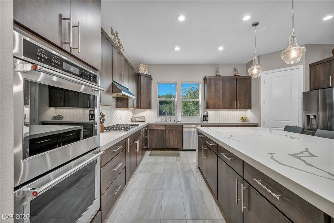
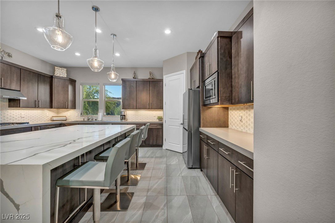
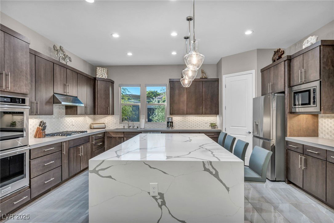
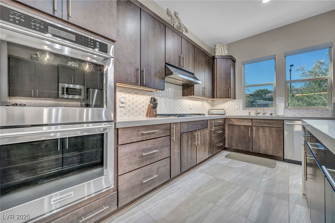

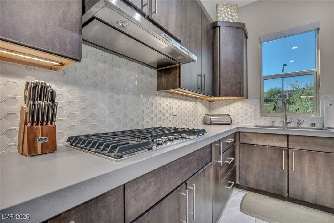
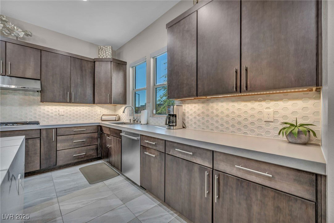
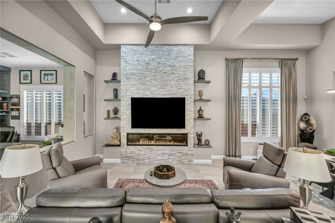
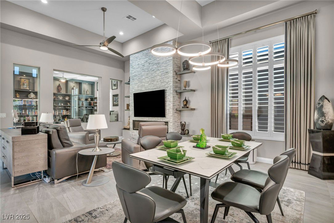
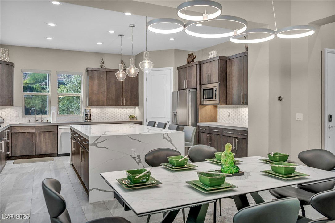
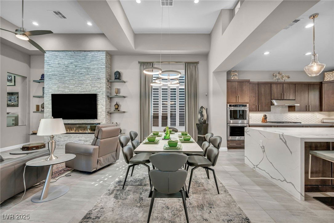
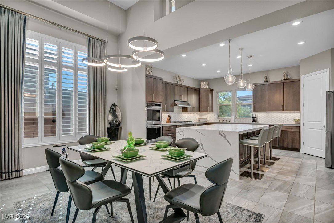
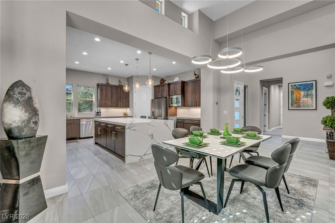
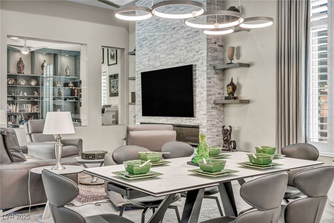
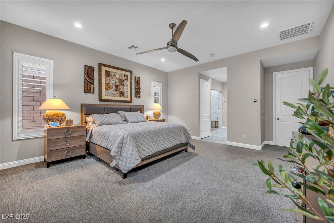
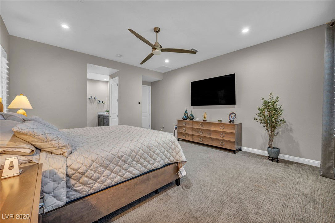
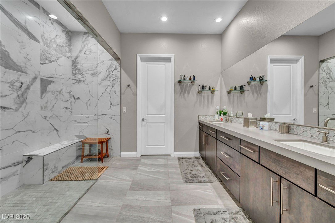
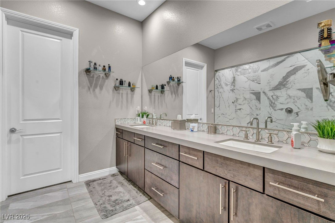

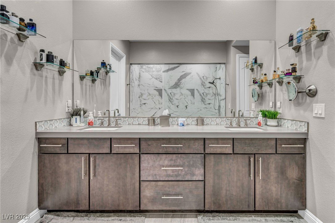
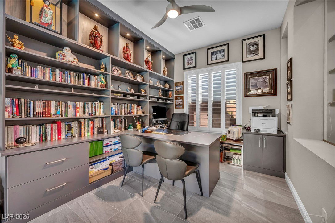
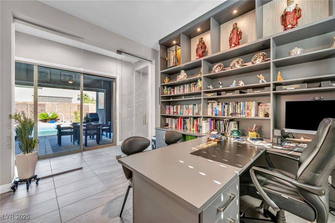
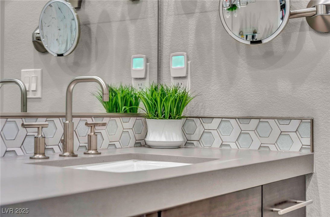
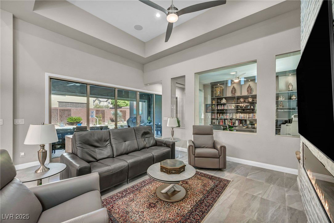
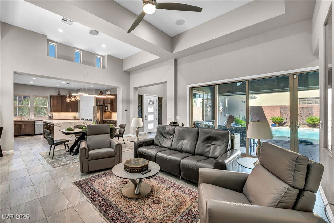
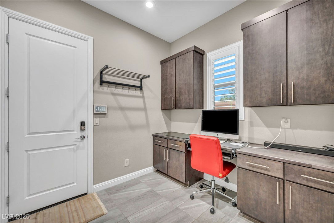
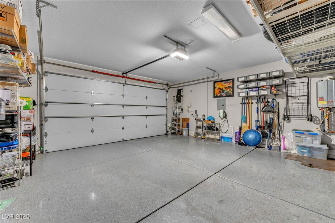
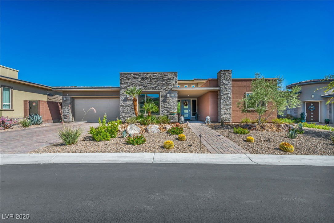
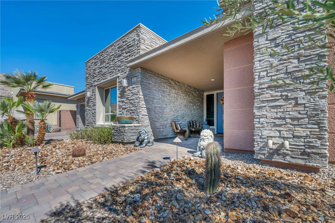
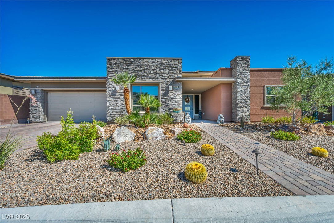
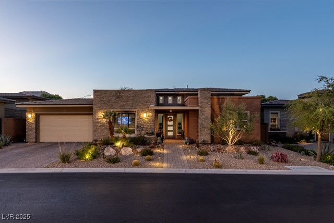

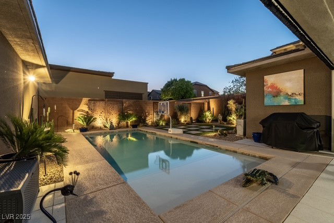
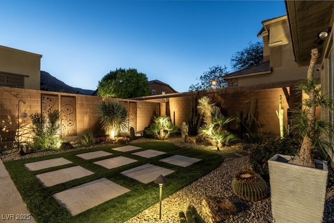
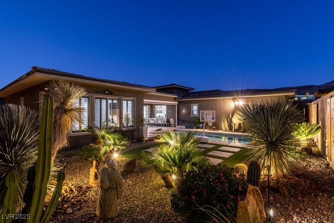
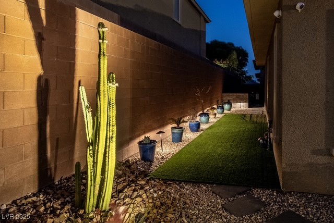
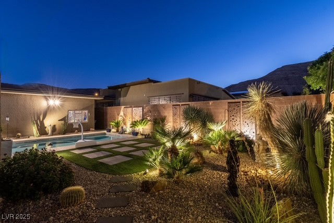
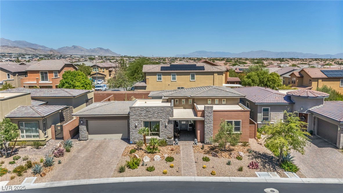
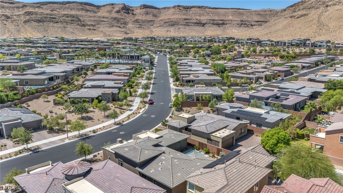
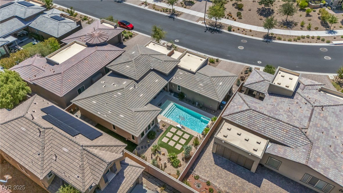
Experience a luxury lifestyle in this stunning Toll Brothers single-story home, perfectly situated within the guard-gated 55+ Regency community of Summerlin. Blending elegance with modern comfort, the interior welcomes with soaring ceilings, abundant natural light, and an open-concept design that seamlessly connects living, dining, and kitchen spaces. The chef’s kitchen is a showpiece, complete with quartz waterfall countertops, premium stainless steel appliances, large island, and butler’s-style storage & pantry. The primary suite offers a serene escape with a spa-like ensuite featuring dual vanities, oversized walk-in shower, and a generous built out closet. Outdoors, a private oasis awaits—sparkling pool, lush greenery, and a covered patio with retractable shade designed for entertaining or unwinding under the Vegas skies. With upgraded flooring, EV charging, garage storage, and MANY exclusive resort-style amenities, this home offers unparalleled sophistication and comfort.
/u.realgeeks.media/summit23realty/TRG_Logo_transparent.png)
Additional Information
- Interior Features

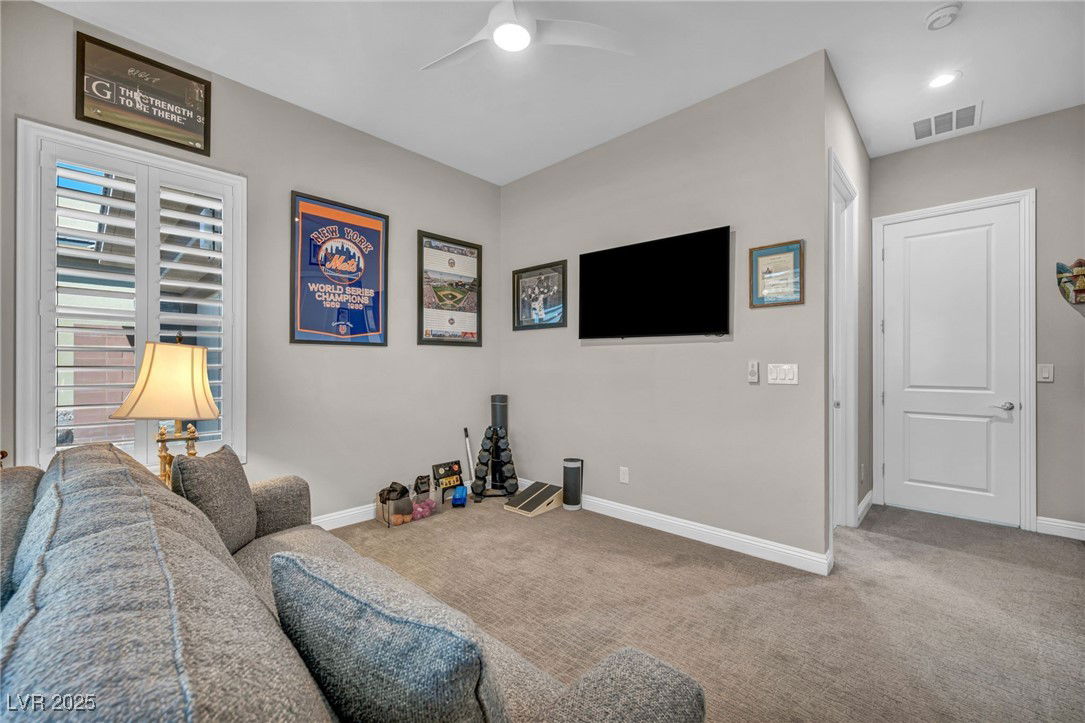
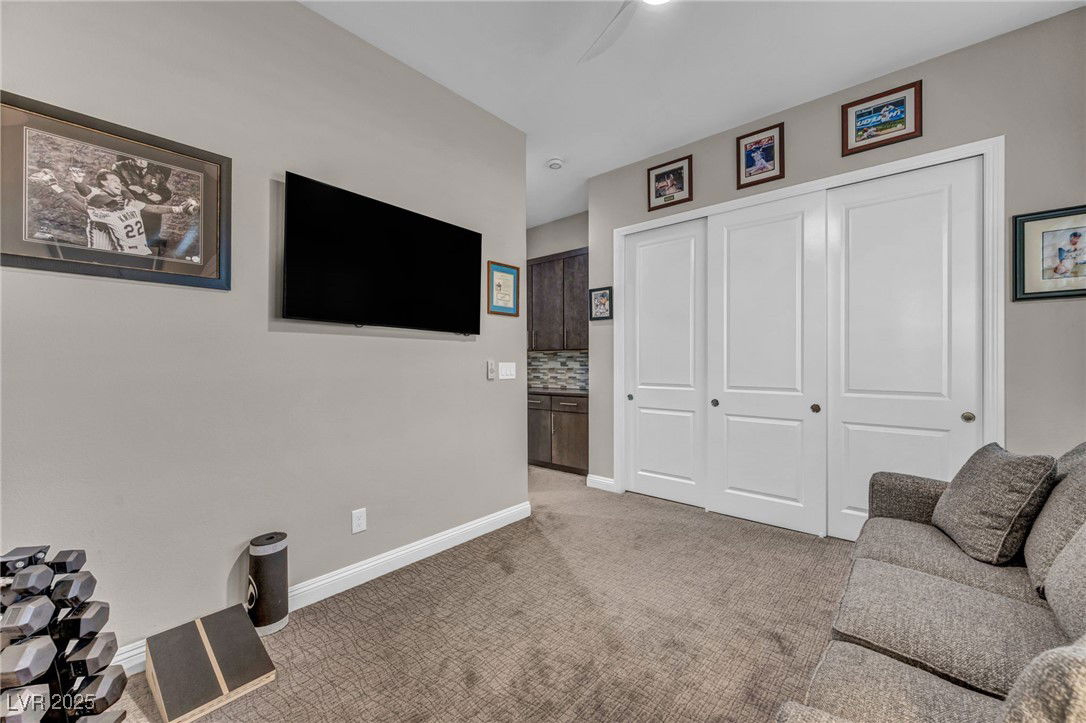
- Bedroom on Main Level, Ceiling Fan(s), Primary Downstairs, Window Treatments
- Exterior Features
- Patio, Private Yard, Fire Pit, Sprinkler/Irrigation
- Taxes
- $8,178
- HOA Fee
- $67
- HOA Frequency
- Monthly
- Community Features
- Summerlin
- Property Description
- One Story
- Appliances
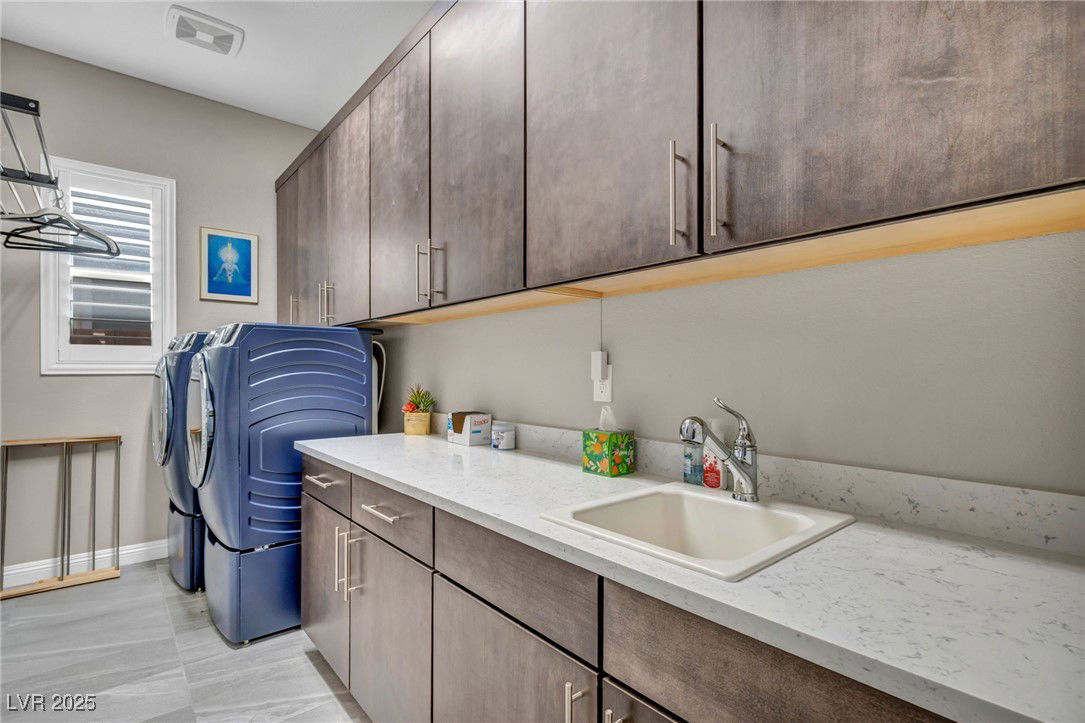
- Built-In Gas Oven, Double Oven, Dryer, Dishwasher, ENERGY STAR Qualified Appliances, Gas Cooktop, Disposal, Microwave, Refrigerator, Water Softener Owned, Tankless Water Heater, Water Purifier, Washer
- Heating
- Central, Gas
- Air Conditioning
- Central Air, Electric
- Exterior Construction
- Frame, Stucco
- Stories
- 1
- Pool
- Yes
- Garage Spaces
- 2
- Middle School
- Faiss, Wilbur & Theresa
- High School
- Sierra Vista High
- View
- Mountain View
Mortgage Calculator
Courtesy of Dale A. Snyder with Keller Williams VIP. Selling Office: Keller Williams Realty Las Veg.

LVR MLS deems information reliable but not guaranteed.
Copyright 2026 of the Las Vegas REALTORS® MLS. All rights reserved.
The information being provided is for the consumers' personal, non-commercial use and may not be used for any purpose other than to identify prospective properties consumers may be interested in purchasing.
Updated: