Share this with your friends


Summit 23 Realty LLC
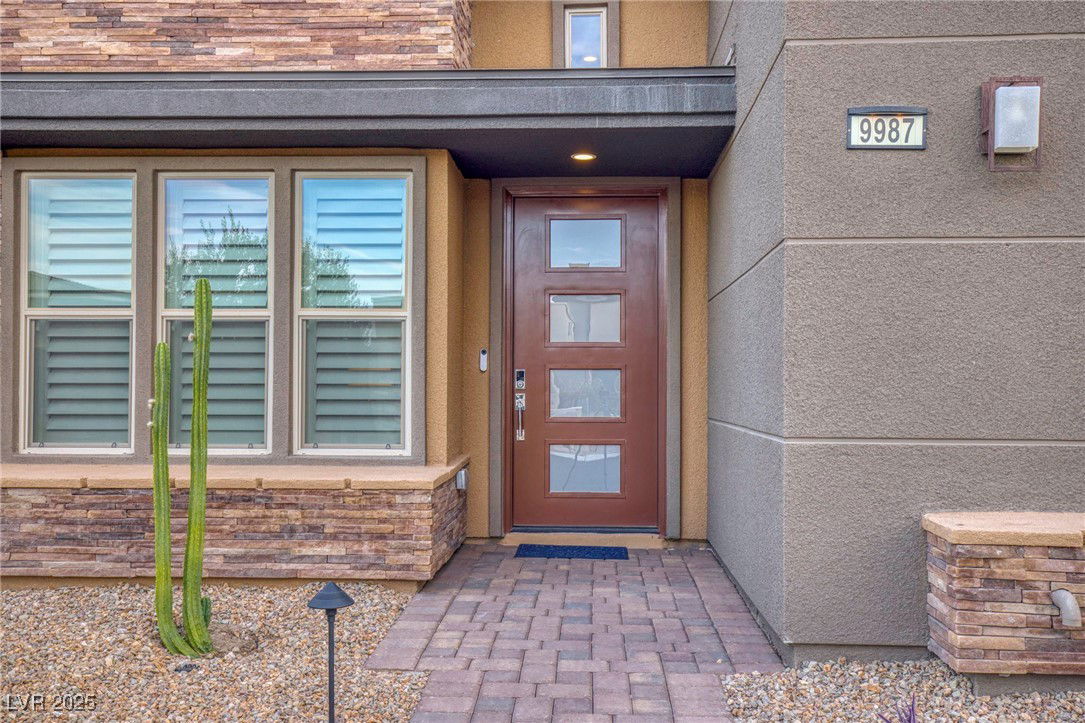
9987 Amethyst Hills Street, Las Vegas, NV 89148
- $1,200,000
- 2
- BD
- 3
- BA
- 2,214
- SqFt
- Sold Price
- $1,200,000
- List Price
- $1,300,000
- Status
- CLOSED
- Days on Market
- 46
- Closing Date
- Nov 13, 2025
- MLS#
- 2713291
- Subtype
- Residential
- Style
- One Story
- Architectural Style
- One Story
- Year Built
- 2021
- Bedrooms
- 2
- Bathrooms
- 3
- Half Baths
- 1
- Living Area
- 2,214
- Lot Size
- 6,098
- Acres
- 0.14
- Subdivision
- Regency
Property Description
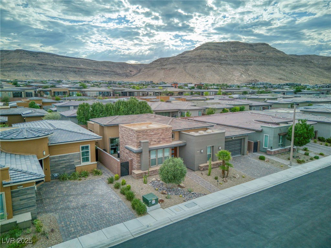
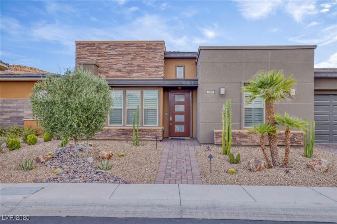
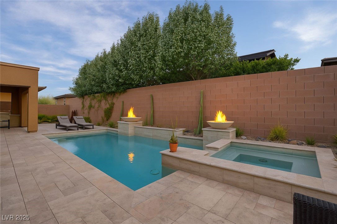
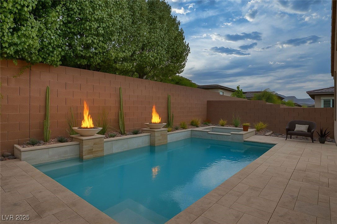
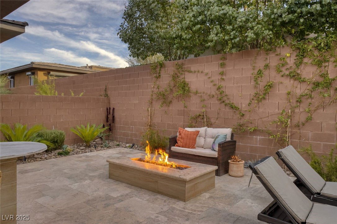
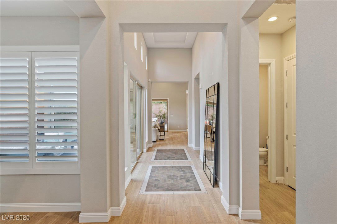
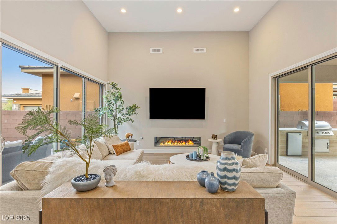
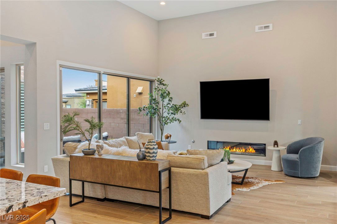
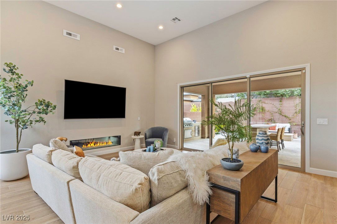
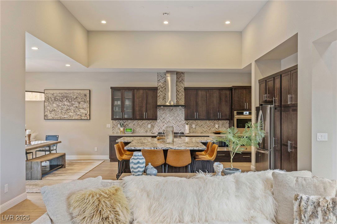
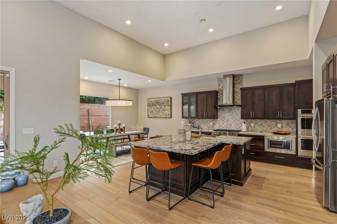
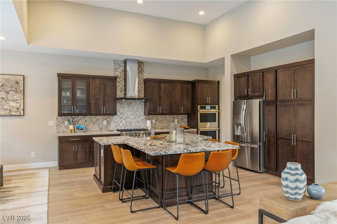
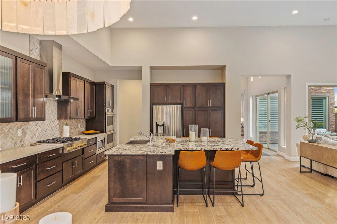
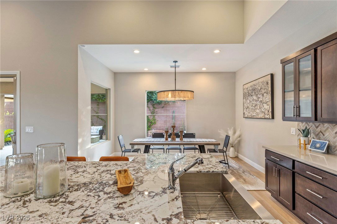
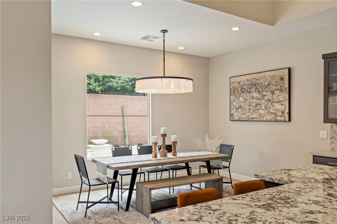
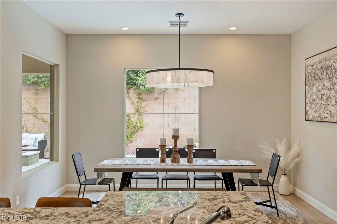
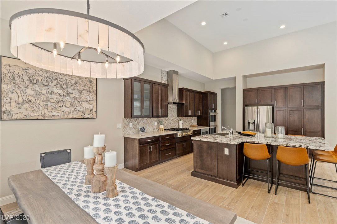
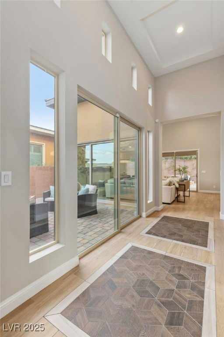
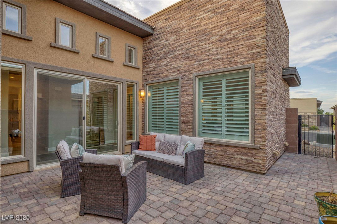
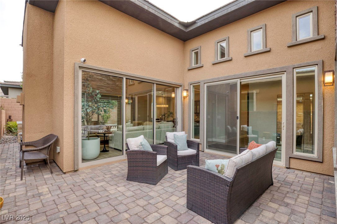
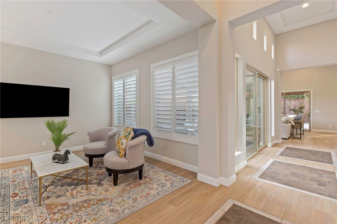
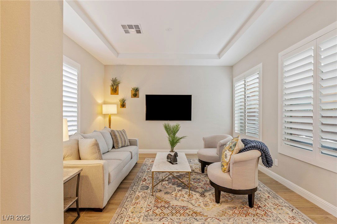
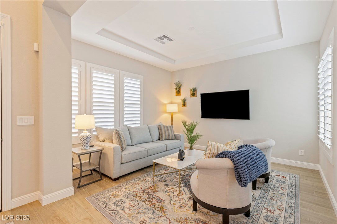
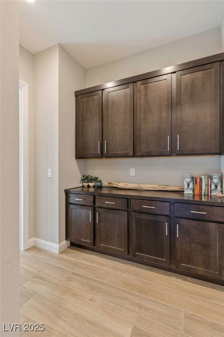
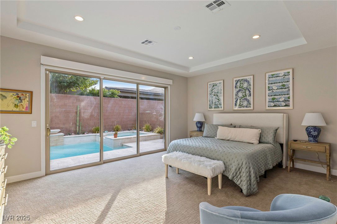
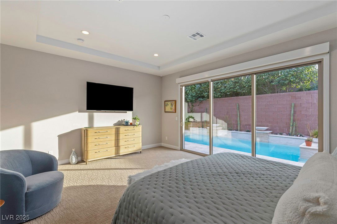
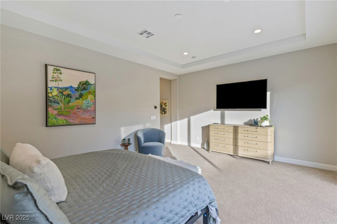
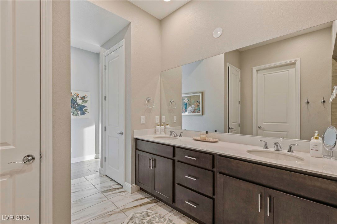
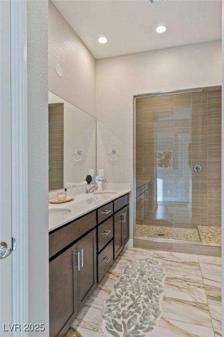
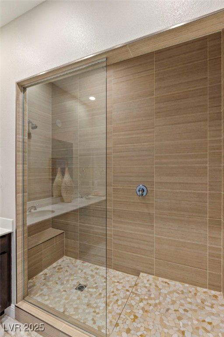
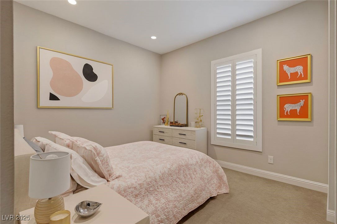
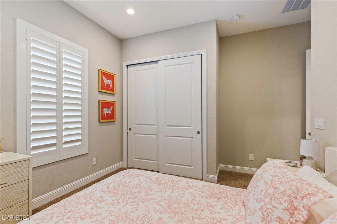
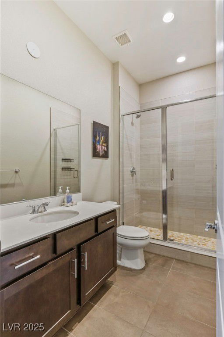
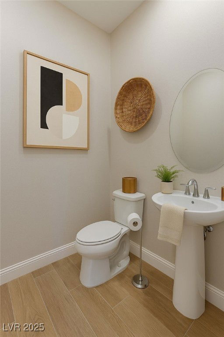
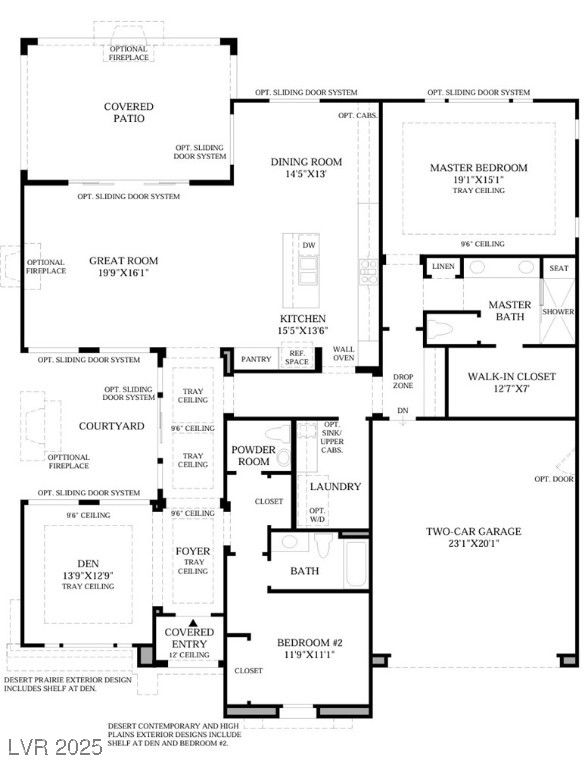
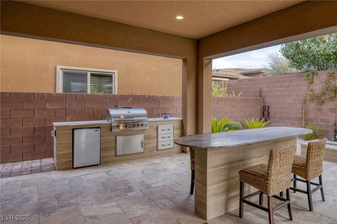
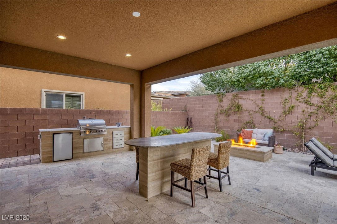

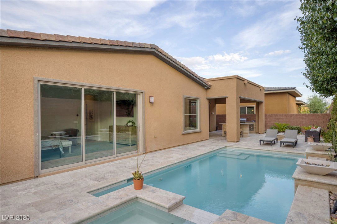
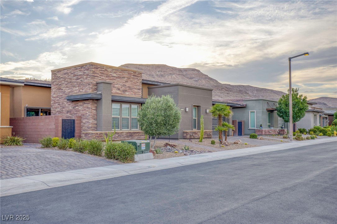
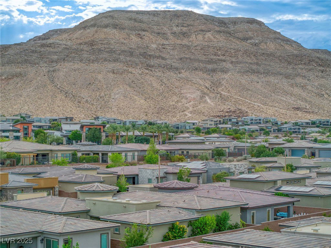
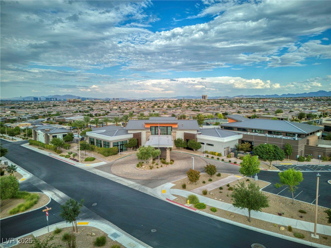
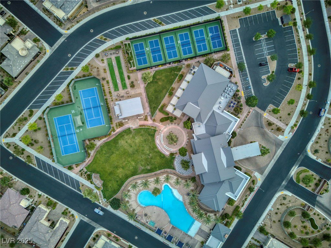
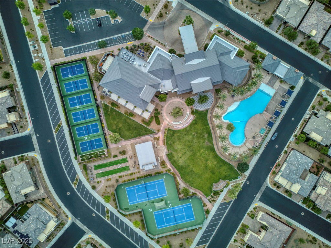
Experience the pinnacle of 55+ luxury living in Regency at Summerlin by Toll Brothers. Nestled in prestigious Summerlin South, this guard-gated community offers resort-style amenities. You’ll love the open yet cozy feel of this popular Sundance model, barely lived in and thoughtfully designed. Boasting soaring 20’ ceilings, 4 retractable doors, and a private courtyard for seamless indoor/outdoor living. High-end finishes throughout and every option imaginable was chosen. The chef’s kitchen is designed with chocolate maple cabinetry, premium countertops, and professional appliances. Both bedrooms showcase spa-inspired en-suite baths. Outdoors, enjoy a sparkling pool & spa, built-in BBQ, dining bar, and firepit. With 2 bedrooms + a den (optional 3rd) and 2.5 baths, this home blends elegance and comfort in Summerlin’s most exclusive 55+ Communities. Amenities include: a fabulous clubhouse, fitness center, pools, pickleball, tennis, trails, and a vibrant social calendar. Tour & YT Video.
/u.realgeeks.media/summit23realty/TRG_Logo_transparent.png)
Additional Information
- Interior Features
- Bedroom on Main Level, Primary Downstairs, Window Treatments, Programmable Thermostat
- Exterior Features
- Built-in Barbecue, Barbecue, Courtyard, Patio, Private Yard, Fire Pit, Sprinkler/Irrigation
- Taxes
- $9,658
- HOA Fee
- $350
- HOA Frequency
- Monthly
- Community Features
- Summerlin South
- Property Description
- One Story
- Appliances
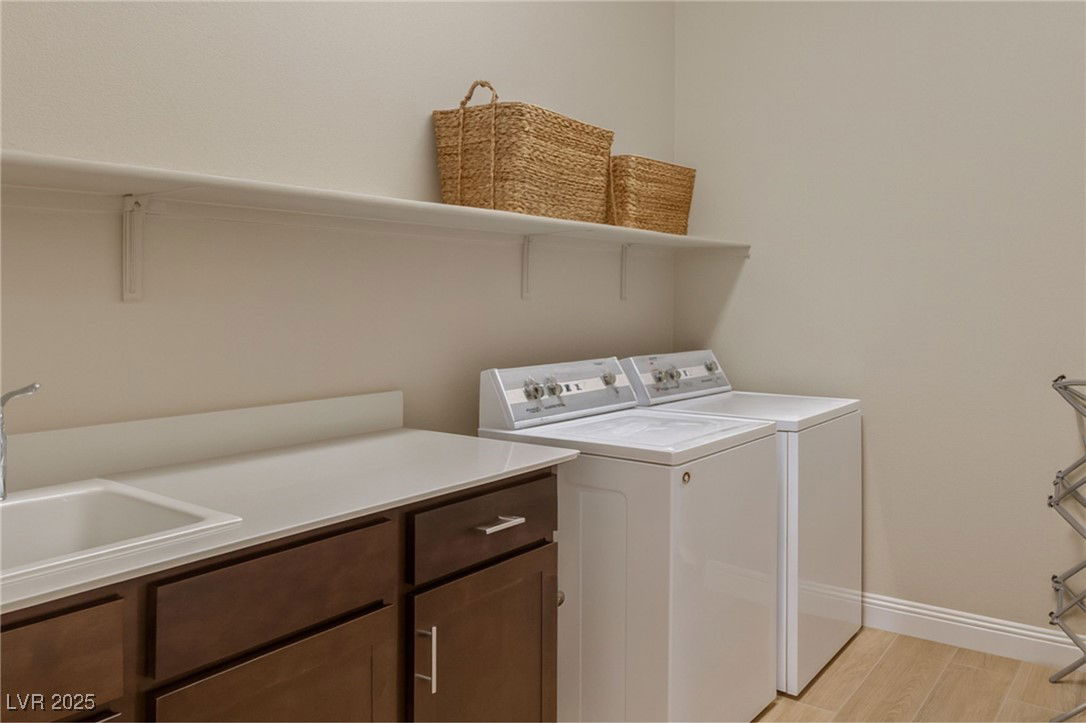
- Built-In Gas Oven, Double Oven, Dryer, Dishwasher, Gas Cooktop, Disposal, Microwave, Refrigerator, Water Softener Owned, Tankless Water Heater, Washer
- Heating
- Central, Gas
- Air Conditioning
- Central Air, Electric, ENERGY STAR Qualified Equipment
- Exterior Construction
- Frame, Stucco
- Stories
- 1
- Pool
- Yes
- Garage Spaces
- 2
- Middle School
- Faiss, Wilbur & Theresa
- High School
- Sierra Vista High
Mortgage Calculator
Courtesy of Stacy Sheeley Reyes with Realty ONE Group, Inc. Selling Office: Real Broker LLC.

LVR MLS deems information reliable but not guaranteed.
Copyright 2026 of the Las Vegas REALTORS® MLS. All rights reserved.
The information being provided is for the consumers' personal, non-commercial use and may not be used for any purpose other than to identify prospective properties consumers may be interested in purchasing.
Updated: