Share this with your friends


Summit 23 Realty LLC
3093 Red Arrow Drive, Las Vegas, NV 89135
- $6,300,000
- 5
- BD
- 6
- BA
- 8,724
- SqFt






- Sold Price
- $6,300,000
- List Price
- $6,600,000
- Status
- CLOSED
- Days on Market
- 241
- Closing Date
- Apr 27, 2026
- MLS#
- 2693188
- Subtype
- Residential
- Style
- Two Story
- Architectural Style
- Two Story
- Year Built
- 2004
- Bedrooms
- 5
- Bathrooms
- 6
- Full Baths
- 4
- Half Baths
- 1
- Living Area
- 8,724
- Lot Size
- 24,829
- Acres
- 0.57
- Subdivision
- Pt Red Rock Country Club At Summerlin-Amd
Property Description
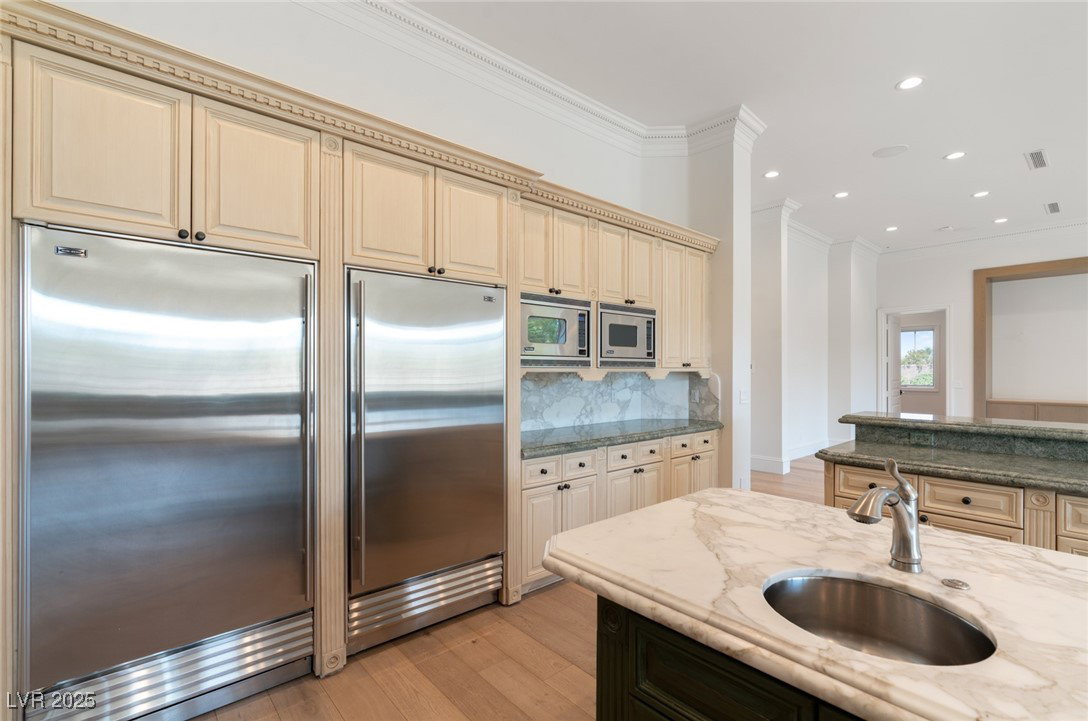
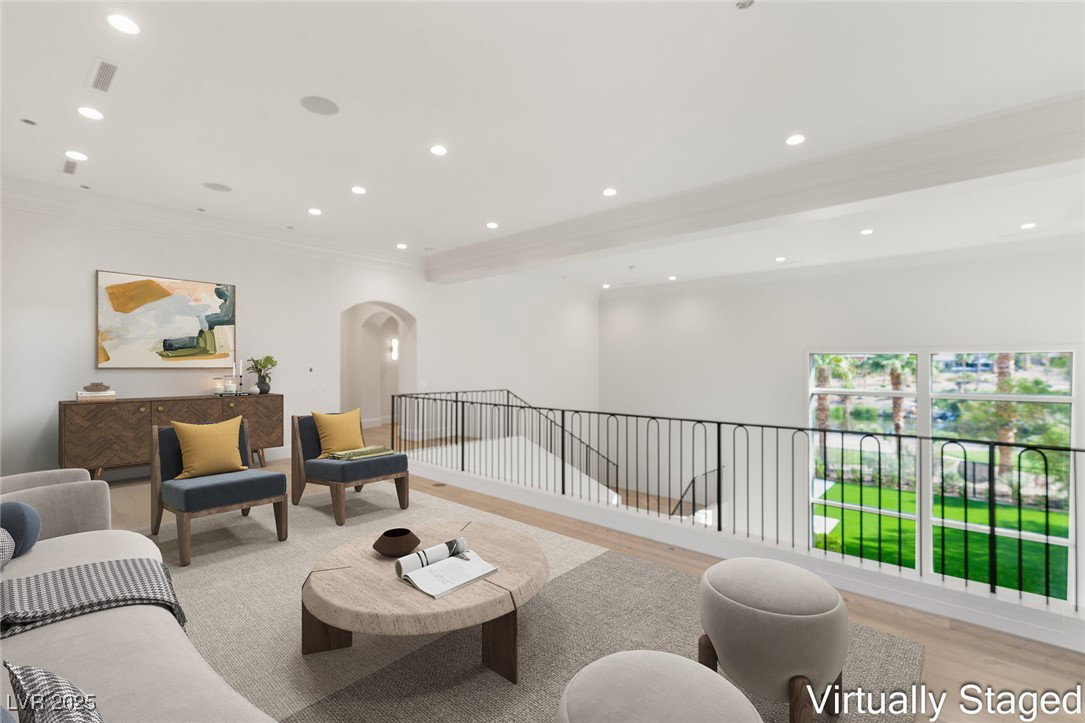
Perched on a premier lot in Red Rock Country Club, the two-story reimagined estate offers an exceptional blend of modern luxury, craftsmanship and breathtaking views. 8,724 square feet of interior space including 5 bedrooms, an office, den, 6 bathrooms and a 4-car garage, this home has been meticulously renovated to the highest standard, showcasing level 5 designer finishes. Soaring ceilings and walls of glass flood the home with natural light and an open floor plan. The elevated setting captures panoramic views of the surrounding mountains and a tranquil water feature at the lush golf course. Canadian white oak herringbone floors, custom vanities and fluted marble fireplace walls. The spacious primary bedroom has a sitting room, double closets and spa-like bathroom. The pool has been completely upgraded with pebble tech, stone coping, and designer tiles. Located in the heart of Summerlin, Red Rock Country Club is one of Las Vegas’ most coveted communities.
/u.realgeeks.media/summit23realty/TRG_Logo_transparent.png)
Additional Information
- Interior Features
- Bedroom on Main Level, Ceiling Fan(s)
- Exterior Features
- Built-in Barbecue, Balcony, Barbecue, Patio, Private Yard, Sprinkler/Irrigation
- Taxes
- $31,577
- HOA Fee
- $290
- HOA Frequency
- Monthly
- Community Features
- Red Rock Country Club
- Property Description
- Two Story
- Appliances
- Built-In Gas Oven, Double Oven, Disposal, Gas Range, Microwave, Refrigerator, Warming Drawer
- Heating
- Central, Gas, Multiple Heating Units
- Air Conditioning
- Central Air, Electric, 2 Units
- Stories
- 2
- Pool
- Yes
- Garage Spaces
- 4
- Middle School
- Fertitta Frank & Victoria
- High School
- Palo Verde
- View
- Golf Course View, Lake View, Mountain View
Mortgage Calculator
Courtesy of Nicole R. Tomlinson with IS Luxury. Selling Office: IS Luxury.

LVR MLS deems information reliable but not guaranteed.
Copyright 2026 of the Las Vegas REALTORS® MLS. All rights reserved.
The information being provided is for the consumers' personal, non-commercial use and may not be used for any purpose other than to identify prospective properties consumers may be interested in purchasing.
Updated: