Share this with your friends


Summit 23 Realty LLC
10890 Red Yucca Drive, Las Vegas, NV 89138
- $970,000
- 3
- BD
- 3
- BA
- 2,214
- SqFt
- Sold Price
- $970,000
- List Price
- $1,000,000
- Status
- CLOSED
- Days on Market
- 172
- Closing Date
- Apr 03, 2026
- MLS#
- 2715192
- Subtype
- Residential
- Style
- One Story
- Architectural Style
- One Story
- Year Built
- 2017
- Bedrooms
- 3
- Bathrooms
- 3
- Full Baths
- 2
- Living Area
- 2,214
- Lot Size
- 5,663
- Acres
- 0.13
- Subdivision
- Summerlin Village 26-Reverence Phase 1
Property Description
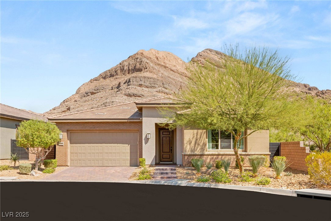
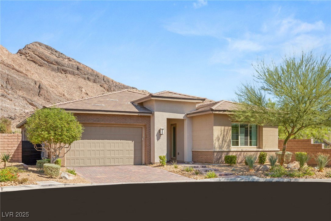

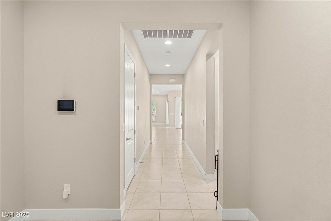
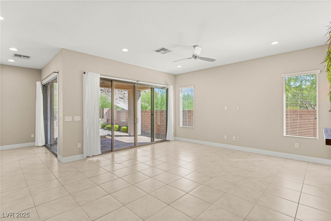
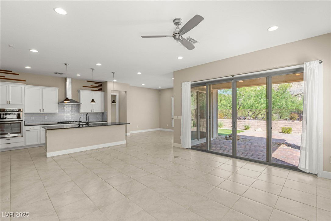
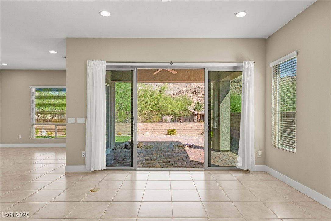
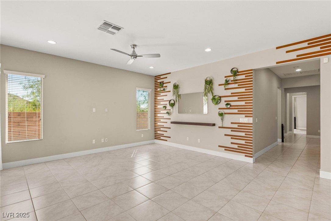

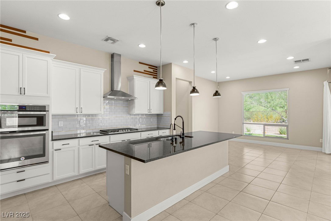
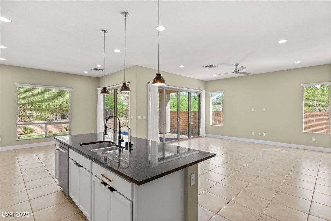


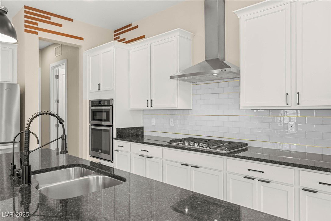
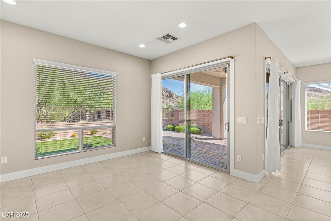
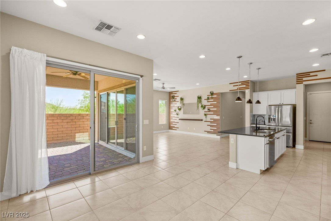
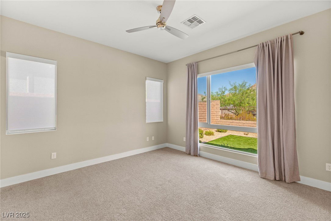
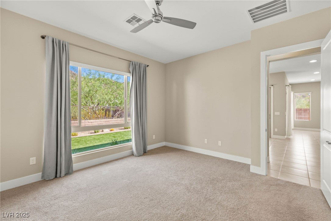
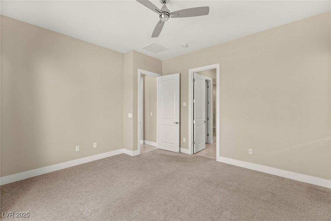
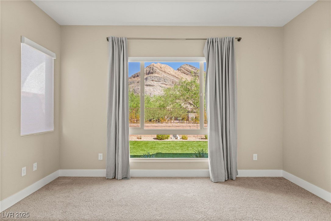
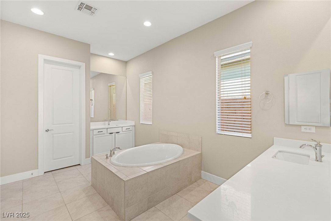
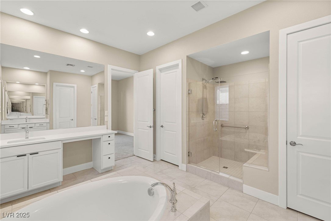
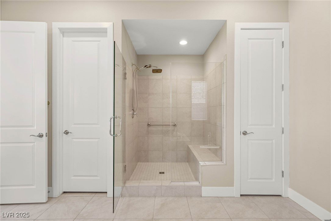
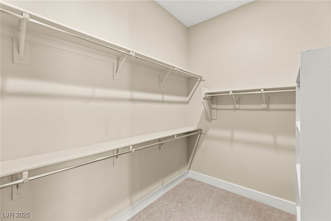
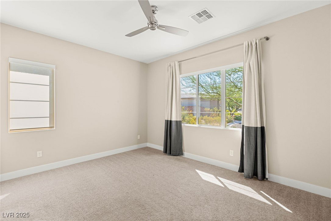
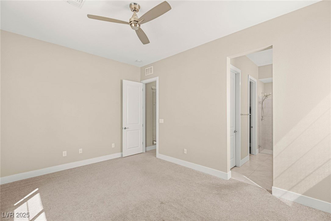
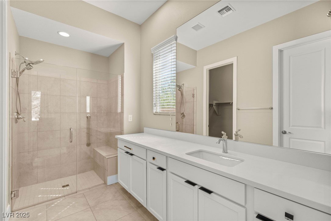
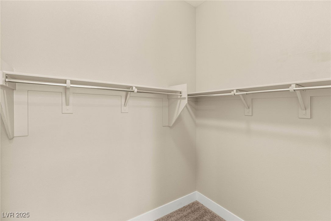
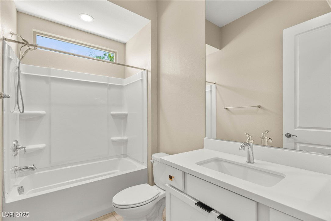
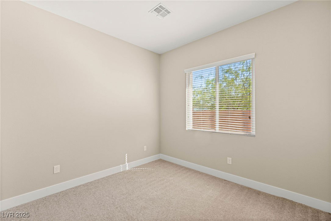
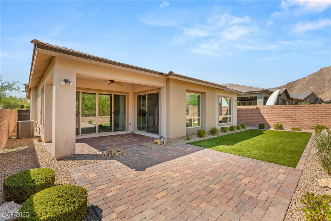
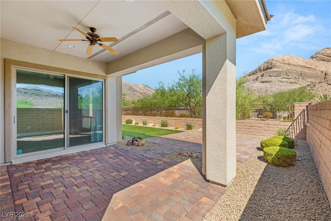
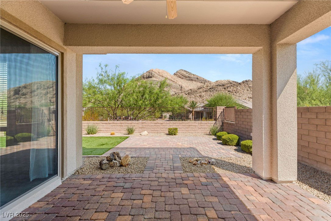
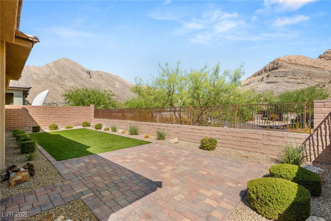
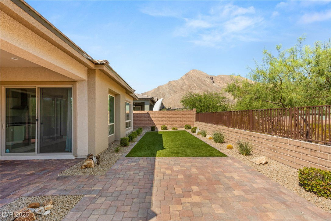
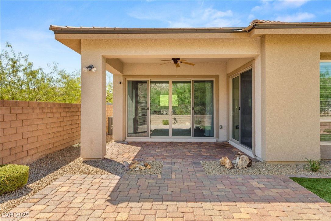

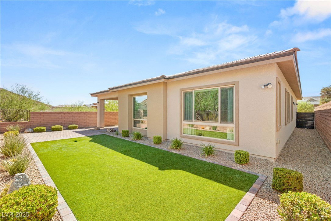
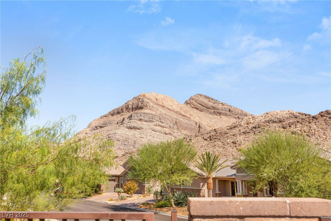
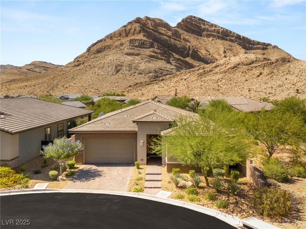
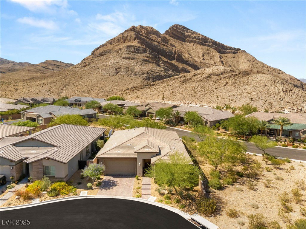
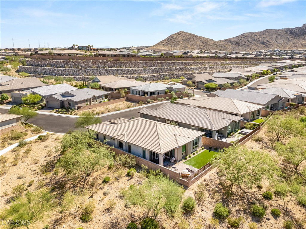
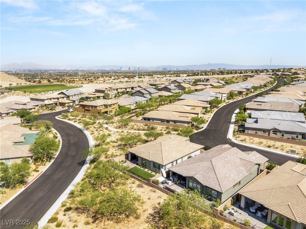
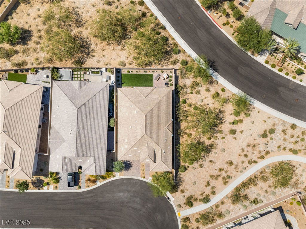
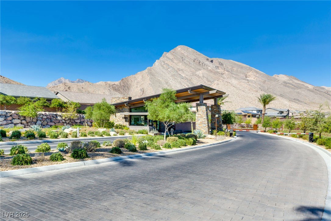
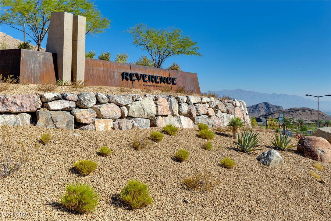
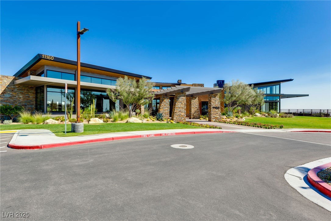
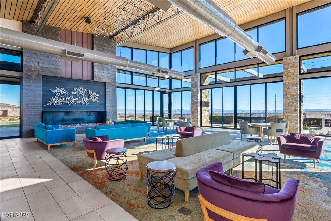
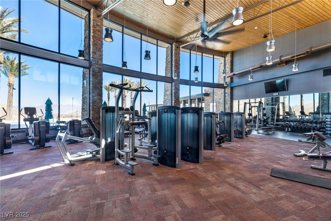
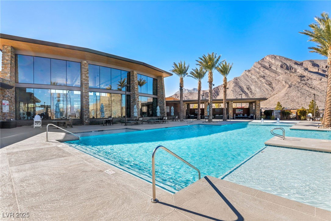
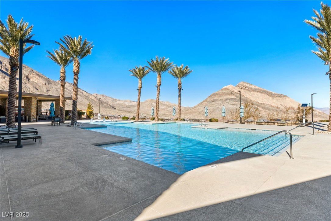
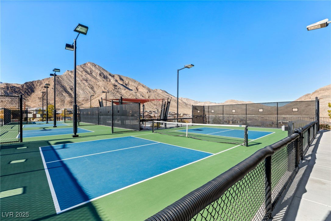
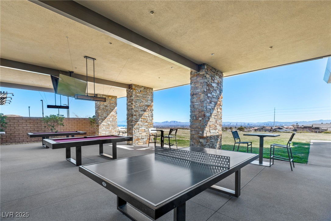
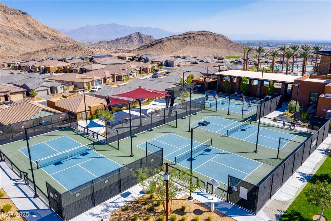
Welcome to 10890 Red Yucca, located in the guard-gated Reverence community of Summerlin. This elevated homesite offers stunning mountain views, a fully landscaped backyard, and enhanced privacy with only one neighbor and greenbelt to the side and rear. This Trieste model features 3 bedrooms, 3 bathrooms, and a spacious open-concept great room. Interior highlights include 10’ ceilings, 8’ doors, and full-length sliding glass doors. The kitchen features a large island with breakfast bar, granite countertops, a 5-burner gas cooktop, vented hood, stainless steel appliances, breakfast nook, 42” cabinetry, custom backsplash, pendant lighting, and reverse osmosis system. The separate primary suite offers mountain views, a ceiling fan, and a generous 10’x9’ walk-in closet. The en-suite bath includes dual sinks, a garden tub, and walk-in shower. Bedroom 2 has its own en-suite bath and 9’ walk-in closet. Residents enjoy access to the clubhouse, pool, fitness center, pickleball courts, and more!
/u.realgeeks.media/summit23realty/TRG_Logo_transparent.png)
Additional Information
- Interior Features
- Bedroom on Main Level, Ceiling Fan(s), Primary Downstairs, Window Treatments, Programmable Thermostat
- Exterior Features
- Patio, Sprinkler/Irrigation
- Taxes
- $7,046
- HOA Fee
- $60
- HOA Frequency
- Monthly
- Community Features
- Summerlin
- Property Description
- One Story
- Appliances
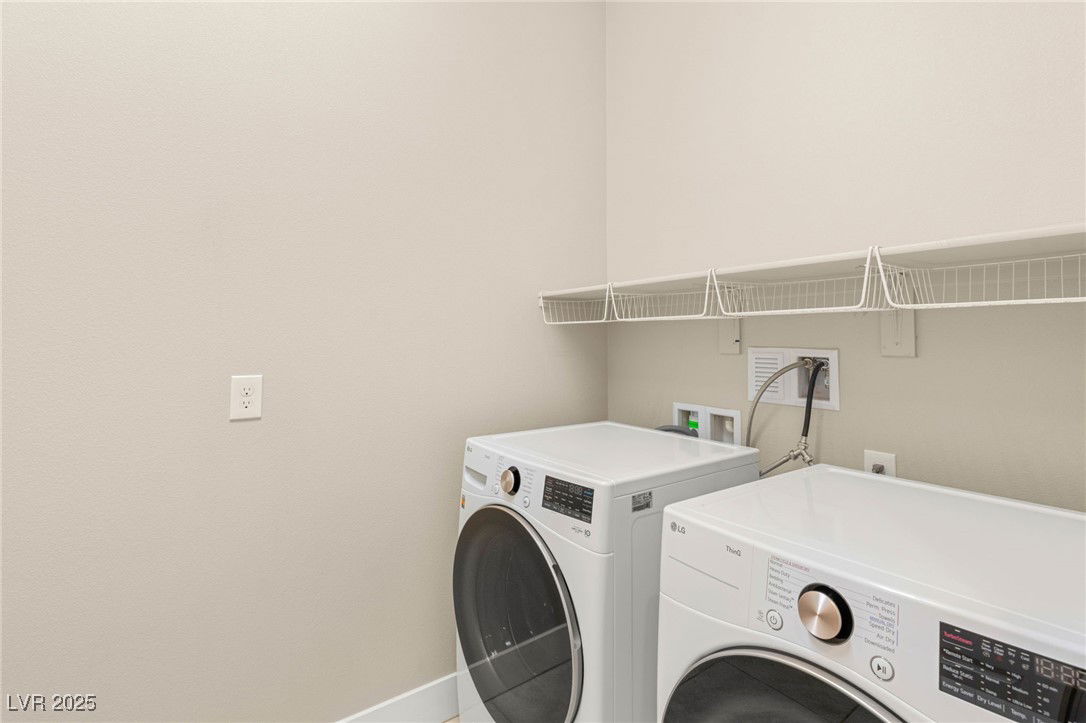
- Built-In Electric Oven, Dryer, Gas Cooktop, Disposal, Microwave, Refrigerator, Washer
- Heating
- Central, Gas
- Air Conditioning
- Central Air, Electric, ENERGY STAR Qualified Equipment
- Stories
- 1
- Garage Spaces
- 2
- Middle School
- Becker
- High School
- Palo Verde
- View
- Mountain View
Discover Your Home's Value
Get your instant estimate
Mortgage Calculator
Courtesy of Belen Clark with Engel & Volkers Las Vegas. Selling Office: Magenta.

LVR MLS deems information reliable but not guaranteed.
Copyright 2026 of the Las Vegas REALTORS® MLS. All rights reserved.
The information being provided is for the consumers' personal, non-commercial use and may not be used for any purpose other than to identify prospective properties consumers may be interested in purchasing.
Updated: