Share this with your friends


Summit 23 Realty LLC
854 Calle Myriam Dr, Sparks, NV 89436
- $530,000
- 3
- BD
- 2
- BA
- 1,303
- SqFt



- Sold Price
- $530,000
- List Price
- $515,000
- Status
- CLOSED
- Days on Market
- 27
- Closing Date
- Jul 02, 2026
- MLS#
- 260007136
- Subtype
- Residential
- Year Built
- 1994
- Bedrooms
- 3
- Bathrooms
- 2
- Full Baths
- 2
- Living Area
- 1,303
- Lot Size
- 8,233
- Acres
- 0.19
- Subdivision
- Vintage Hills 2
Property Description
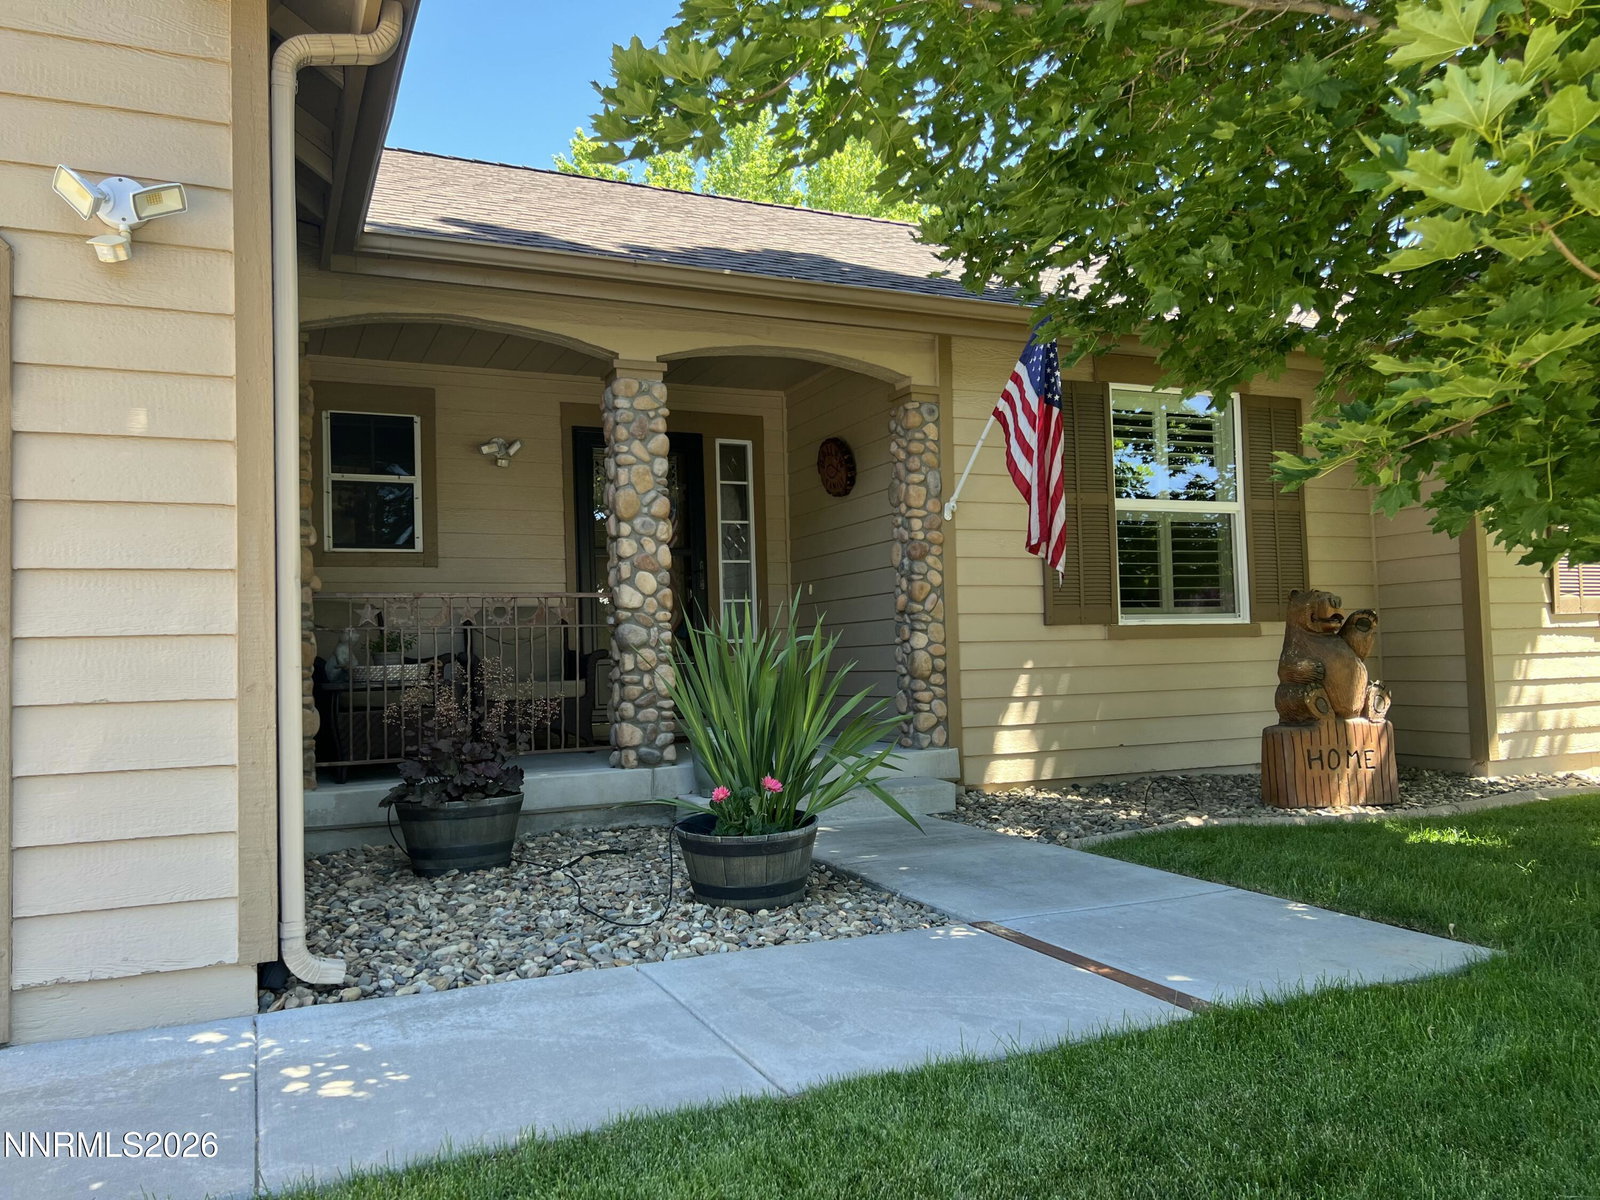
Beautifully maintained single level home in the heart of Spanish Springs with rare mountain and meadow views. This 3 bed, 2 bath, 1303 sq ft layout lives comfortably with a bright great room, wood laminate flooring, and a flexible third bedroom/office just off the main living area. The private primary suite sits in the back corner of the home and features its own patio access—perfect for quiet mornings or evening sunsets. The kitchen includes stainless steel appliances (all included), a brand new microwave, and a functional layout that opens nicely to the dining and living spaces. Major systems have been thoughtfully updated, including a roof replaced less than 7 years ago, a water heater under 5 years old, and recently replaced bedroom windows. Step outside to a gorgeous, fully landscaped backyard with lush green grass, sprinklers and drip system, with beautiful shade trees that create an amazing private retreat with views of open acreage to the north—no rear neighbors and a peaceful natural backdrop. The home is south facing, offering excellent natural light year round. This property has been lovingly cared for inside and out and is truly move in ready.
/u.realgeeks.media/summit23realty/TRG_Logo_transparent.png)
Additional Information
- Interior Features
- Ceiling Fans, High Ceilings, Vaulted/Cathedral Ceilings, Kitchen Island, Pantry, Primary Downstairs
- Exterior Features
- Rain Gutters
- Taxes
- $2,247
- HOA Fee
- $106
- HOA Includes
- None
- Zoning
- SF-6
- Flooring
- Carpet, Laminate
- Appliances
- Dryer, Disposal, Dishwasher, Gas Range, Microwave, Refrigerator, Washer
- Heating
- Fireplace, Forced Air, Natural Gas
- Air Conditioning
- Central Air, Electric
- Stories
- 1
- Levels
- One
- Roof
- Asphalt, Pitched
- Foundation
- Crawl Space, Concrete Perimeter
- Parking Features
- Attached, Garage, Garage Door Opener
- Garage
- Attached, Garage, Garage Door Opener
- Garage Spaces
- 2
- Elementary School
- Juniper
- Middle School
- Mendive
- High School
- Reed
- View
- Meadow, Mountain(s)
Mortgage Calculator
Courtesy of Quinn Greenly and Realty One Group Eminence. Contact:
Selling Office: Dickson Realty - Sparks.
© 2017 Northern Nevada Regional MLS, Inc. All Rights Reserved
Data last updated on 06/28/2017.
The data relating to real estate for sale on this web site comes in part from the Broker Reciprocity Program of the Northern Nevada Regional MLS. Real estate listings held by brokerage firms other than owner of this page are marked with the Broker Reciprocity logo and detailed information about them includes the name of the listing brokers.
Information deemed reliable but not guaranteed