Share this with your friends


Summit 23 Realty LLC
4489 Zara Point Avenue, North Las Vegas, NV 89084
- $465,000
- 4
- BD
- 3
- BA
- 1,833
- SqFt




- Sold Price
- $465,000
- List Price
- $449,999
- Status
- CLOSED
- Days on Market
- 3
- Closing Date
- Oct 30, 2025
- MLS#
- 2723144
- Subtype
- Residential
- Style
- Two Story
- Architectural Style
- Two Story
- Year Built
- 2020
- Bedrooms
- 4
- Bathrooms
- 3
- Full Baths
- 2
- Half Baths
- 1
- Living Area
- 1,833
- Lot Size
- 5,663
- Acres
- 0.13
- Subdivision
- Valley Vista Parcel 35
Property Description
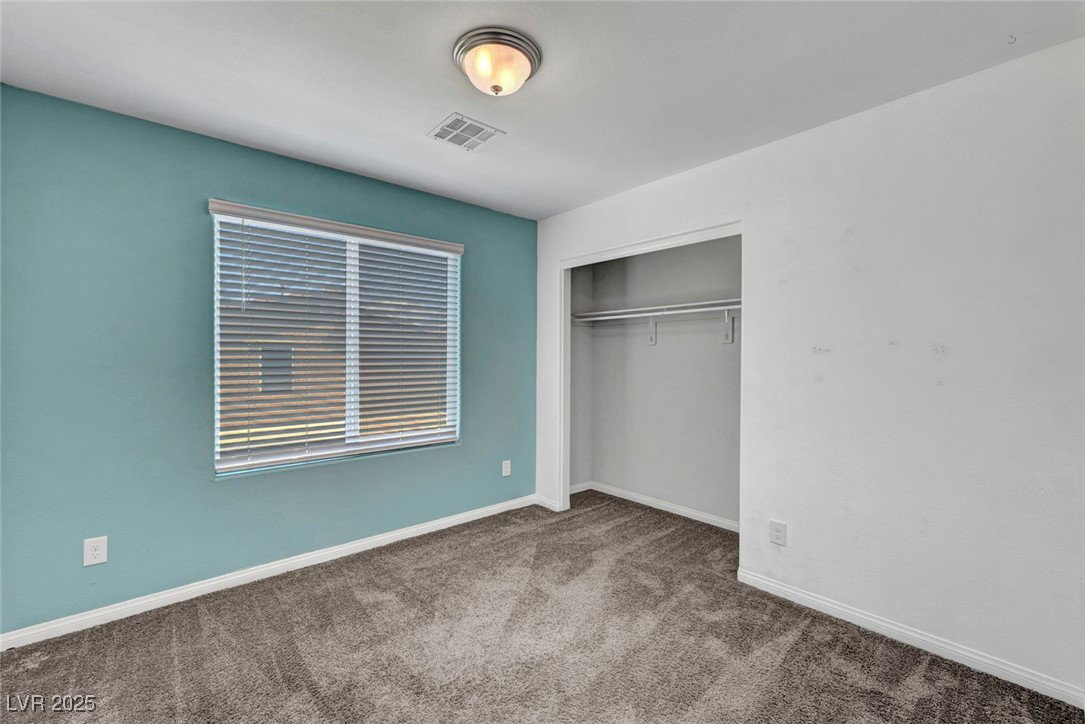
Welcome to this beautiful two-story home located in the desirable Capella Community. This residence features 4 bedrooms, 3 bathrooms, and a versatile den downstairs, offering a fantastic floorplan with a spacious family room perfect for entertaining. You will be amazed by the oversized backyard, a truly rare find for a newer home, complete with a covered patio ideal for outdoor enjoyment. Inside, the well-designed floor plan is sure to impress. The downstairs den is exceptionally functional, perfect for use as a gym, home office, or play area. Upstairs, the generously sized primary bedroom boasts an en-suite bathroom featuring a walk-in shower and double vanities. The three additional bedrooms are comfortably appointed and share a full bathroom. The two-car garage provides ample space for vehicles and includes convenient overhead storage for all your tools and recreational items. We invite you to experience all that this wonderful home has to offer in person.
/u.realgeeks.media/summit23realty/TRG_Logo_transparent.png)
Additional Information
- Interior Features
- Ceiling Fan(s), Window Treatments
- Exterior Features
- Patio, Private Yard, Sprinkler/Irrigation
- Taxes
- $4,020
- HOA Fee
- $57
- HOA Frequency
- Monthly
- Community Features
- Valley Vista
- Property Description
- Two Story
- Appliances
- Built-In Electric Oven, Dryer, Dishwasher, Gas Cooktop, Disposal, Gas Range, Microwave, Refrigerator, Tankless Water Heater, Washer
- Heating
- Central, Electric, Solar
- Air Conditioning
- Central Air, Electric
- Exterior Construction
- Frame, Stucco, Drywall
- Stories
- 2
- Garage Spaces
- 2
- Middle School
- Saville Anthony
- High School
- Shadow Ridge
- View
- Mountain View
Mortgage Calculator
Courtesy of Patrick Urff with Metropolitan Real Estate Group. Selling Office: Realty ONE Group, Inc.

LVR MLS deems information reliable but not guaranteed.
Copyright 2026 of the Las Vegas REALTORS® MLS. All rights reserved.
The information being provided is for the consumers' personal, non-commercial use and may not be used for any purpose other than to identify prospective properties consumers may be interested in purchasing.
Updated: