Share this with your friends


Summit 23 Realty LLC
2732 Mona Lisa Street, Henderson, NV 89044
- $1,200,000
- 5
- BD
- 6
- BA
- 4,708
- SqFt
- Sold Price
- $1,200,000
- List Price
- $1,349,000
- Status
- CLOSED
- Days on Market
- 19
- Closing Date
- Nov 10, 2025
- MLS#
- 2715981
- Subtype
- Residential
- Style
- Two Story
- Architectural Style
- Two Story
- Year Built
- 2007
- Bedrooms
- 5
- Bathrooms
- 6
- Full Baths
- 4
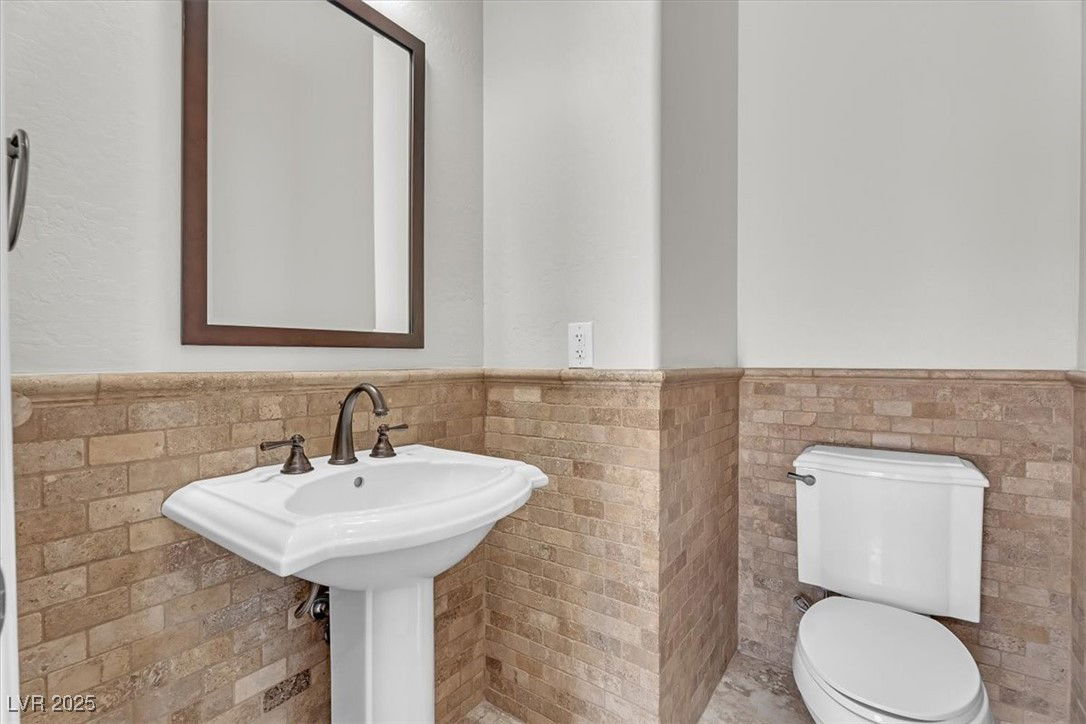
- Half Baths
- 1
- Living Area
- 4,708
- Lot Size
- 11,761
- Acres
- 0.27
- Subdivision
- Provence Cntry Club Parcel 1
Property Description

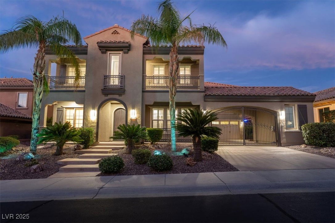
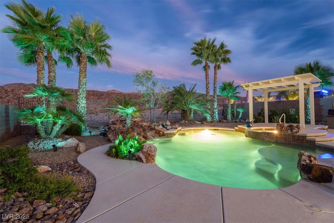
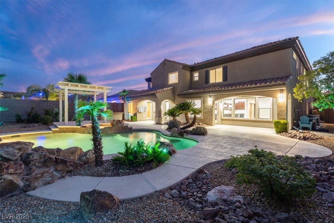
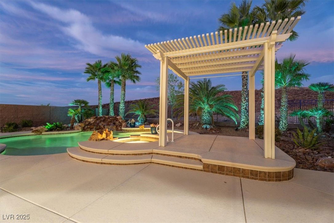
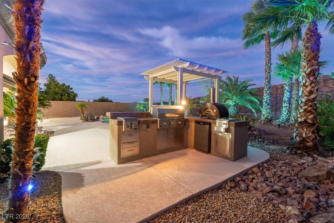
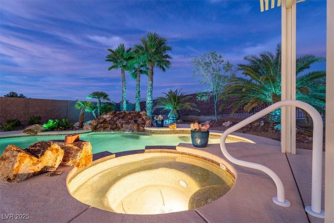
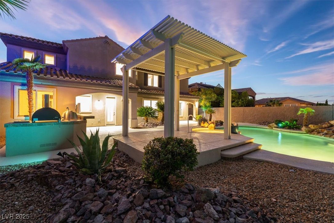
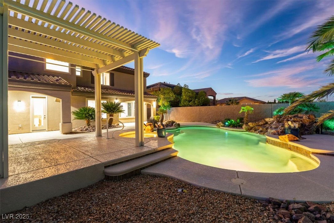
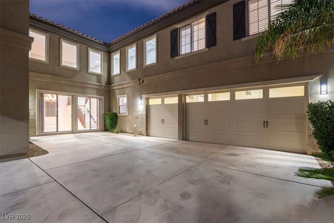
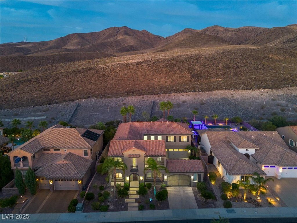

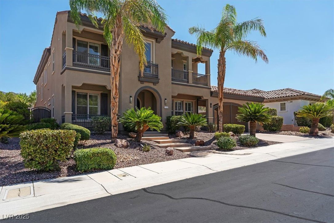
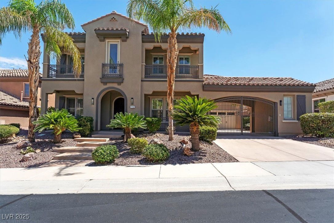
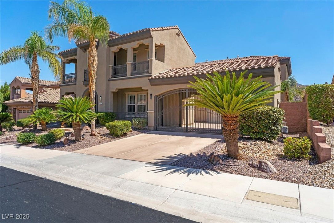
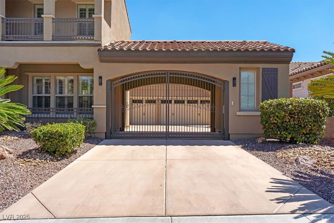
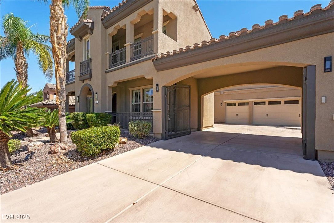
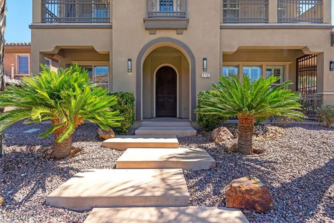
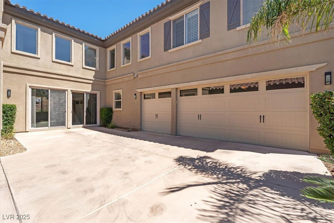
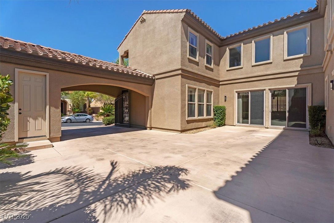
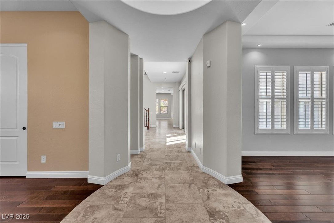
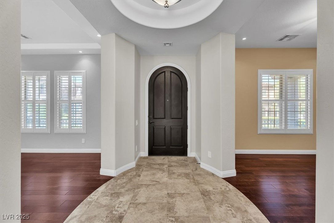
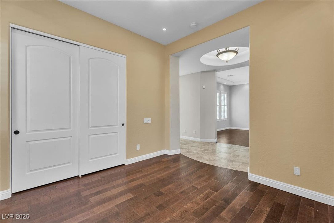
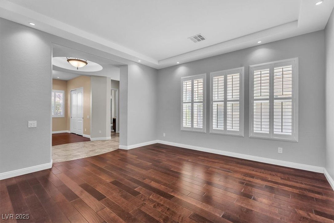
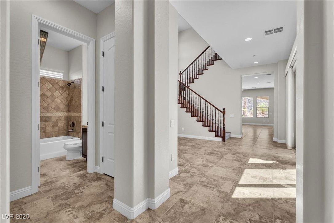
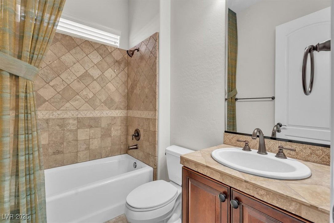
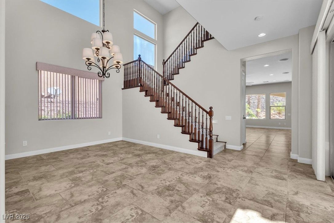
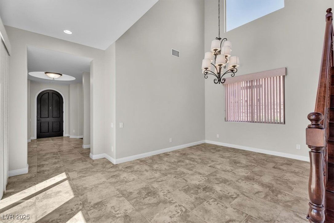
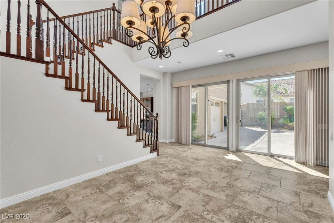
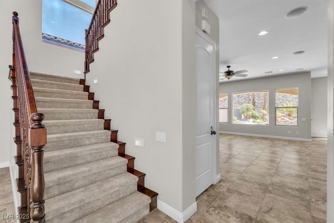

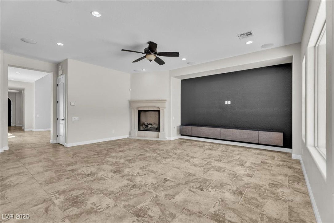
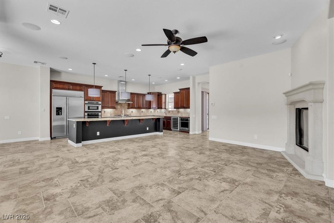
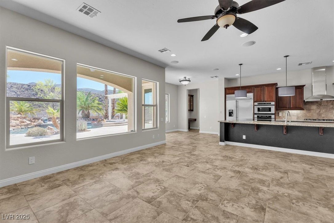
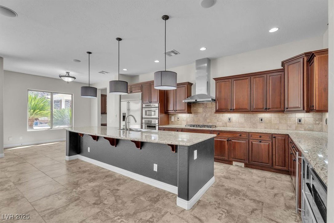
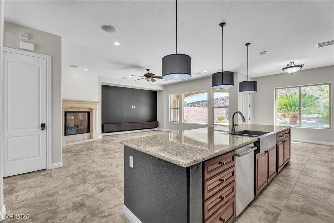
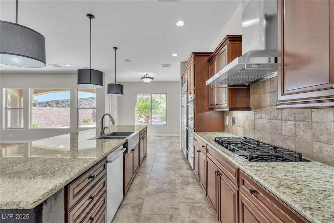
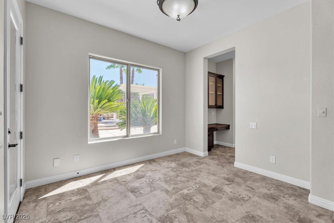
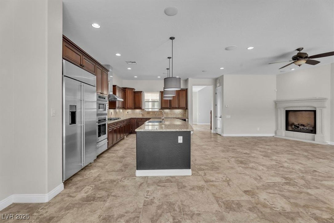
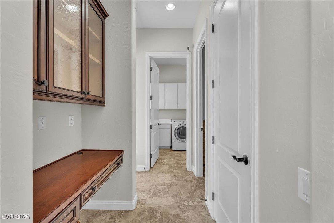
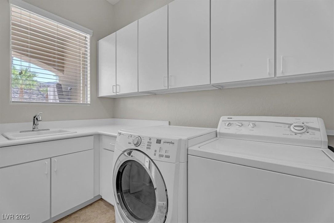
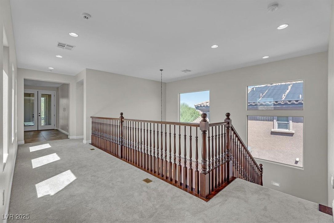
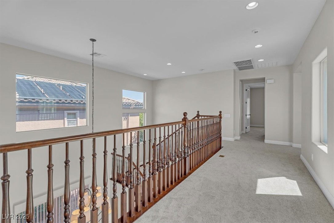
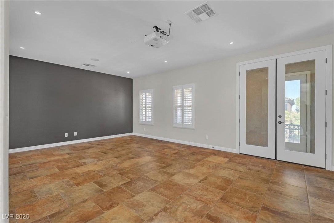
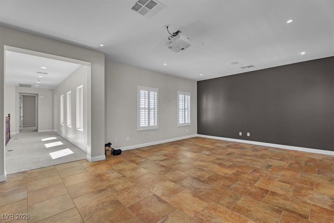
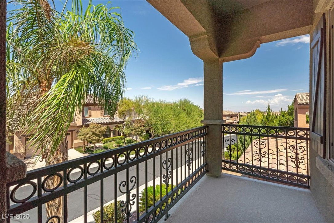
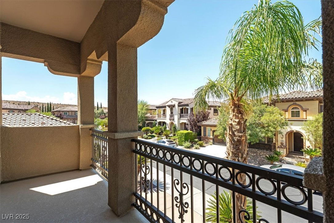

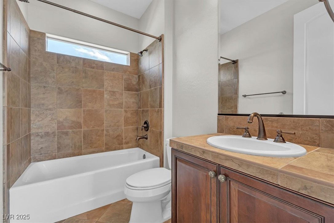
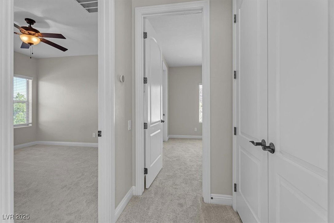
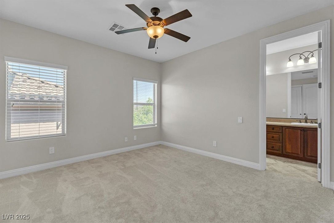
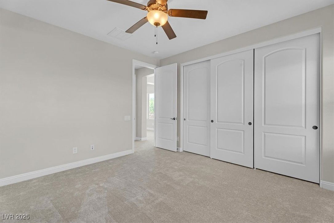

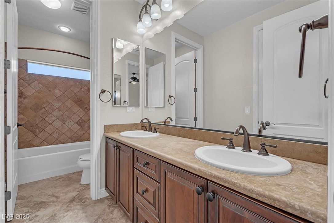
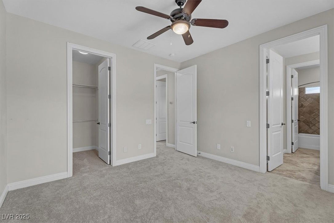
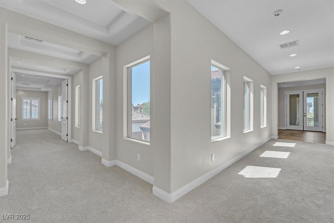
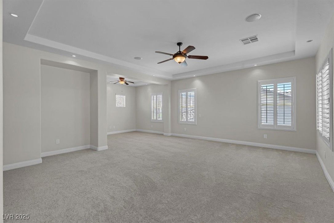


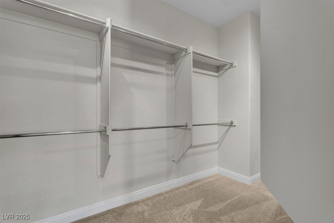
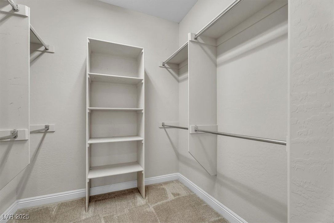
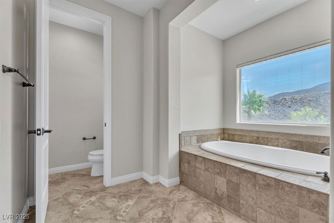

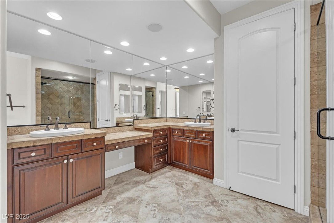
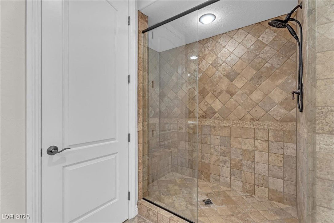
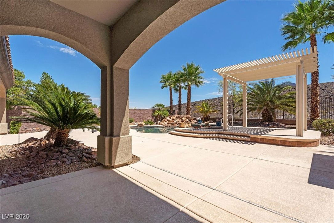
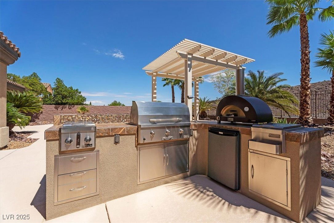
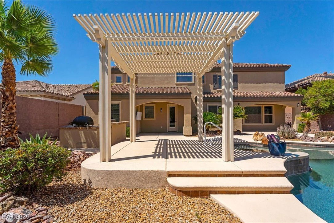
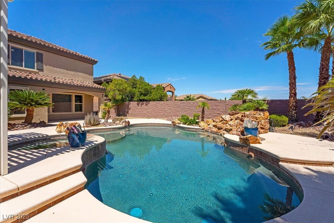


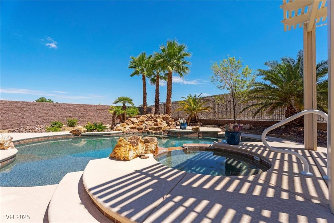
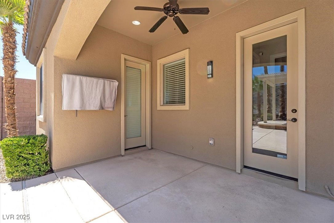
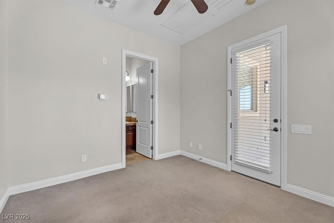

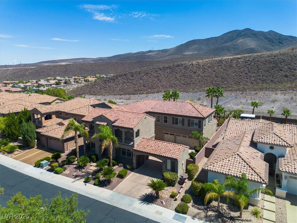
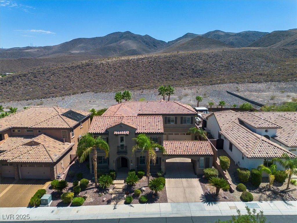
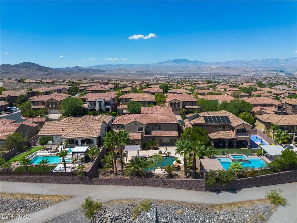
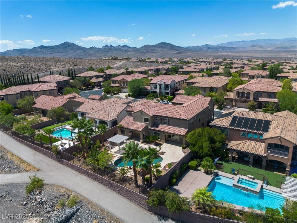
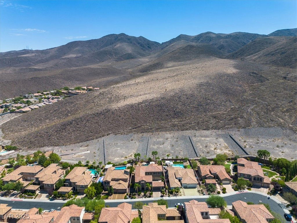
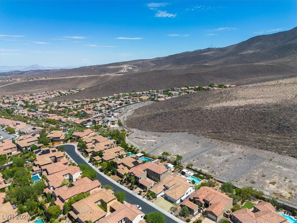
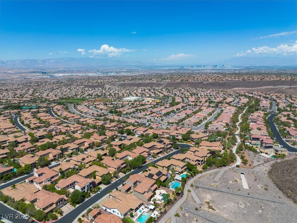
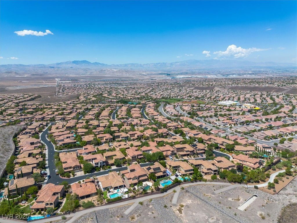
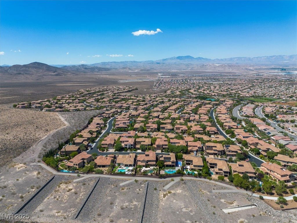

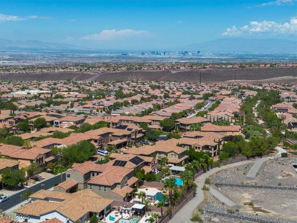
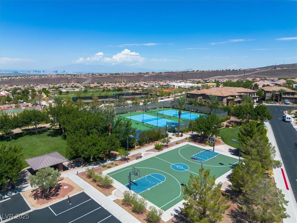
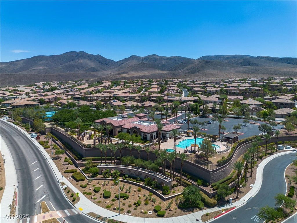
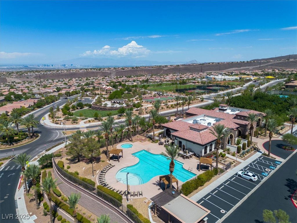
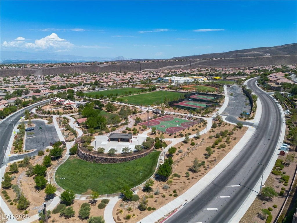
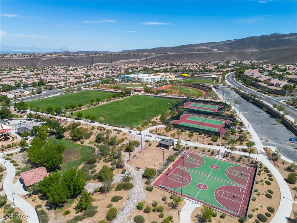
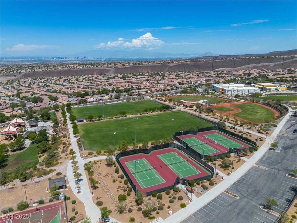
Luxury Living in The Club at Madeira Canyon! This 5-bed, 6-bath, 4,708 sq ft home sits in a guard-gated community with no rear neighbors for added privacy. Inside, enjoy a gourmet kitchen, open living spaces, and a lavish primary suite with spa-like bath and dual walk-ins. Four (4) secondary bedrooms with bathroom access as well as a casita with private access. The backyard is an entertainer’s paradise featuring a sparkling pool, spa, outdoor built-in pizza oven (2023), and covered patios—perfect for gatherings or relaxing with mountain and city views. Enjoy added security with the gated entrance from the driveway to the 3 car garage area. Recent updates include: exterior lighting, exterior & interior paint, new pool pump/filter and salt cell, new carpet, new hot water heater, and dishwasher. Community amenities include a clubhouse, fitness center, tennis courts, scenic trails, and 24/7 security. Elegant, private, and resort-style living in Henderson on an exclusive lot!
/u.realgeeks.media/summit23realty/TRG_Logo_Transparent.png)
Additional Information
- Interior Features
- Bedroom on Main Level, Ceiling Fan(s), Window Treatments, Central Vacuum
- Exterior Features
- Built-in Barbecue, Balcony, Barbecue, Courtyard, Porch, Patio, Private Yard, Sprinkler/Irrigation, Outdoor Living Area
- Taxes
- $8,435
- HOA Fee
- $317
- HOA Frequency
- Monthly
- Community Features
- Madeira Canyon
- Property Description
- Two Story
- Appliances
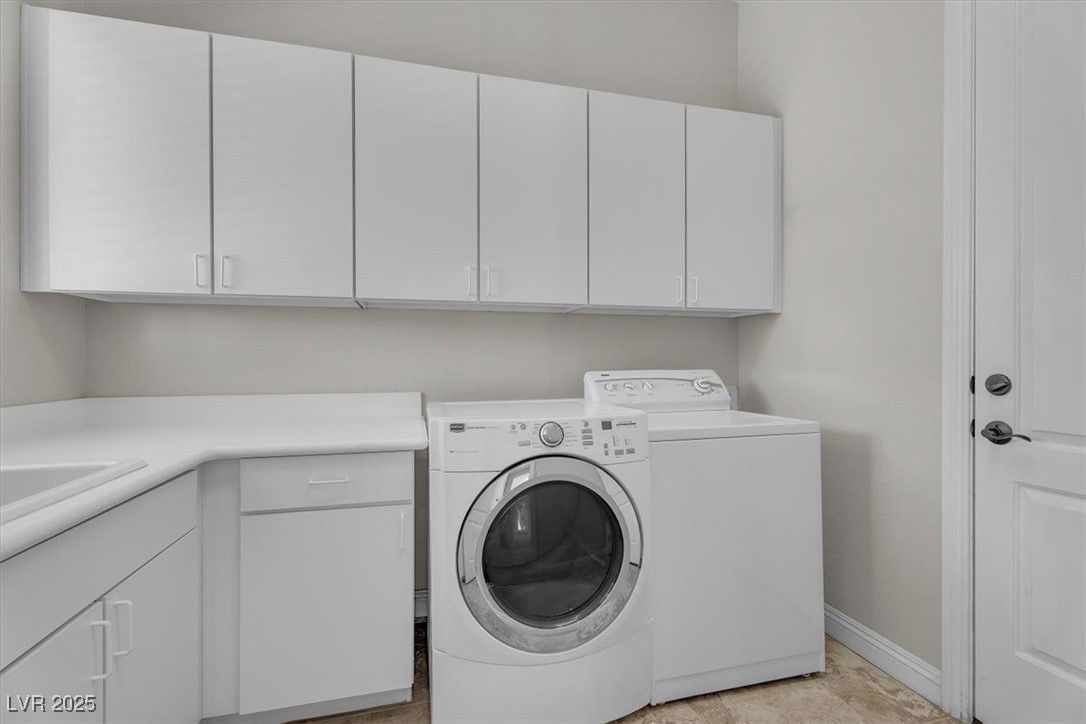
- Built-In Electric Oven, Convection Oven, Double Oven, Dryer, Dishwasher, Gas Cooktop, Disposal, Gas Water Heater, Microwave, Refrigerator, Water Heater, Warming Drawer, Washer
- Heating
- Central, Gas, High Efficiency, Multiple Heating Units, Zoned
- Air Conditioning
- Central Air, Electric, ENERGY STAR Qualified Equipment, High Efficiency, 2 Units
- Exterior Construction
- Frame, Stucco
- Stories
- 2
- Pool
- Yes
- Garage Spaces
- 3
- Middle School
- Webb, Del E.
- High School
- Liberty
- View
- Mountain View, Strip View
Mortgage Calculator
Courtesy of Derek Cavan with Squared Realty. Selling Office: BHHS Nevada Properties.

LVR MLS deems information reliable but not guaranteed.
Copyright 2026 of the Las Vegas REALTORS® MLS. All rights reserved.
The information being provided is for the consumers' personal, non-commercial use and may not be used for any purpose other than to identify prospective properties consumers may be interested in purchasing.
Updated: