Share this with your friends


Summit 23 Realty LLC
974 Adobe Dr, Carson City, NV 89705
- $510,000
- 3
- BD
- 2
- BA
- 1,579
- SqFt




- Sold Price
- $510,000
- List Price
- $525,000
- Status
- CLOSED
- Days on Market
- 110
- Closing Date
- Jun 23, 2026
- MLS#
- 260002442
- Subtype
- Residential
- Year Built
- 1991
- Bedrooms
- 3
- Bathrooms
- 2
- Full Baths
- 2
- Living Area
- 1,579
- Lot Size
- 7,841
- Acres
- 0.18
- Subdivision
- Sunridge
Property Description
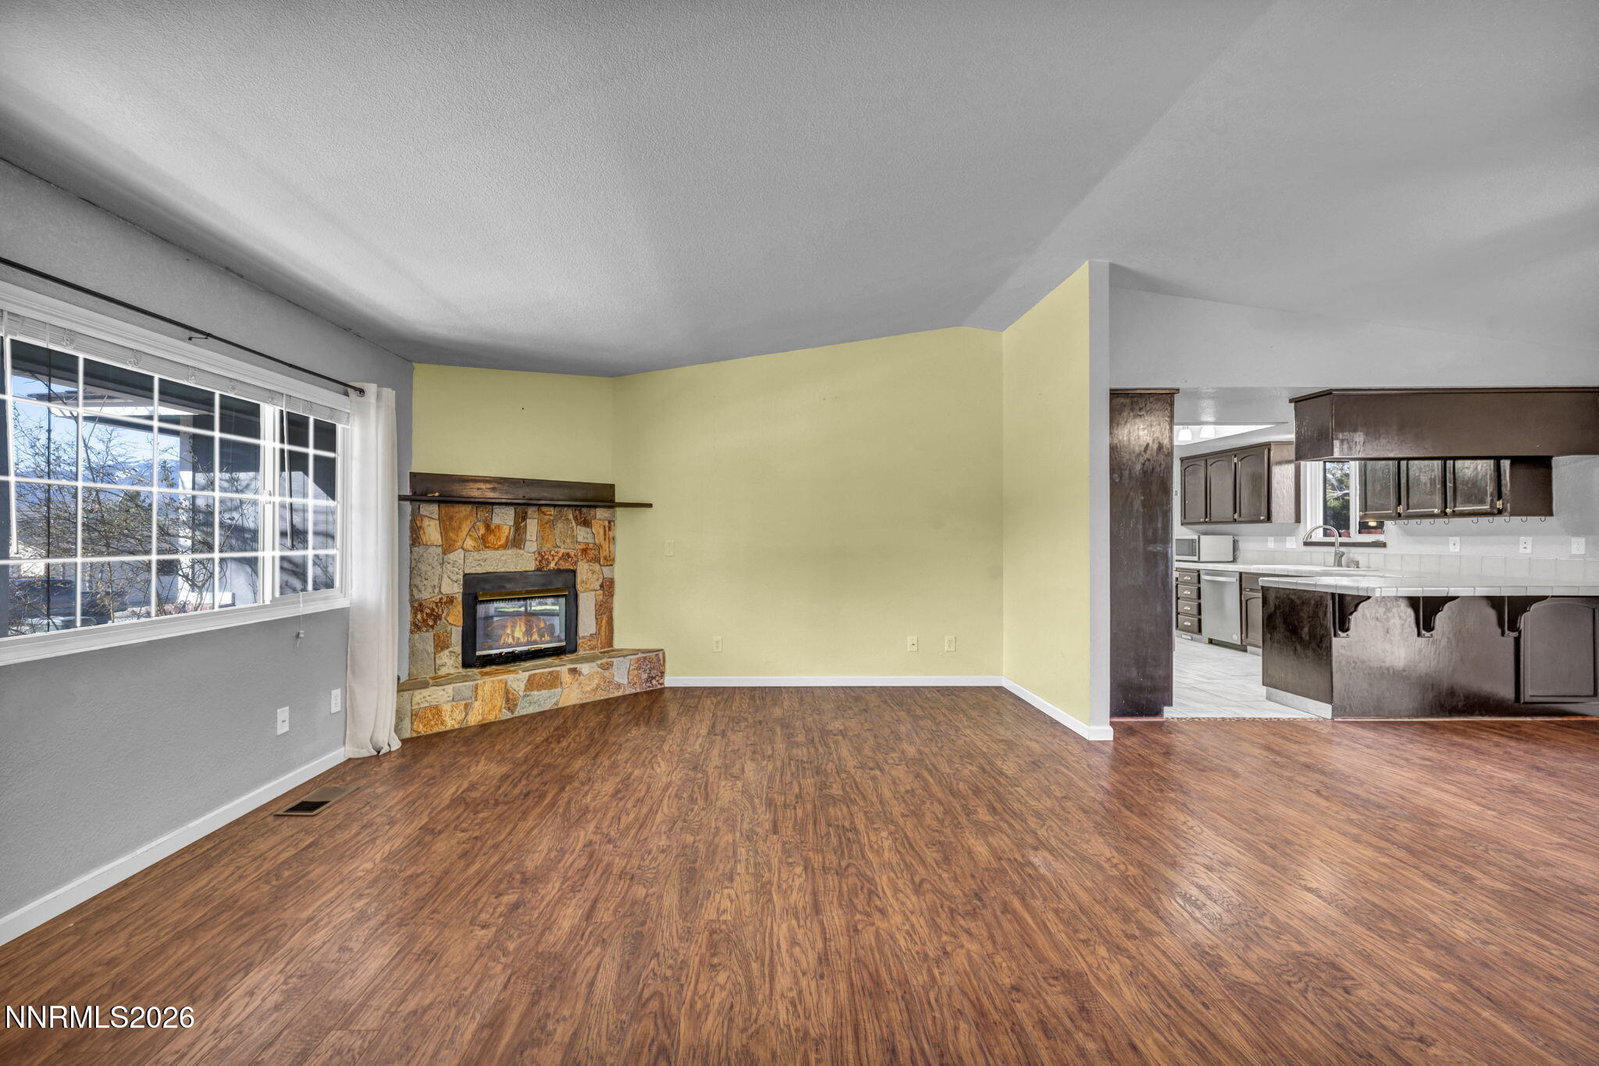
Back on market due to no fault of Seller. Seller is replacing carpet in all three bedrooms and painting the living room, dining room, kitchen and hallway. Situated on a desirable corner lot with nice mountain views, this lovely 3-bedroom, 2-bath home offers the perfect blend of comfort and convenience. Ideally located just minutes from parks, shopping, and easy I-580 access, the location supports both lifestyle and commute. Open and airy floor plan filled with natural light. The living room features vaulted ceilings that create an expansive feel seamlessly connecting to the dining room for effortless everyday living and entertaining. Enjoy a nice sized backyard with room to relax, garden, or gather, along with a welcoming covered front porch that adds charm and curb appeal and a place to enjoy those mountain views. Additional highlights include a spacious laundry room with cabinets for storage, and a corner situated fireplace in the living room for added warmth. A rare corner lot opportunity with views, light and location. A perfect blend to impress.
/u.realgeeks.media/summit23realty/TRG_Logo_transparent.png)
Additional Information
- Interior Features
- Ceiling Fans, High Ceilings, Vaulted/Cathedral Ceilings, Breakfast Area, Pantry
- Exterior Features
- Rain Gutters
- Taxes
- $2,611
- Zoning
- SF
- Flooring
- Carpet, Tile, Laminate
- Appliances
- Dryer, Disposal, Double Oven, Dishwasher, Electric Oven, Refrigerator, Washer, Gas Cooktop
- Heating
- Fireplace, Forced Air, Natural Gas
- Air Conditioning
- Central Air
- Stories
- 1
- Levels
- One
- Roof
- Composition, Pitched
- Foundation
- Crawl Space
- Parking Features
- Attached, Garage, Garage Door Opener
- Garage
- Attached, Garage, Garage Door Opener
- Garage Spaces
- 2
- Elementary School
- Jacks Valley
- Middle School
- Carson Valley
- High School
- Douglas
- View
- Mountain(s)
Mortgage Calculator
Courtesy of Crystal Jackson and CalNeva Realty. Contact:
Selling Office: Intero.
© 2017 Northern Nevada Regional MLS, Inc. All Rights Reserved
Data last updated on 06/28/2017.
The data relating to real estate for sale on this web site comes in part from the Broker Reciprocity Program of the Northern Nevada Regional MLS. Real estate listings held by brokerage firms other than owner of this page are marked with the Broker Reciprocity logo and detailed information about them includes the name of the listing brokers.
Information deemed reliable but not guaranteed