Share this with your friends


Summit 23 Realty LLC
14535 Seminole Trl, Reno, NV 89521
- $675,000
- 4
- BD
- 2
- BA
- 2,327
- SqFt




- Sold Price
- $675,000
- List Price
- $749,000
- Status
- CLOSED
- Days on Market
- 88
- Closing Date
- Apr 03, 2026
- MLS#
- 260000118
- Subtype
- Residential
- Year Built
- 1966
- Bedrooms
- 4
- Bathrooms
- 2
- Full Baths
- 2
- Living Area
- 2,327
- Lot Size
- 21,954
- Acres
- 0.50
- Subdivision
- Virginia Foothills 6
Property Description
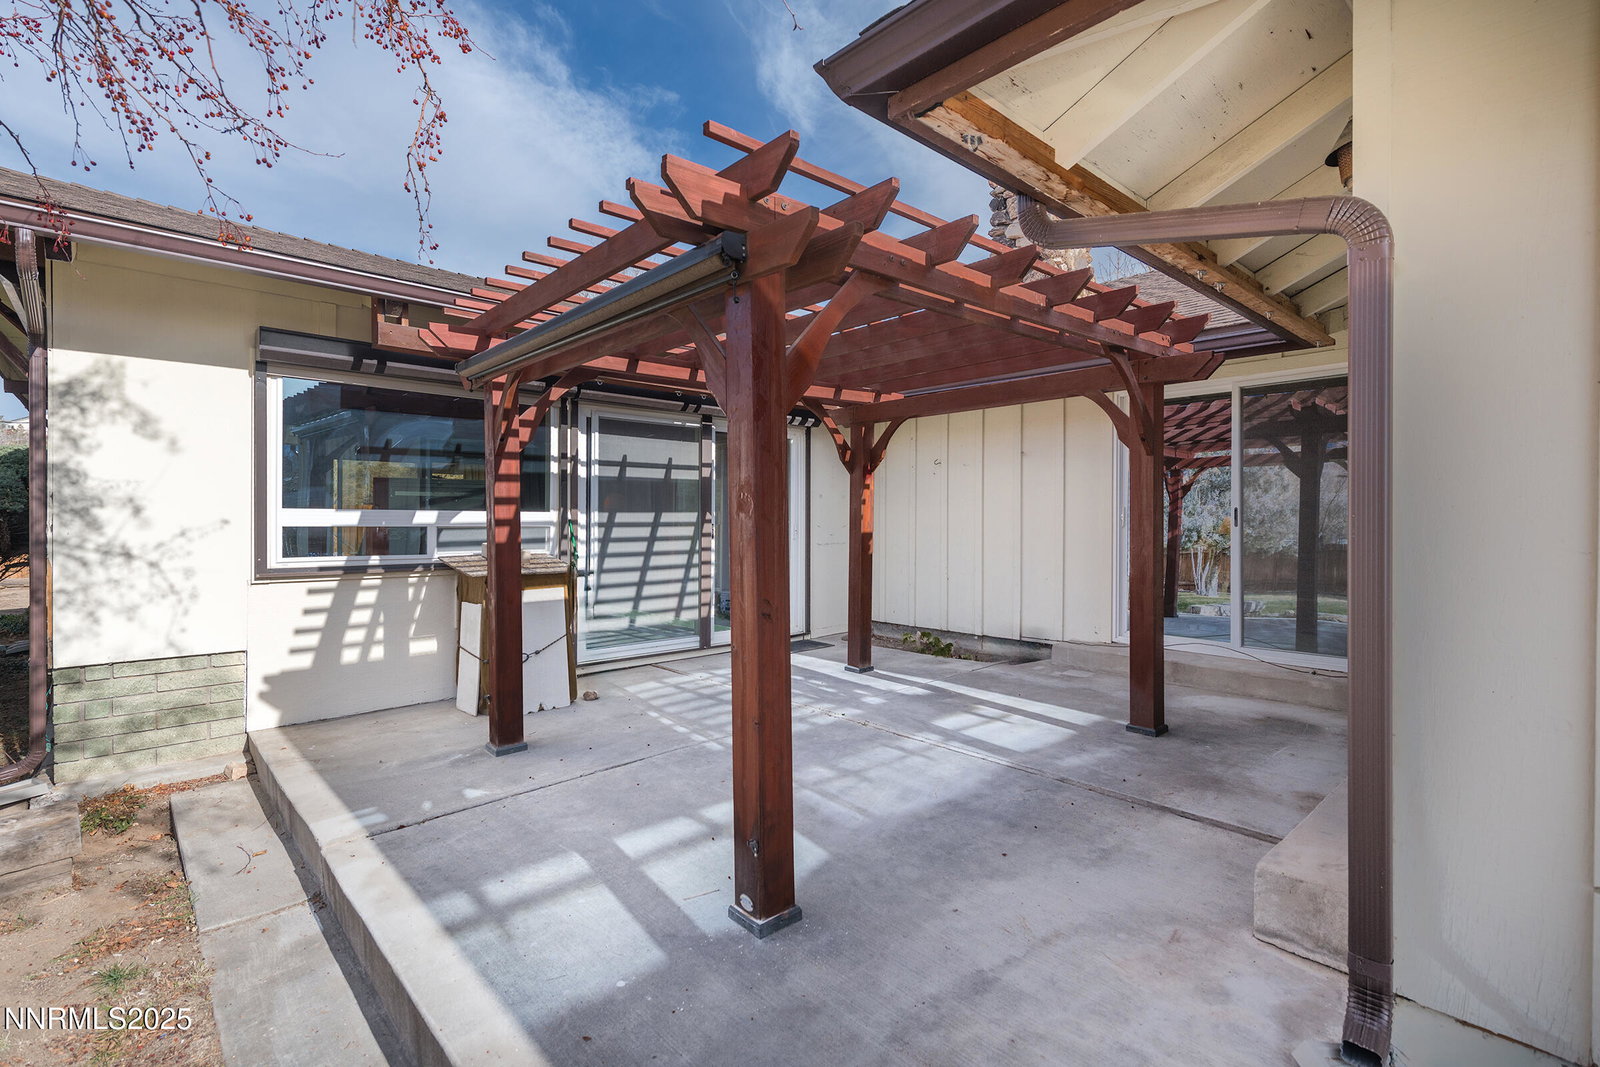
Great new listing in the desirable Virginia Foothills subdivision. Convenient to shopping, services, schools and Reno's downtown corridor. Older neighborhood with peace and quiet and Sierra views sitting above the bustling Truckee Meadows. 2327 sq ft with 4 bedrooms and large living spaces. There is an additional 441 sq ft attached sunroom with vaulted ceilings, large picture windows and views of the back yard and mountains to the West. Home sits on .5 acres of mature landscaping and large trees. With a shaded courtyard great for sunsets or morning coffee. There is a 2-car garage with a small workroom off the back for hobbies or office. Newer Roof, flooring and windows along with ample off-street parking and room for an RV. Property could use some rehab/updating, but it's not necessary. Property is on an alarm so showings must be confirmed by listing agents.
/u.realgeeks.media/summit23realty/TRG_Logo_Transparent.png)
Additional Information
- Interior Features
- Primary Downstairs
- Exterior Features
- Rain Gutters, Courtyard
- Taxes
- $1,532
- Zoning
- MDS
- Flooring
- Carpet, Tile, Wood, Linoleum
- Appliances
- Dryer, Disposal, Dishwasher, Electric Range, Washer, Additional Refrigerator(s), Electric Cooktop
- Heating
- Fireplace, Forced Air, Oil
- Air Conditioning
- Evaporative Cooling
- Stories
- 1
- Levels
- One
- Roof
- Composition
- Foundation
- Crawl Space
- Parking Features
- Attached, Garage, Garage Door Opener, Rv/Boat Parking
- Garage
- Attached, Garage, Garage Door Opener, Rv/Boat Parking
- Garage Spaces
- 2
- Elementary School
- Brown
- Middle School
- Marce Herz
- High School
- Galena
- View
- Peek
Mortgage Calculator
Courtesy of Brenda Bowlds and Coldwell Banker Select RE CC. Contact:
Selling Office: Wedgewood Homes Realty.
© 2017 Northern Nevada Regional MLS, Inc. All Rights Reserved
Data last updated on 06/28/2017.
The data relating to real estate for sale on this web site comes in part from the Broker Reciprocity Program of the Northern Nevada Regional MLS. Real estate listings held by brokerage firms other than owner of this page are marked with the Broker Reciprocity logo and detailed information about them includes the name of the listing brokers.
Information deemed reliable but not guaranteed