Share this with your friends


Summit 23 Realty LLC
5020 White Oak Dr, Silver Springs, NV 89429
- $353,000
- 3
- BD
- 2
- BA
- 1,560
- SqFt




- Sold Price
- $353,000
- List Price
- $349,900
- Status
- CLOSED
- Days on Market
- 37
- Closing Date
- Aug 21, 2026
- MLS#
- 260009037
- Subtype
- Residential
- Year Built
- 1996
- Bedrooms
- 3
- Bathrooms
- 2
- Full Baths
- 2
- Living Area
- 1,560
- Lot Size
- 46,609
- Acres
- 1.07
- Subdivision
- Churchill Estates Ph 1
Property Description
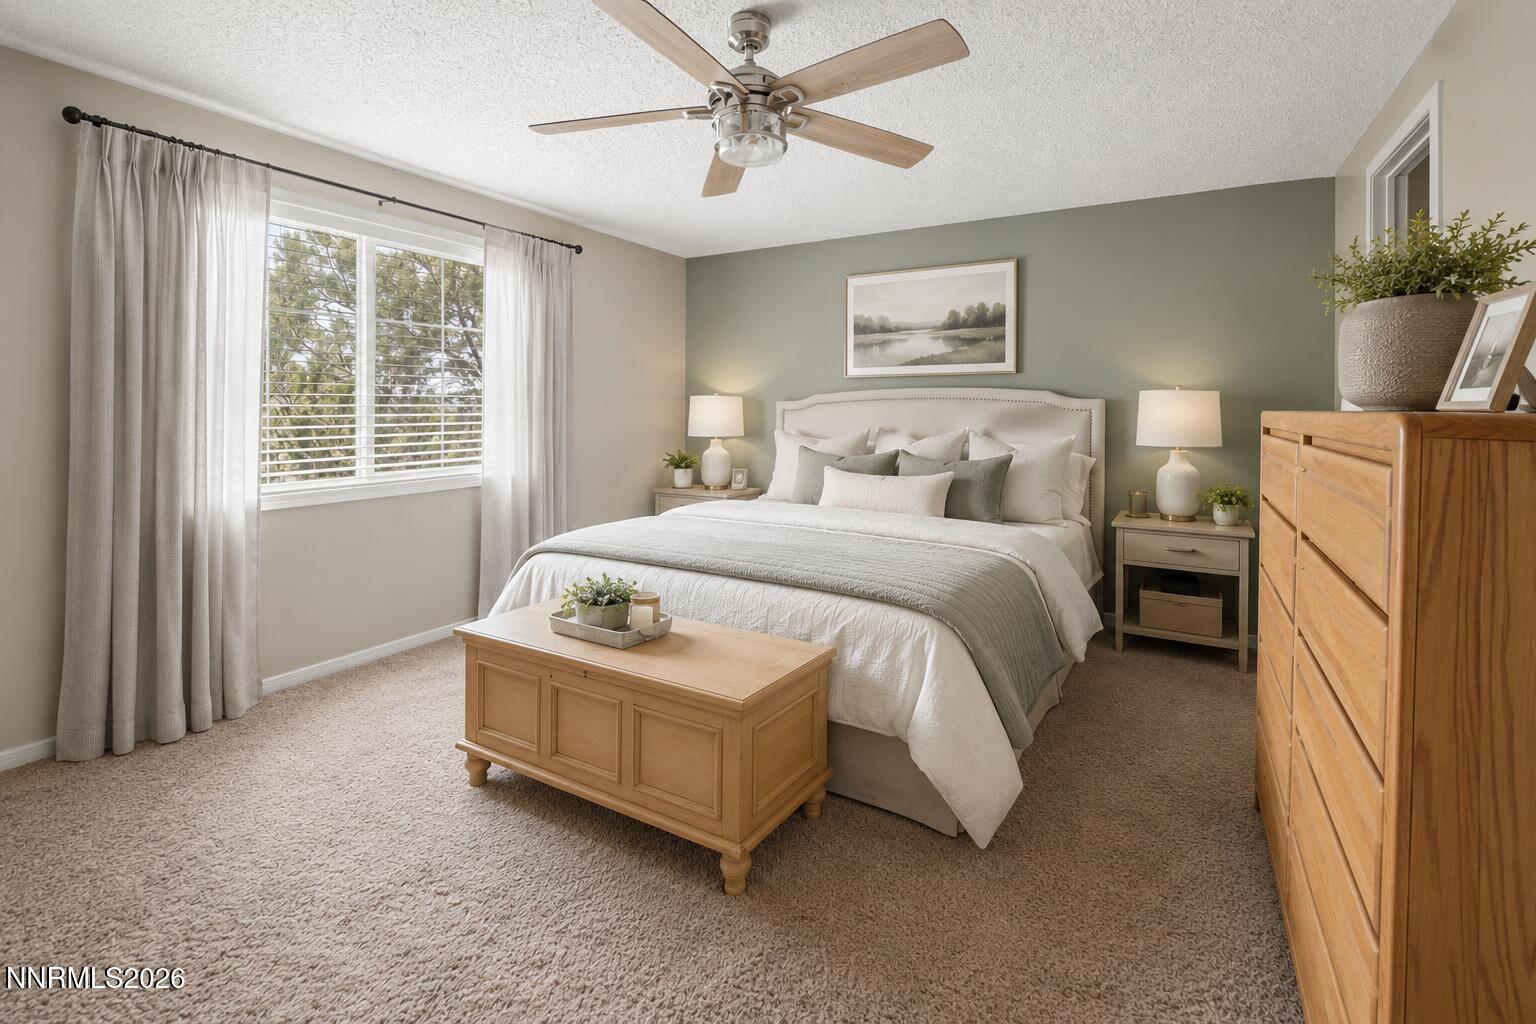
Welcome to this well-maintained 3-bedroom, 2-bath home offering 1,560 square feet of comfortable living space on 1.07 acres. Designed with a desirable split floor plan, this home features spacious bedrooms, vaulted ceilings, and abundant natural light throughout. Recent updates include brand-new ceiling fans in every bedroom, a new back patio, a roof replaced approximately four years ago, and new septic leach lines installed approximately four years ago, providing added peace of mind. Outside, you'll find plenty of room to enjoy the Northern Nevada lifestyle. The property features a fenced backyard plus an additional larger fenced area, offering ample space for animals, gardening, or outdoor recreation. A chicken coop is already in place, making it easy to enjoy hobby farming or fresh eggs right from your own backyard. Multiple storage sheds provide abundant space for tools, equipment, and hobbies, while there's plenty of room to park RVs, trailers, boats, and other recreational toys. Conveniently located on a paved road with easy access to USA Parkway, Fernley, Fallon, and Yerington, this property offers the perfect balance of peaceful country living and everyday convenience. Whether you're looking for room to spread out, raise animals, or simply enjoy the privacy and freedom of over an acre, this property is ready to welcome its next owner. Don't miss this wonderful opportunity to make it your own.
/u.realgeeks.media/summit23realty/TRG_Logo_Transparent.png)
Additional Information
- Interior Features
- Ceiling Fans, High Ceilings, Vaulted/Cathedral Ceilings, Breakfast Area, Walk-In Closet(s), Entrance Foyer
- Exterior Features
- Fire Pit
- Taxes
- $923
- Zoning
- RR3T
- Flooring
- Carpet, Vinyl, Linoleum
- Appliances
- Dryer, Dishwasher, Refrigerator, Washer, Oven
- Heating
- Propane
- Air Conditioning
- Evaporative Cooling
- Stories
- 1
- Levels
- One
- Roof
- Composition, Shingle
- Foundation
- 8-Point
- Parking Features
- Rv/Boat Parking
- Garage
- Rv/Boat Parking
- Elementary School
- Silver Springs
- Middle School
- Silver Stage
- High School
- Silver Springs
- View
- Mountain(s)
Mortgage Calculator
Courtesy of Katherine Gillespie and eXp Realty. Contact:
Selling Office: RE/MAX Gold.
© 2017 Northern Nevada Regional MLS, Inc. All Rights Reserved
Data last updated on 06/28/2017.
The data relating to real estate for sale on this web site comes in part from the Broker Reciprocity Program of the Northern Nevada Regional MLS. Real estate listings held by brokerage firms other than owner of this page are marked with the Broker Reciprocity logo and detailed information about them includes the name of the listing brokers.
Information deemed reliable but not guaranteed