Share this with your friends


Summit 23 Realty LLC
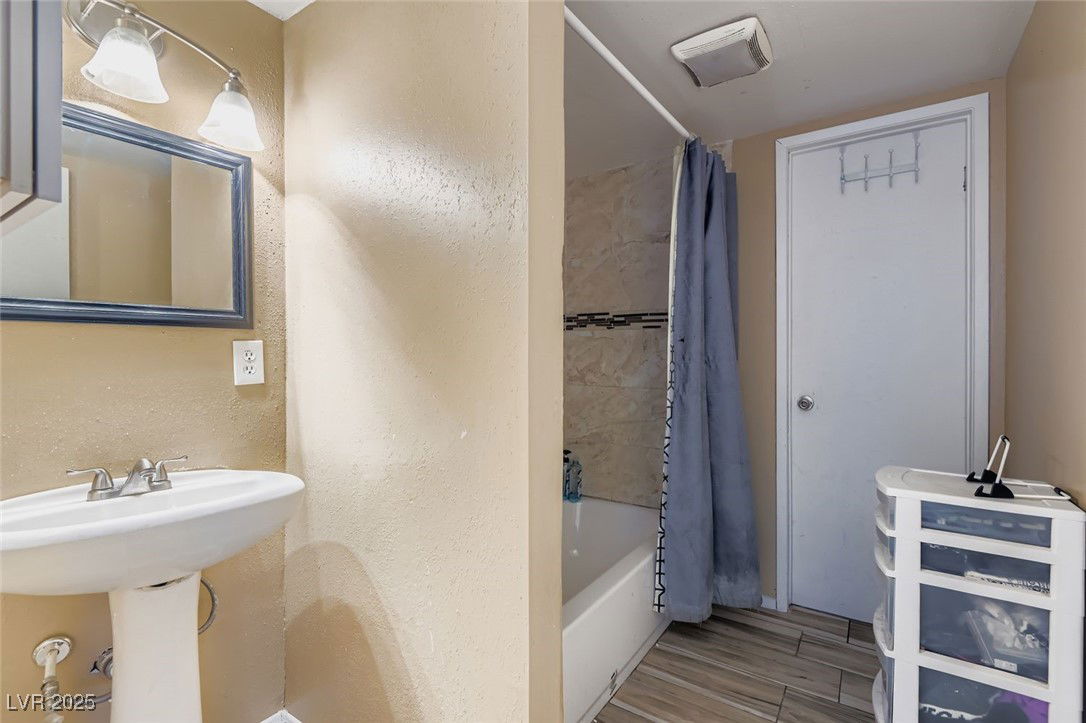
6913 Camp Fire Road, Las Vegas, NV 89145
- $407,000
- 4
- BD
- 2
- BA
- 1,487
- SqFt
- Sold Price
- $407,000
- List Price
- $399,000
- Status
- CLOSED
- Days on Market
- 31
- Closing Date
- Nov 18, 2025
- MLS#
- 2714376
- Subtype
- Residential
- Style
- One Story
- Architectural Style
- One Story
- Year Built
- 1967
- Bedrooms
- 4
- Bathrooms
- 2
- Full Baths
- 1
- Living Area
- 1,487
- Lot Size
- 6,534
- Acres
- 0.15
- Subdivision
- Charleston Rainbow
Property Description
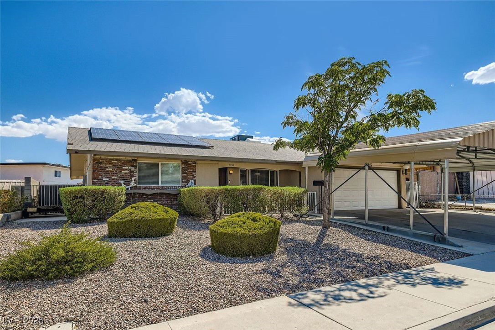
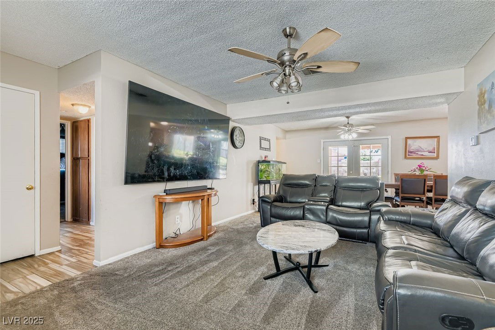
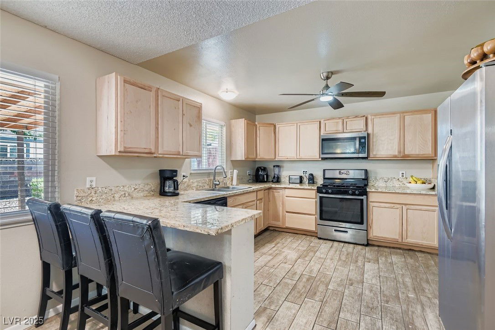
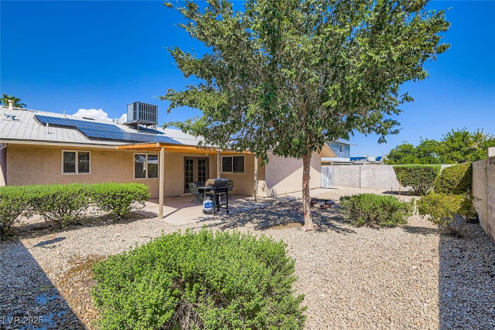
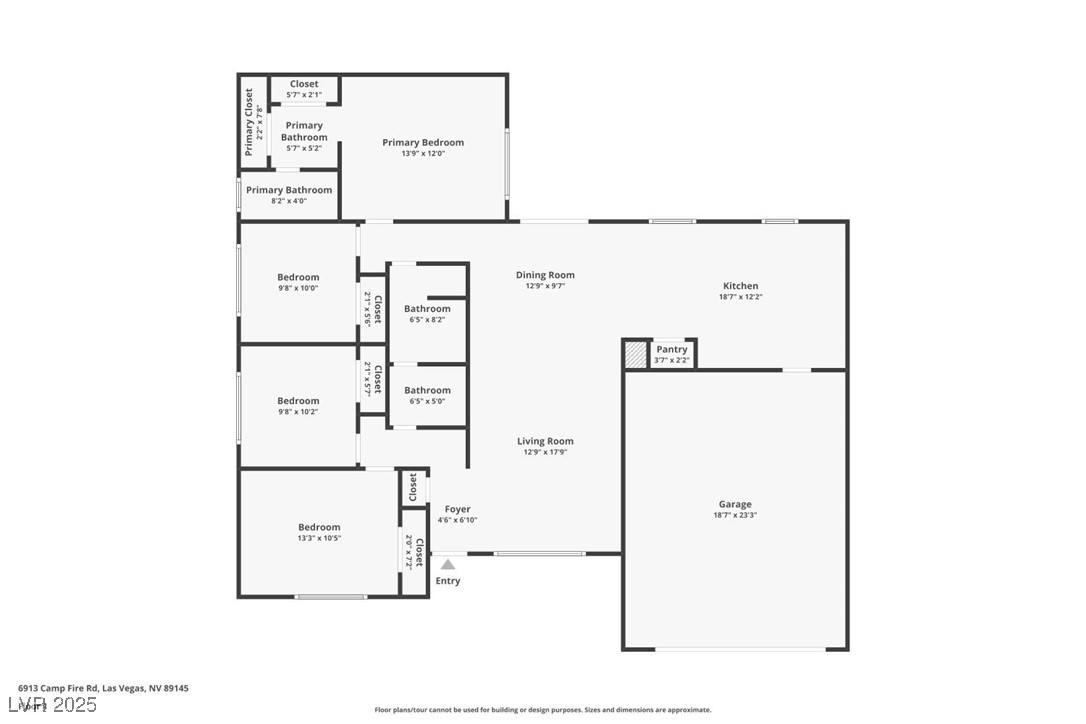

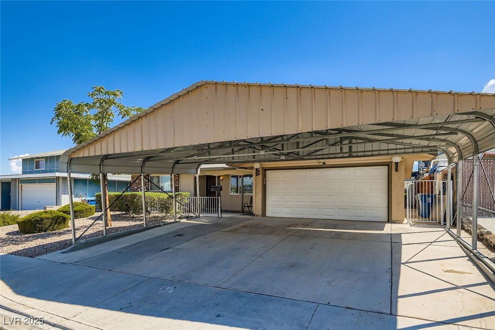
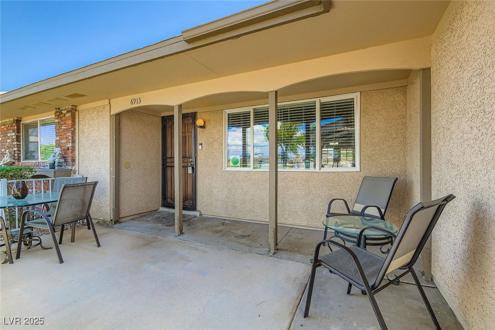
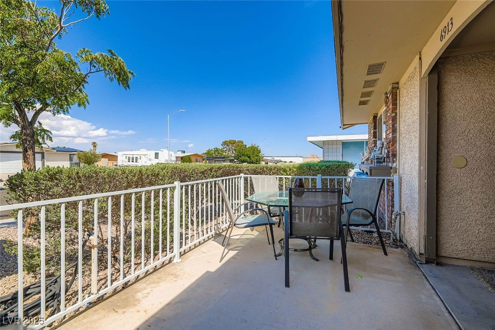
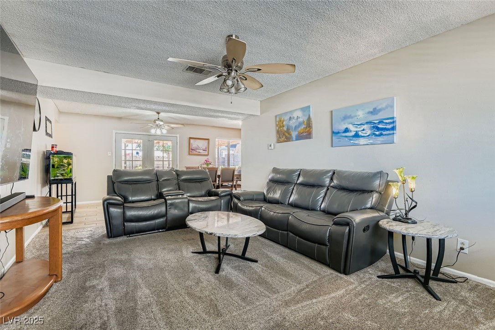
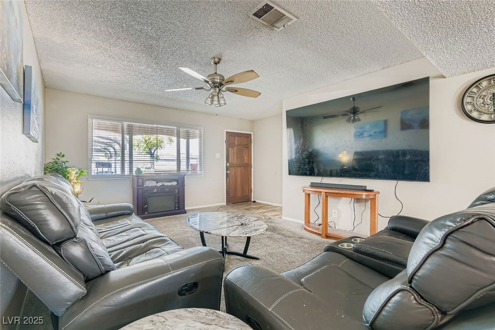
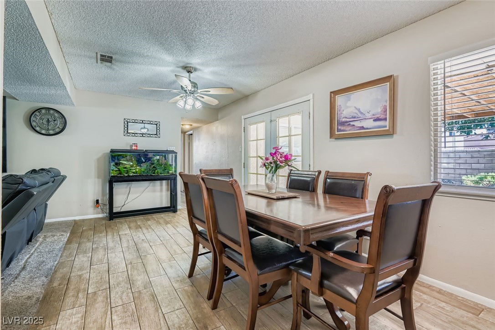

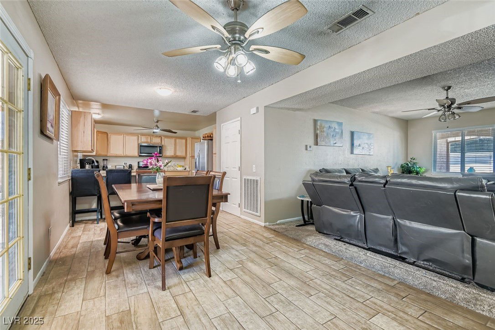
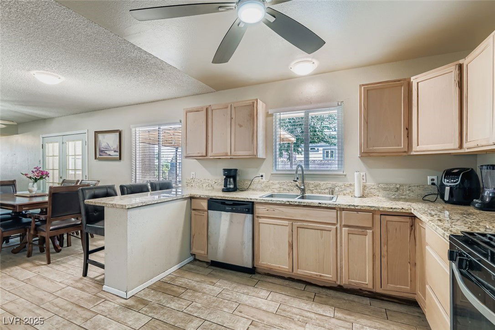
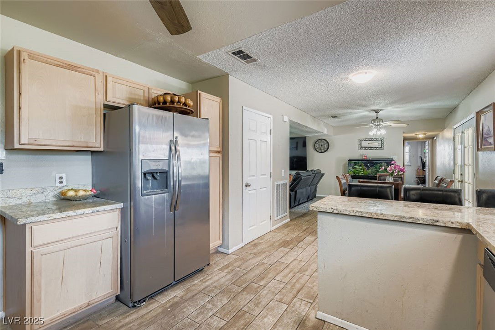
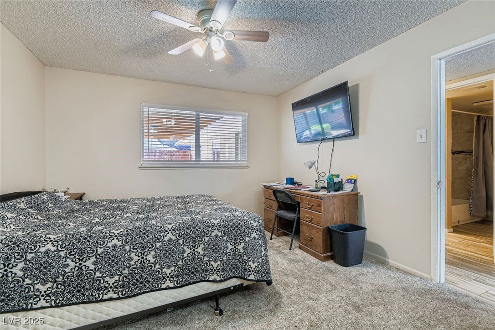
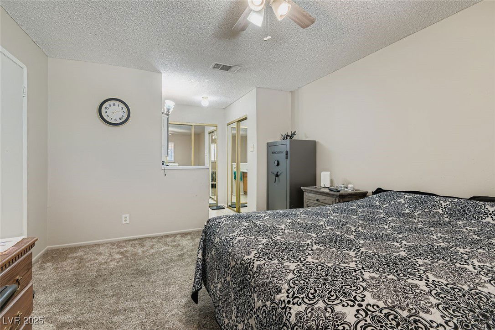

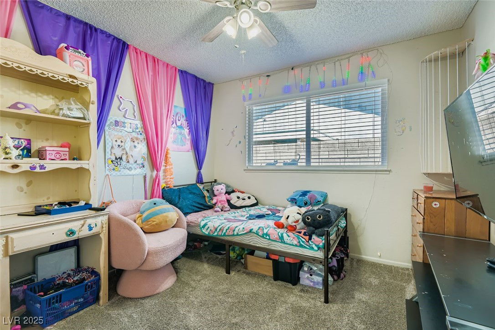
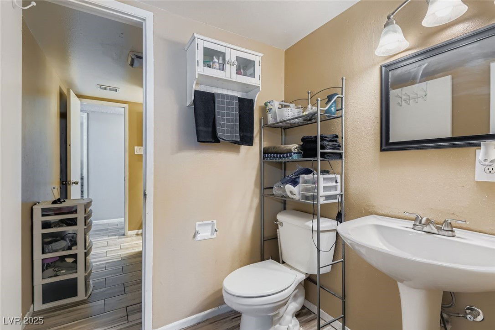
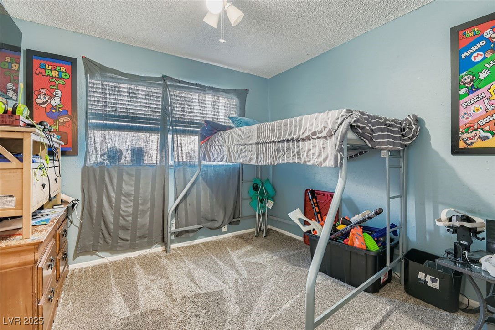
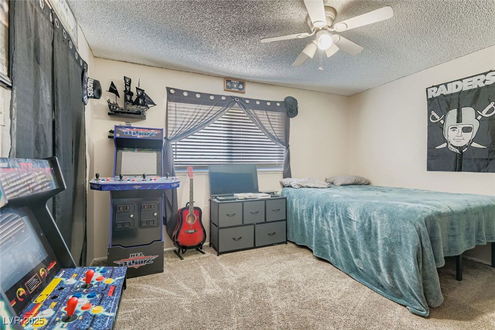
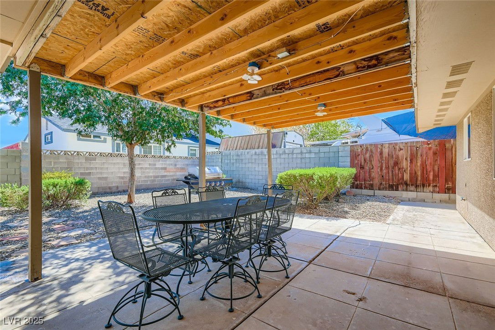
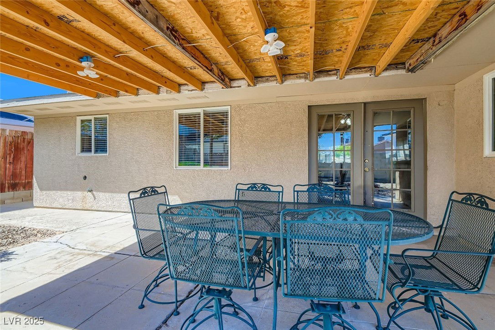

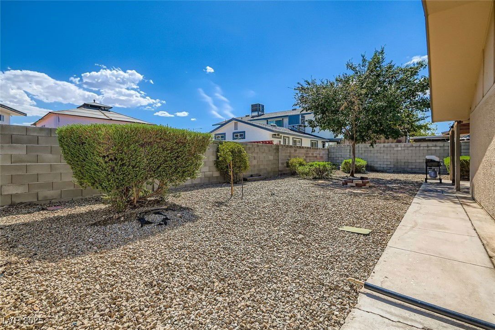
Fantastic location with a fresh, move-in ready feel! This home features a freshly painted interior, newer carpet, and ceiling fans throughout. The open, airy floorplan creates an inviting atmosphere with plenty of natural light. The sunny, updated kitchen offers granite countertops, a breakfast bar, pantry, built-in microwave, and stainless steel appliances—perfect for cooking and entertaining. French doors off the dining area flood the oversized living room with light and provide easy access to the backyard. Refrigerator, washer, and dryer are all included for added convenience. The separate primary bedroom offers dual closets and a private retreat away from the secondary rooms. Outside, enjoy easy-care desert landscaping that keeps maintenance simple while maximizing curb appeal. Solar panels provide energy efficiency and savings, making this home both stylish and smart. Don’t miss your chance to see this beautifully updated property in a great location!
/u.realgeeks.media/summit23realty/TRG_Logo_transparent.png)
Additional Information
- Interior Features
- Bedroom on Main Level, Ceiling Fan(s), Primary Downstairs, Pot Rack, Window Treatments
- Exterior Features
- Courtyard, Porch, Patio, Private Yard, Sprinkler/Irrigation
- Taxes
- $1,174
- Property Description
- One Story
- Appliances
- Built-In Gas Oven, Dryer, Dishwasher, Disposal, Microwave, Refrigerator, Washer
- Heating
- Central, Gas
- Air Conditioning
- Central Air, Electric, Refrigerated
- Exterior Construction
- Frame, Stucco
- Stories
- 1
- Garage Spaces
- 2
- Middle School
- Johnson Walter
- High School
- Bonanza
- View
- None
Mortgage Calculator
Courtesy of Julie Youngblood with Keller Williams Realty Las Veg. Selling Office: Signature Real Estate Group.

LVR MLS deems information reliable but not guaranteed.
Copyright 2026 of the Las Vegas REALTORS® MLS. All rights reserved.
The information being provided is for the consumers' personal, non-commercial use and may not be used for any purpose other than to identify prospective properties consumers may be interested in purchasing.
Updated: