Share this with your friends


Summit 23 Realty LLC
456 Michele Way, Sparks, NV 89431
- $552,000
- 3
- BD
- 4
- BA
- 2,190
- SqFt




- Sold Price
- $552,000
- List Price
- $574,900
- Status
- CLOSED
- Days on Market
- 54
- Closing Date
- Jun 22, 2026
- MLS#
- 260005224
- Subtype
- Residential
- Year Built
- 1970
- Bedrooms
- 3
- Bathrooms
- 4
- Full Baths
- 3
- Half Baths
- 1
- Living Area
- 2,190
- Lot Size
- 7,057
- Acres
- 0.16
- Subdivision
- Vista Del Oro 6A
Property Description
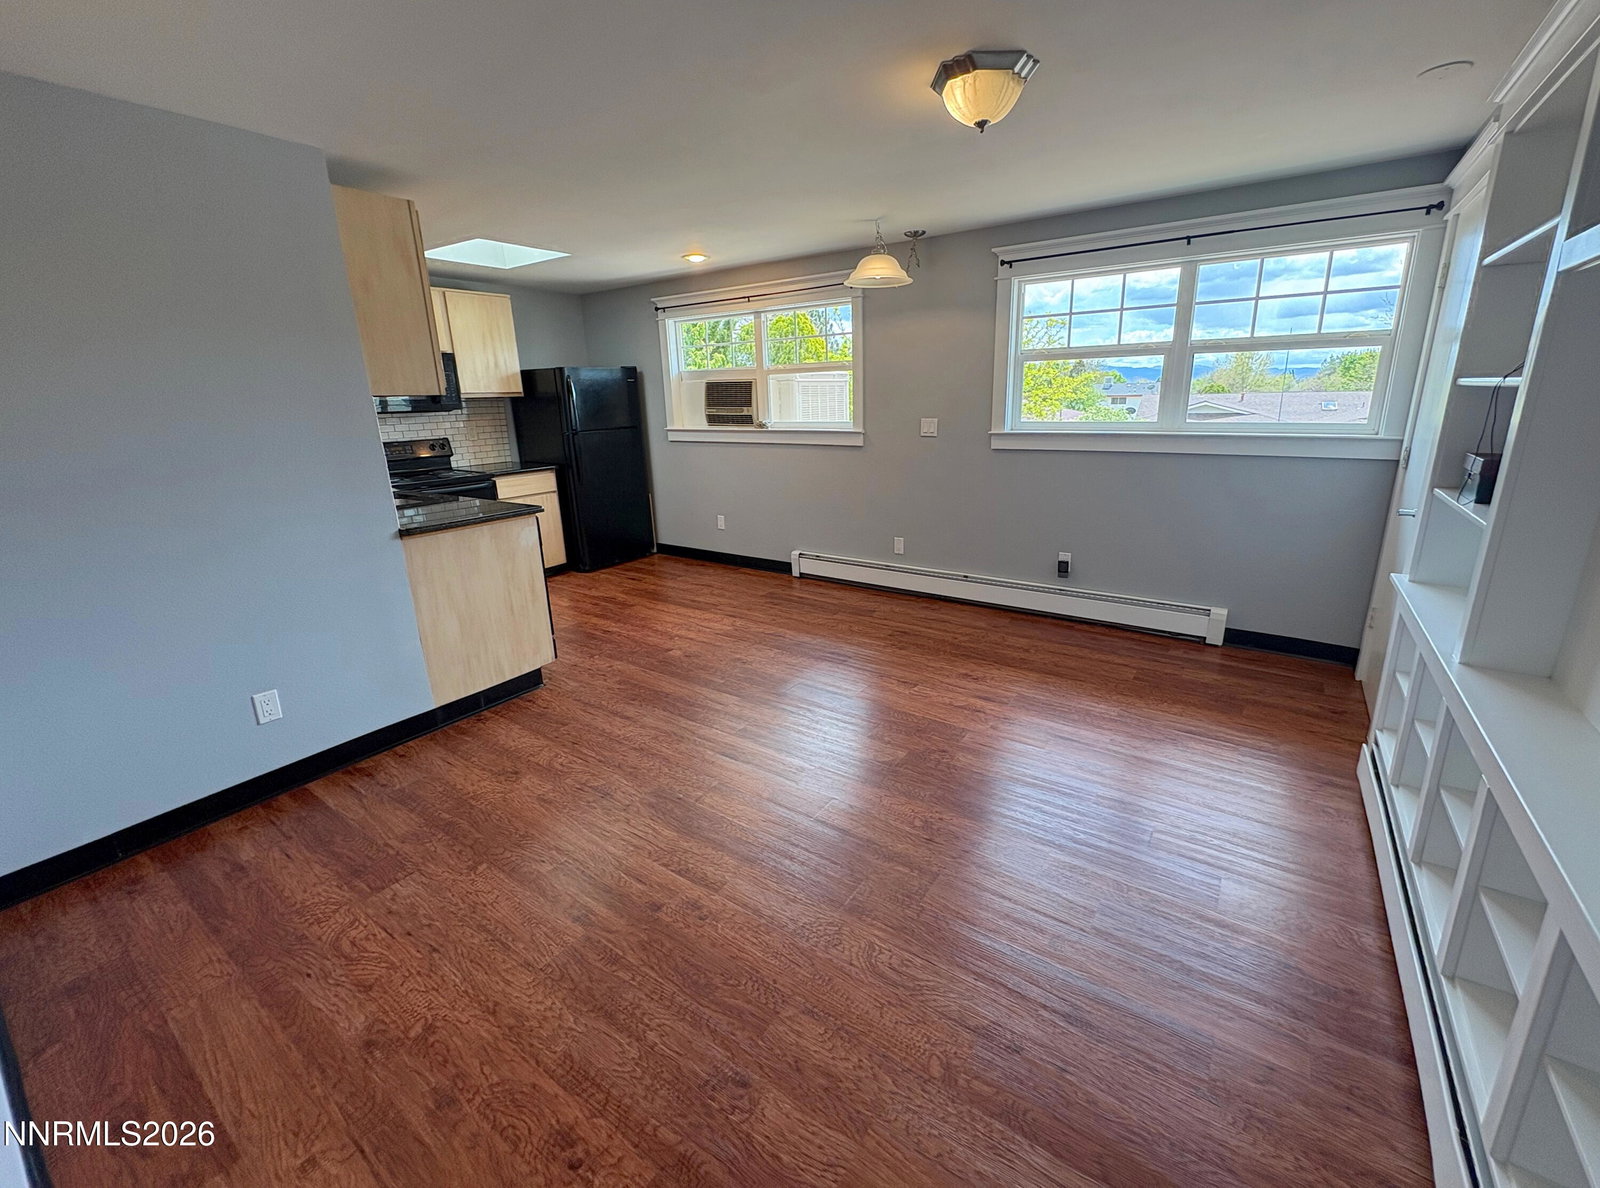
Seller financing available. A rare opportunity for flexible living under one roof, functioning much like two homes in one while remaining a single-family residence. The property features two fully built-out living areas, ideal for extended family, guests, multigenerational living, or dedicated work-from-home space (buyer to verify permitted uses). Each side of the home offers its own distinct character with thoughtfully updated kitchens and baths, multiple en-suite bedrooms and dramatic, quality finishes. Natural light plays a key role throughout the home, with skylights and updated windows contributing to a bright and open feel. Interior finishes include new carpet and LVT flooring, heated floors in select areas, custom cabinetry, and a mix of classic and artisan details that add character without sacrificing function. This plays out beautifully in the chef-style kitchen that is equipped with professional-grade appliances and ample workspace. The home is equipped with efficient and comfortable systems, including hydronic radiant heating for consistent warmth and a real brick wood-burning fireplace with modern mantle. Additional features include full laundry facilities, ample storage, and durable materials designed for long-term use. Outdoor living spaces are equally inviting, featuring mature landscaping, two separated private back yards, and an elevated Trex deck ideal for entertaining, relaxing, and enjoying sunsets and Sierra views. Quiet, established neighborhood just a block from public park & elementary school. Also close to off-leash trails and shopping, with convenient access to Reno, major highways, UNR, and Lake Tahoe. No HOA. One year home warranty included. Owner is a Nevada real estate licensee. A rare offering that combines flexibility, livability, and a setting that's sublime.
/u.realgeeks.media/summit23realty/TRG_Logo_Transparent.png)
Additional Information
- Interior Features
- Ceiling Fans, High Ceilings, Kitchen Island, Pantry, Primary Downstairs, Walk-In Closet(s), Entrance Foyer, In-Law Arrangement
- Exterior Features
- Rain Gutters
- Taxes
- $1,519
- Zoning
- SF-6
- Flooring
- Carpet, Concrete, Laminate, Vinyl, Travertine
- Appliances
- Disposal, Dishwasher, Gas Range, Microwave, Refrigerator, Oven, Gas Cooktop
- Heating
- Baseboard, Fireplace, Hot Water, Natural Gas, Radiant, Radiant Floor
- Air Conditioning
- Evaporative Cooling, Window/Wall
- Stories
- 2
- Levels
- Two
- Roof
- Composition, Shingle, Pitched
- Foundation
- Crawl Space, Slab
- Parking Features
- Attached, Garage, Garage Door Opener
- Garage
- Attached, Garage, Garage Door Opener
- Garage Spaces
- 2
- Elementary School
- Juniper
- Middle School
- Mendive
- High School
- Reed
- View
- Mountain(s), Trees/Woods
Mortgage Calculator
Courtesy of Damian Janssen and Solid Source Realty. Contact:
Selling Office: Atlas Red Realty.
© 2017 Northern Nevada Regional MLS, Inc. All Rights Reserved
Data last updated on 06/28/2017.
The data relating to real estate for sale on this web site comes in part from the Broker Reciprocity Program of the Northern Nevada Regional MLS. Real estate listings held by brokerage firms other than owner of this page are marked with the Broker Reciprocity logo and detailed information about them includes the name of the listing brokers.
Information deemed reliable but not guaranteed