Share this with your friends


Summit 23 Realty LLC
811 Magnum Cliff Court, Henderson, NV 89012
- $6,995,000
- 5
- BD
- 7
- BA
- 7,690
- SqFt




- Sold Price
- $6,995,000
- List Price
- $7,995,000
- Status
- CLOSED
- Days on Market
- 257
- Closing Date
- Mar 12, 2026
- MLS#
- 2677284
- Subtype
- Residential
- Style
- Two Story, Custom
- Architectural Style
- Two Story, Custom
- Year Built
- 2020
- Bedrooms
- 5
- Bathrooms
- 7
- Full Baths
- 5
- Half Baths
- 2
- Living Area
- 7,690
- Lot Size
- 50,530
- Acres
- 1.16
- Subdivision
- Obsidian Mountain Phase 1
Property Description
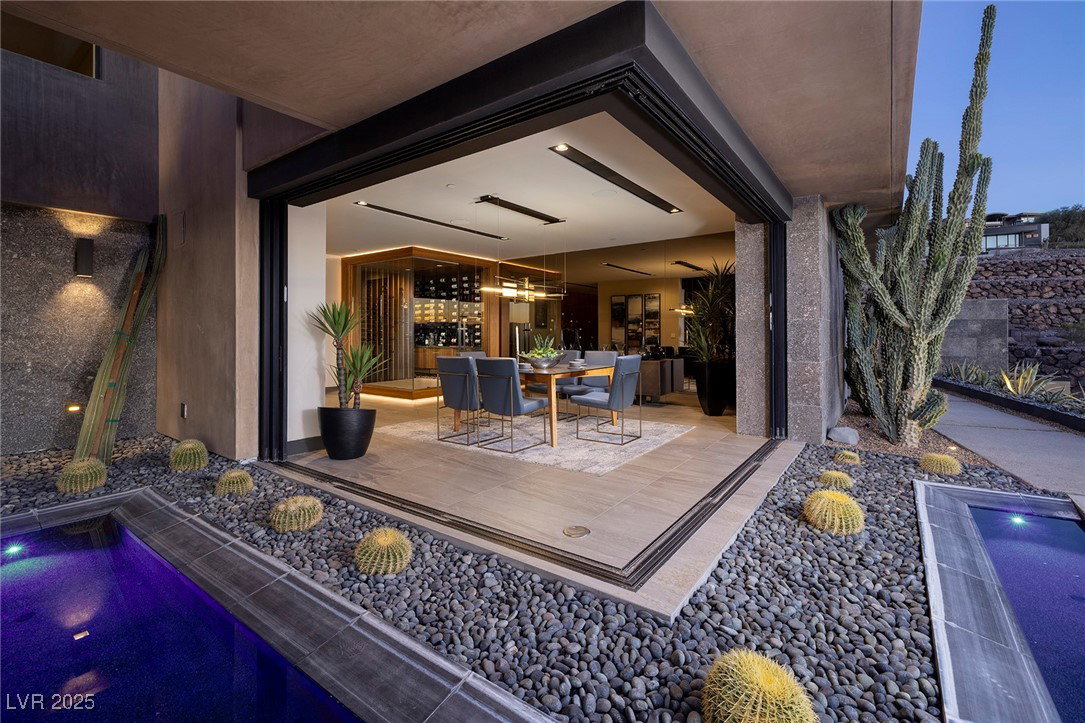
Centauri in Obsidian,A Blue Heron Exclusive Comm at Roma Hills.Triple Gated Show Home w/Elevated Strip,City&Mntn Views.Priv Gated Entrance w/Water Feature.Open Indoor/Outdoor Flrpln w/Auto Glass Sliding Drs.Whiskey&Wine Bar Loft w/Billiards,Theater/Media/Game Rm w/Veranda.Entertainer’s Kit w/2 Islands,Wolf&Subzero Appls,Ice Maker,Wine Chiller,Mirrored Backsplash&Walk-in Pantry,Din Rm w/Pocket Sliding Drs&Water Features,Glass Wine Cellar,Dual Prim Bdrm Suites-1 Up w/Deck,Retreat w/built-in Espresso&Chiller.Gorgeous Spa Bth w/Outdoor Shower,Dual Water Closets&Expansive Custom Closet.Jr Suite Dwn w/Priv Pool,Resort Bckyd w/Infinity Edge Pool,Sun-Decks&Multiple Fire Lounges,Outdr TVs,Outdoor Kit&Covered Patio.Chic Lighting Details,Elevator,Dog-Grooming Station in Laundry Rm.Smart Home w/Surveillance Cameras&Security System.15 Mins to Strip,5 Mins to Whole Foods,Shops,5-Star Restaurants&Top-Rated Schools.Nevada has NO State Indiv,Corp,Estate or Inheritance Tax offering significant savings.
/u.realgeeks.media/summit23realty/TRG_Logo_Transparent.png)
Additional Information
- Interior Features
- Bedroom on Main Level, Primary Downstairs, Window Treatments, Elevator, Programmable Thermostat
- Exterior Features
- Built-in Barbecue, Balcony, Barbecue, Courtyard, Deck, Patio, Private Yard, Sprinkler/Irrigation
- Taxes
- $53,241
- HOA Fee
- $515
- HOA Frequency
- Monthly
- Community Features
- Roma Hills
- Property Description
- Two Story, Custom
- Appliances
- Built-In Gas Oven, Convection Oven, Dryer, Dishwasher, ENERGY STAR Qualified Appliances, Gas Cooktop, Disposal, Microwave, Refrigerator, Wine Refrigerator, Washer
- Heating
- Central, Gas, Multiple Heating Units
- Air Conditioning
- Central Air, Electric, ENERGY STAR Qualified Equipment, 2 Units
- Exterior Construction
- Frame, Stucco
- Stories
- 2
- Pool
- Yes
- Garage Spaces
- 4
- Middle School
- Miller Bob
- High School
- Foothill
- View
- City View, Mountain View, Strip View
Mortgage Calculator
Courtesy of Kristen Routh Silberman with Douglas Elliman of Nevada LLC. Selling Office: Sphere Real Estate.

LVR MLS deems information reliable but not guaranteed.
Copyright 2026 of the Las Vegas REALTORS® MLS. All rights reserved.
The information being provided is for the consumers' personal, non-commercial use and may not be used for any purpose other than to identify prospective properties consumers may be interested in purchasing.
Updated: