Share this with your friends


Summit 23 Realty LLC
4630 Cobra Dr, Sparks, NV 89436
- $1,000,000
- 4
- BD
- 3
- BA
- 3,034
- SqFt




- Sold Price
- $1,000,000
- List Price
- $1,000,000
- Status
- CLOSED
- Days on Market
- 36
- Closing Date
- Jun 12, 2026
- MLS#
- 260005680
- Subtype
- Residential
- Year Built
- 2007
- Bedrooms
- 4
- Bathrooms
- 3
- Full Baths
- 3
- Living Area
- 3,034
- Lot Size
- 16,676
- Acres
- 0.38
- Subdivision
- Upper Highlands At Cimarron East Phase 2
Property Description
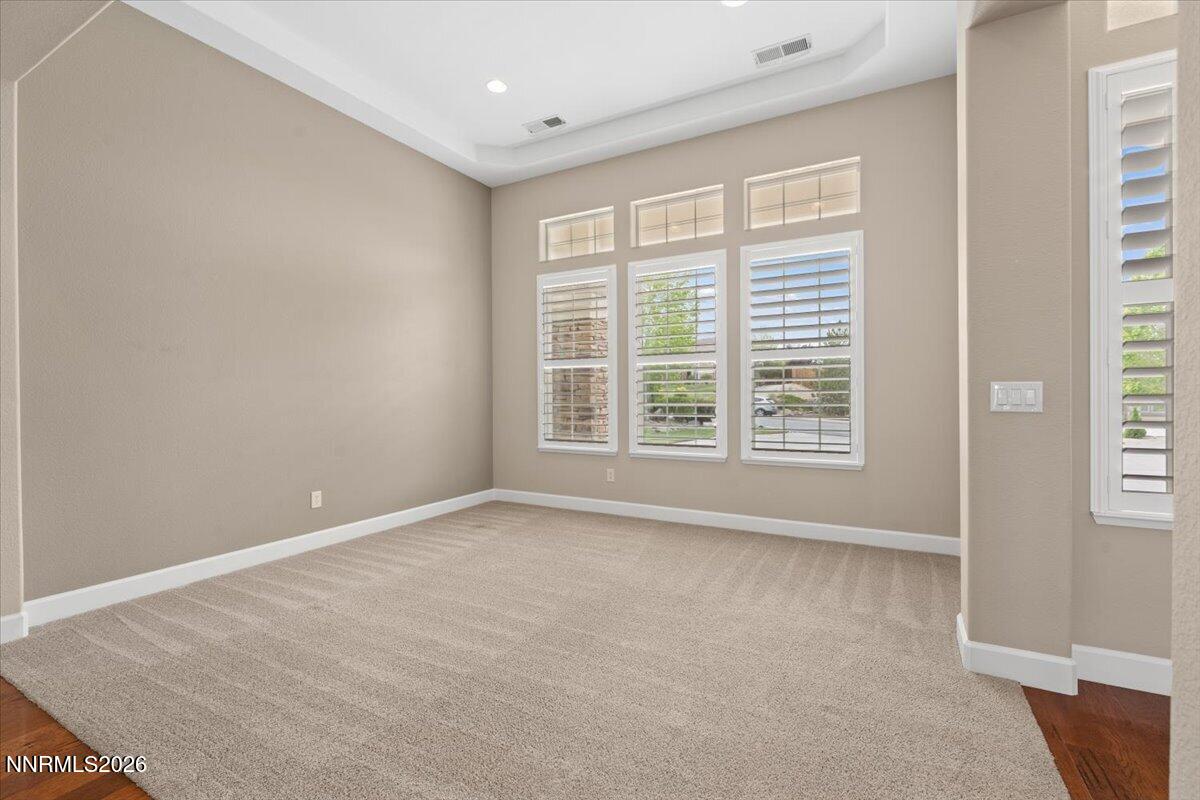
Discover this beautifully maintained 4 bedroom, 3 bathroom home offering 3,034 sq ft of thoughtfully designed living space and 4 car garage! From the long south-facing driveway to the attention-to-detail landscaping, this property is packed with upgrades and functionality, with the exterior being painted in 2022. Inside, you'll find abundant storage throughout, an office with a door to the east patio, central vacuum, under cabinet lighting, wired for security/communications inside, 3-bolt security doors, and a finished storage area complete with HVAC for added versatility. The garage is equipped with cabinets, shelfs, and extra outlets including 220V power, perfect for hobbies, projects, or additional equipment. Designed with convenience in mind, this home has Christmas light outlets for seasonal decorating, features an insulated doggy door, dedicated indoor dog area, and outdoor dog run. The backyard is ready for entertaining with a gas stub for a future outdoor kitchen, no rear neighbors, stunning mountain view, sunshades on the patio cover, and an additional patio area on the east side for extra outdoor living space. Located just minutes from shopping, restaurants, Golden Eagle Regional Park and Sports Complex, and countless walking and hiking trails, this home combines comfort, functionality, and an unbeatable location. Listing Agent is related to seller.
/u.realgeeks.media/summit23realty/745d853fc4ef-summit_23_logo_navy_gold.png)
Additional Information
- Interior Features
- Ceiling Fans, Central Vacuum, High Ceilings, No Interior Steps, Breakfast Area, Kitchen Island, Pantry, Primary Downstairs, Walk-In Closet(s)
- Exterior Features
- Dog Run, Rain Gutters
- Taxes
- $5,933
- HOA Fee
- $145
- HOA Includes
- None
- Zoning
- Nud
- Flooring
- Carpet, Tile, Wood, Travertine
- Appliances
- Disposal, Double Oven, Dishwasher, Microwave, Additional Refrigerator(s), Gas Cooktop
- Heating
- Fireplace, Forced Air, Natural Gas
- Air Conditioning
- Central Air
- Stories
- 1
- Levels
- One
- Roof
- Tile/Clay, Pitched
- Foundation
- Slab
- Parking Features
- Attached, Garage, Garage Door Opener
- Garage
- Attached, Garage, Garage Door Opener
- Garage Spaces
- 4
- Elementary School
- Spanish Springs
- Middle School
- Shaw Middle School
- High School
- Spanish Springs
- View
- Desert, Mountain(s)
Mortgage Calculator
Courtesy of Jaden Claiborne and Ferrari-Lund R.E. Sparks. Contact:
Selling Office: Chase International-Damonte.
© 2017 Northern Nevada Regional MLS, Inc. All Rights Reserved
Data last updated on 06/28/2017.
The data relating to real estate for sale on this web site comes in part from the Broker Reciprocity Program of the Northern Nevada Regional MLS. Real estate listings held by brokerage firms other than owner of this page are marked with the Broker Reciprocity logo and detailed information about them includes the name of the listing brokers.
Information deemed reliable but not guaranteed