Share this with your friends


Summit 23 Realty LLC
10939 Saint Rafael Street, Las Vegas, NV 89141
- $749,999
- 4
- BD
- 3
- BA
- 2,347
- SqFt




- List Price
- $749,999
- Status
- ACTIVE
- Days on Market
- 49
- Price Change
- ▼ $10,000 1790804609
- MLS#
- 2809416
- Subtype
- Residential
- Style
- One Story
- Architectural Style
- One Story
- Year Built
- 2000
- Bedrooms
- 4
- Bathrooms
- 3
- Full Baths
- 2
- Half Baths
- 1
- Living Area
- 2,347
- Lot Size
- 6,098
- Acres
- 0.14
- Subdivision
- Montagne Marron At Southern Highlands-Phase 1
Property Description
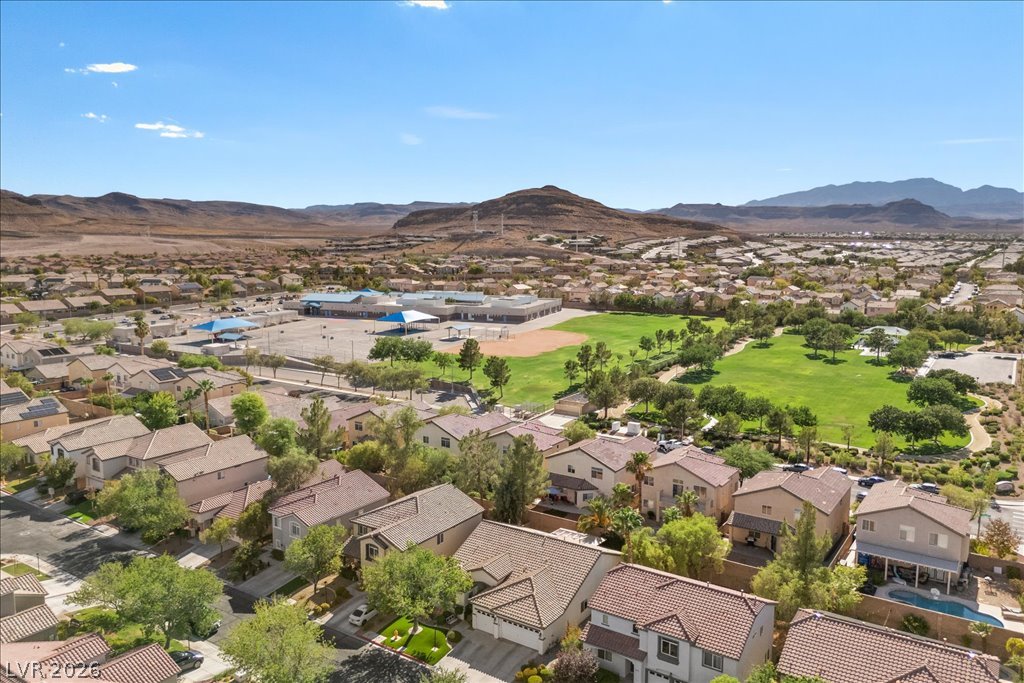
Renovated single-story home with a 3-car garage behind the gates of Montagne Marron in Southern Highlands. This 4-bedroom, 2.5-bath residence blends modern finishes with inviting spaces for everyday living and entertaining. Wide-plank flooring, high ceilings and skylights complement a spacious great room anchored by a striking floor-to-ceiling fireplace. The open layout keeps the kitchen connected to the main living area, creating a welcoming setting for gatherings or quiet evenings at home. The kitchen features quartz countertops, a generous island, white cabinetry, a 48-inch double-oven range, custom hood, apron-front sink and pantry. Thoughtfully coordinated finishes give the space a polished look, while ample counter space makes meal preparation and serving effortless. Unwind in the primary suite with its own fireplace, walk-in closet and beautifully updated bath featuring a freestanding soaking tub and oversized glass shower. Built-ins make the fourth bedroom a flexible space for a home office, guests or hobbies. An enclosed sunroom provides another inviting place to relax, with double sliding doors opening to a maturely landscaped backyard. Enjoy outdoor dining beneath the covered patio, prepare meals at the built-in BBQ or settle in for an evening outdoors with the motorized shade adding comfort and flexibility. The landscaping creates an established setting that complements the home's refreshed interior. Fresh interior and exterior paint and a finished 3-car garage complete this move-in-ready Southern Highlands home. From the statement kitchen to the relaxing primary retreat, this residence offers the appeal of updated living with the convenience of a single-story design. Schedule a showing to experience the layout, finishes and indoor-outdoor spaces in person.
/u.realgeeks.media/summit23realty/TRG_Logo_transparent.png)
Additional Information
- Interior Features
- Bathroom on Main Level, Bedroom on Main Level, Ceiling Fan(s), Primary Downstairs, Window Treatments, Programmable Thermostat
- Exterior Features
- Built-in Barbecue, Barbecue, Porch, Patio, Private Yard, IrrigationSprinklers
- Taxes
- $2,511
- HOA Fee
- $45
- HOA Frequency
- Monthly
- Community Features
- Southern Highlands
- Property Description
- One Story
- Appliances
- Dryer, Dishwasher, Disposal, Gas Range, Microwave, Refrigerator, Washer
- Heating
- Central, Gas
- Air Conditioning
- Central Air, Electric
- Exterior Construction
- Drywall
- Stories
- 1
- Garage Spaces
- 3
- Middle School
- Tarkanian
- High School
- Desert Oasis
Mortgage Calculator
Courtesy of Kristina A. Allan with Platinum Real Estate Prof.

LVR MLS deems information reliable but not guaranteed.
Copyright 2026 of the Las Vegas REALTORS® MLS. All rights reserved.
The information being provided is for the consumers' personal, non-commercial use and may not be used for any purpose other than to identify prospective properties consumers may be interested in purchasing.
Updated: