Share this with your friends


Summit 23 Realty LLC
865 Nutmeg Pl Unit APT 11, Reno, NV 89502
- $225,000
- 2
- BD
- 2
- BA
- 936
- SqFt






- Sold Price
- $225,000
- List Price
- $219,000
- Status
- CLOSED
- Days on Market
- 47
- Closing Date
- Jun 17, 2026
- MLS#
- 260005409
- Subtype
- Residential
- Year Built
- 1979
- Bedrooms
- 2
- Bathrooms
- 2
- Full Baths
- 1
- Half Baths
- 1
- Living Area
- 936
- Lot Size
- 436
- Acres
- 0.01
- Subdivision
- Summersnow Condominiums
Property Description
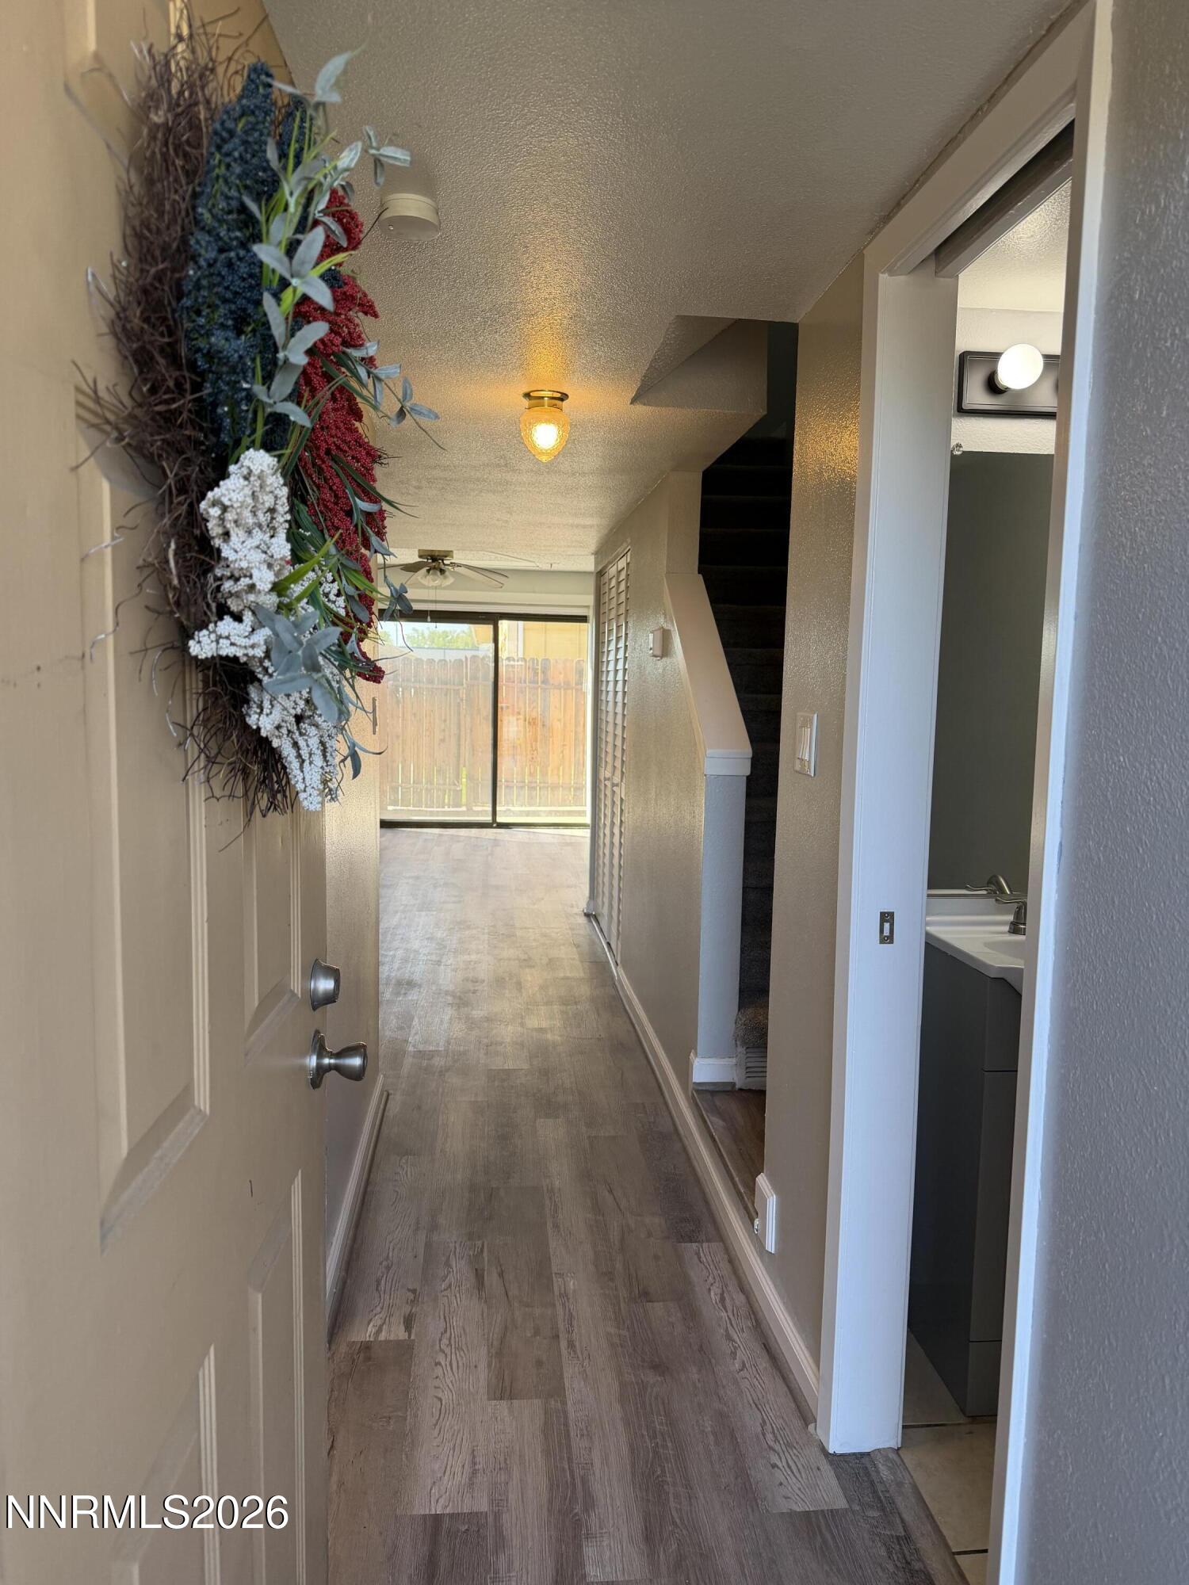
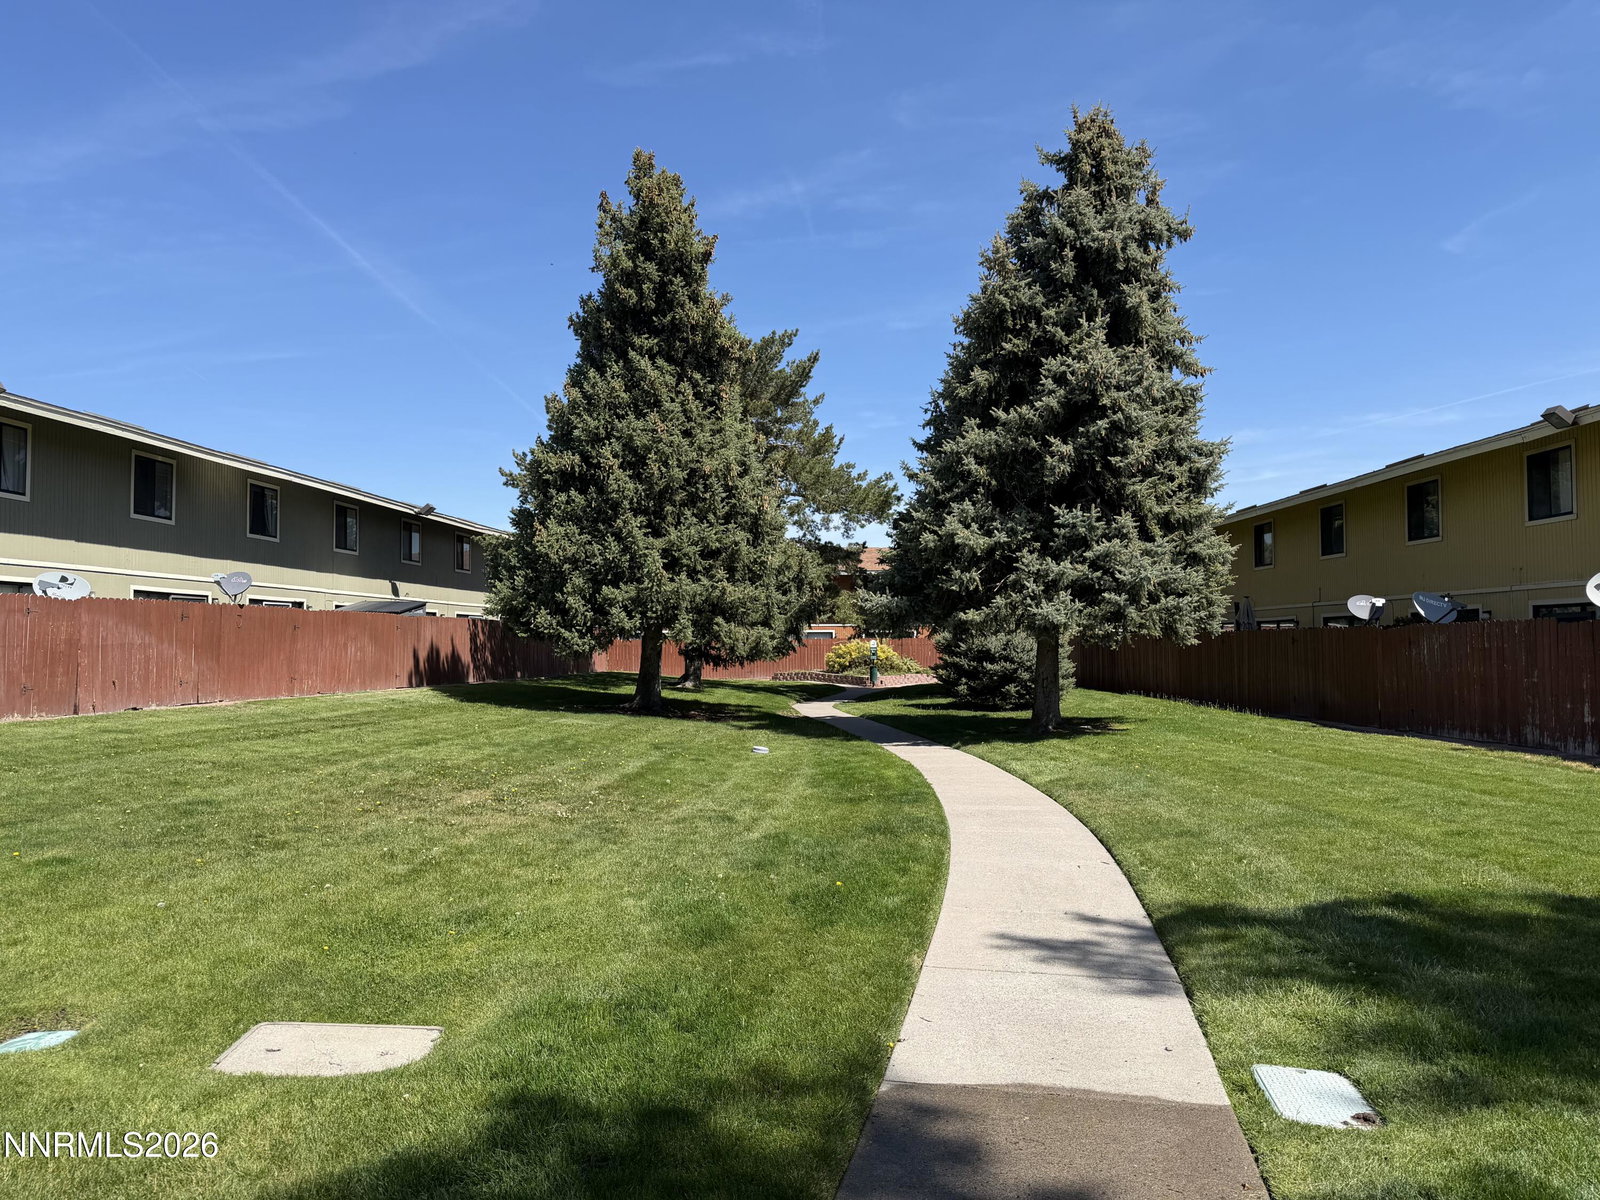
Move in Ready! Freshly painted with new carpet. 2-story townhouse style unit. Situated on the 2nd level are 2 spacious bedrooms and 1 full bathroom with double vanity. Half bath, kitchen, living / dining, and laundry closet with washer & dryer hook-ups are located on the 1st level. Private outdoor patio with ample room for BBQ, outdoor furniture, etc. Forced air heat and central air conditioning. Assigned covered carport with plenty of additional parking in close proximity. The community features well-manicured grounds and a refreshing outdoor pool. The association includes trash, landscaping, snow removal, and insurance benefits. Immediately adjacent to the community is an expansive park with many amenities. You won't find a nicer place to live at this price point!
/u.realgeeks.media/summit23realty/745d853fc4ef-summit_23_logo_navy_gold.png)
Additional Information
- Interior Features
- Breakfast Area
- Exterior Features
- Rain Gutters
- Taxes
- $413
- HOA Fee
- $296
- HOA Includes
- Landscaping, Pool, Parking
- Zoning
- MF30
- Flooring
- Carpet, Vinyl, Tile, Plank
- Appliances
- Disposal, Dishwasher, Electric Oven, Electric Range, Microwave, Refrigerator
- Heating
- Forced Air, Natural Gas
- Air Conditioning
- Central Air
- Stories
- 2
- Levels
- Two
- Roof
- Composition, Shingle, Pitched
- Foundation
- Slab
- Parking Features
- Carport, Detached, Additional Parking
- Garage
- Carport, Detached, Additional Parking
- Elementary School
- Smithridge
- Middle School
- Pine
- High School
- Galena
- View
- Mountain(s)
Mortgage Calculator
Courtesy of Chris McCain and DL Realty. Contact:
Selling Office: Real Broker LLC.
© 2017 Northern Nevada Regional MLS, Inc. All Rights Reserved
Data last updated on 06/28/2017.
The data relating to real estate for sale on this web site comes in part from the Broker Reciprocity Program of the Northern Nevada Regional MLS. Real estate listings held by brokerage firms other than owner of this page are marked with the Broker Reciprocity logo and detailed information about them includes the name of the listing brokers.
Information deemed reliable but not guaranteed