Share this with your friends


Summit 23 Realty LLC
4608 Neil Rd Unit 268, Reno, NV 89502
- $143,000
- 1
- BD
- 1
- BA
- 644
- SqFt




- Sold Price
- $143,000
- List Price
- $149,000
- Status
- CLOSED
- Days on Market
- 56
- Closing Date
- May 08, 2026
- MLS#
- 260002846
- Subtype
- Residential
- Year Built
- 1978
- Bedrooms
- 1
- Bathrooms
- 1
- Full Baths
- 1
- Living Area
- 644
- Lot Size
- 43
- Subdivision
- Peckham Gardens
Property Description
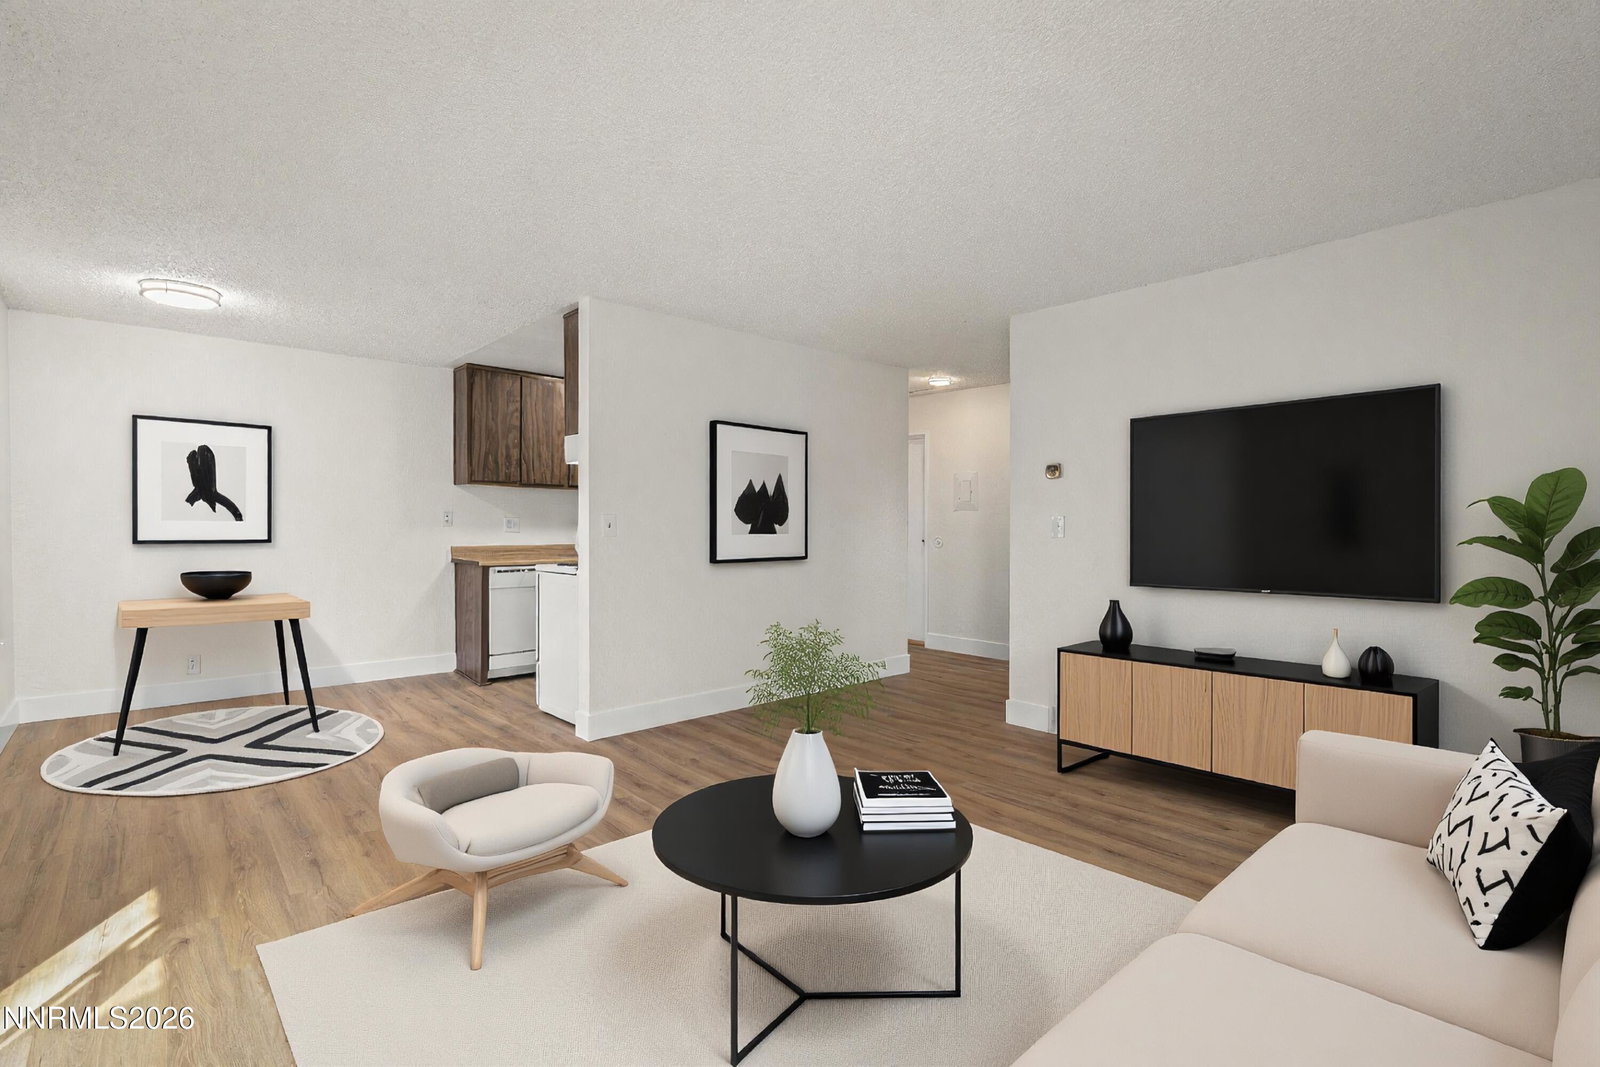
Located on the upper level at Peckham Gardens, this 1 bedroom/1bath unit has been beautifully updated with new LVP waterproof flooring, new interior paint, new light fixtures, new bathroom mirror & showerhead and the bath faucet is just 3 years old. New fan/light in bathroom: 2/2021. The kitchen has a new sink cabinet, new sink, faucet, water valves and plumbing. There is a new fan for the stove as well. Water heater was replaced: 12/2020. The windows have been updated with vinyl windows and sliding glass doors. The outdoor deck has extra storage. It has southern exposure, and you can see the mountains from the living areas! You also have a view of the pickleball courts! The interior of the condo and the windows have been professionally cleaned! Walking distance to Meadowood Mall, shopping, food, schools and more. HOA includes water, garbage, insured structure, NEW tennis and pickleball courts, pool, additional parking, and carport, common area maintenance, exterior building maintenance and landscaping maintenance. Peckham Gardens CHOA is a 276-unit condominium complex with 36 buildings. You won't find a cleaner, well-maintained complex! Please note, some of the photos have been virtually staged.
/u.realgeeks.media/summit23realty/745d853fc4ef-summit_23_logo_navy_gold.png)
Additional Information
- Interior Features
- Ceiling Fans, Walk-In Closet(s), Entrance Foyer
- Taxes
- $376
- HOA Fee
- $295
- HOA Includes
- Landscaping, Management, Pool, Tennis Court(s), Parking
- Zoning
- MF30
- Flooring
- Vinyl
- Appliances
- Disposal, Dishwasher, Oven, Electric Cooktop
- Heating
- Forced Air, Natural Gas
- Air Conditioning
- Evaporative Cooling
- Stories
- 1
- Levels
- One
- Roof
- Composition
- Foundation
- Slab
- Parking Features
- Carport, Permit Required
- Garage
- Carport, Permit Required
- Elementary School
- Smithridge
- Middle School
- Pine
- High School
- Damonte
- View
- Mountain(s), Park/Greenbelt
Mortgage Calculator
Courtesy of Karen Melarkey and Dickson Realty - Caughlin. Contact:
Selling Office: LPT Realty, LLC.
© 2017 Northern Nevada Regional MLS, Inc. All Rights Reserved
Data last updated on 06/28/2017.
The data relating to real estate for sale on this web site comes in part from the Broker Reciprocity Program of the Northern Nevada Regional MLS. Real estate listings held by brokerage firms other than owner of this page are marked with the Broker Reciprocity logo and detailed information about them includes the name of the listing brokers.
Information deemed reliable but not guaranteed