Share this with your friends


Summit 23 Realty LLC
6990 Verite Ct, Sparks, NV 89436
- $670,000
- 4
- BD
- 3
- BA
- 2,593
- SqFt




- Sold Price
- $670,000
- List Price
- $685,000
- Status
- CLOSED
- Days on Market
- 78
- Closing Date
- Aug 04, 2026
- MLS#
- 260006250
- Subtype
- Residential
- Year Built
- 2005
- Bedrooms
- 4
- Bathrooms
- 3
- Full Baths
- 2
- Half Baths
- 1
- Living Area
- 2,593
- Lot Size
- 5,300
- Acres
- 0.12
- Subdivision
- The Foothills At Wingfield Village 15A
Property Description
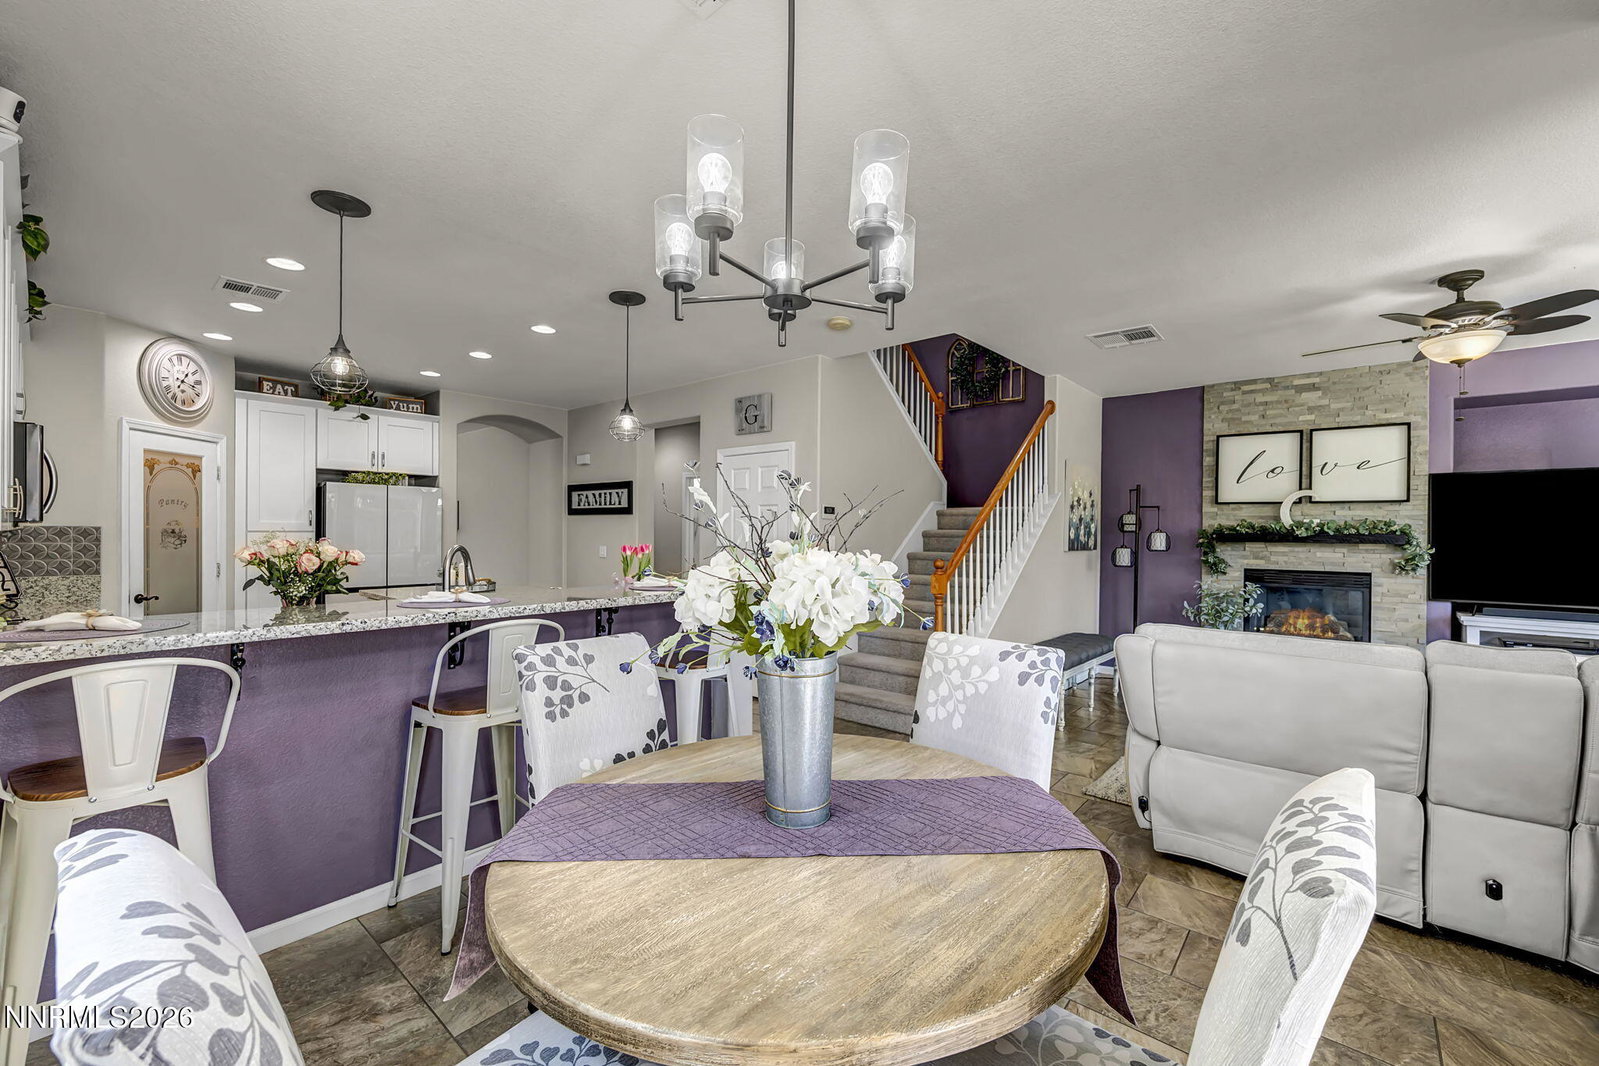
Welcome to this beautifully updated, one-owner home in the heart of Sparks. Pride of ownership shines throughout this move-in-ready property featuring extensive recent upgrades designed for comfort, efficiency, and style. Major improvements include a new furnace, air conditioner, windows, water heater, flooring, remodeled bathrooms, updated kitchen, stunning fireplace surround, refreshed landscape with low-maintenance turf, and an inviting new front entry door. The spacious interior offers a warm and modern feel with thoughtful finishes throughout. The updated kitchen is perfect for everyday living and entertaining, while the remodeled bathrooms add a fresh, contemporary touch. Relax year-round with the included spa, or enjoy game nights around the pool table that stays with the home. Energy-conscious buyers will appreciate the owned solar panels, which significantly reduce the electric bill and help keep utility costs manageable. Outside, the beautifully improved landscaping creates attractive curb appeal with minimal maintenance. This is a rare opportunity to own a meticulously cared-for home where the big-ticket updates have already been completed. Simply move in and enjoy everything this exceptional Sparks property has to offer. Solar contract is $80 per month through 2035, however a purchase is possible Seller may require a rent back.
/u.realgeeks.media/summit23realty/TRG_Logo_transparent.png)
Additional Information
- Interior Features
- Ceiling Fans, High Ceilings, Smart Thermostat, Loft, Breakfast Area, Pantry, Walk-In Closet(s)
- Exterior Features
- Rain Gutters
- Taxes
- $3,008
- HOA Fee
- $63
- HOA Includes
- None
- Zoning
- nud
- Flooring
- Carpet, Tile
- Appliances
- Disposal, Dishwasher, Self Cleaning Oven, Smart Appliance(s), Oven, ENERGY STAR Qualified Appliances, Gas Cooktop
- Heating
- ENERGY STAR Qualified Equipment, Natural Gas
- Air Conditioning
- Central Air, ENERGY STAR Qualified Equipment
- Stories
- 2
- Levels
- Two
- Roof
- Tile/Clay, Pitched
- Foundation
- Slab
- Parking Features
- Attached, Electric Vehicle Charging Station(s), Garage, Garage Door Opener, Tandem
- Garage
- Attached, Electric Vehicle Charging Station(s), Garage, Garage Door Opener, Tandem
- Garage Spaces
- 3
- Elementary School
- Van Gorder
- Middle School
- Sky Ranch
- High School
- Spanish Springs
- View
- Mountain(s), Trees/Woods
Mortgage Calculator
Courtesy of Jeanne Hill and LPT Realty, LLC. Contact:
Selling Office: Key Collective.
© 2017 Northern Nevada Regional MLS, Inc. All Rights Reserved
Data last updated on 06/28/2017.
The data relating to real estate for sale on this web site comes in part from the Broker Reciprocity Program of the Northern Nevada Regional MLS. Real estate listings held by brokerage firms other than owner of this page are marked with the Broker Reciprocity logo and detailed information about them includes the name of the listing brokers.
Information deemed reliable but not guaranteed