1316 Swanbrooke Drive, Las Vegas, NV 89144
- $505,000
- 3
- BD
- 3
- BA
- 1,800
- SqFt




- Sold Price
- $505,000
- List Price
- $505,000
- Status
- CLOSED
- Days on Market
- 3
- Closing Date
- May 18, 2026
- MLS#
- 2772535
- Subtype
- Residential
- Style
- Two Story
- Architectural Style
- Two Story
- Year Built
- 2000
- Bedrooms
- 3
- Bathrooms
- 3
- Full Baths
- 2
- Half Baths
- 1
- Living Area
- 1,800
- Lot Size
- 5,663
- Acres
- 0.13
- Subdivision
- Brookfield Parcel U
Property Description
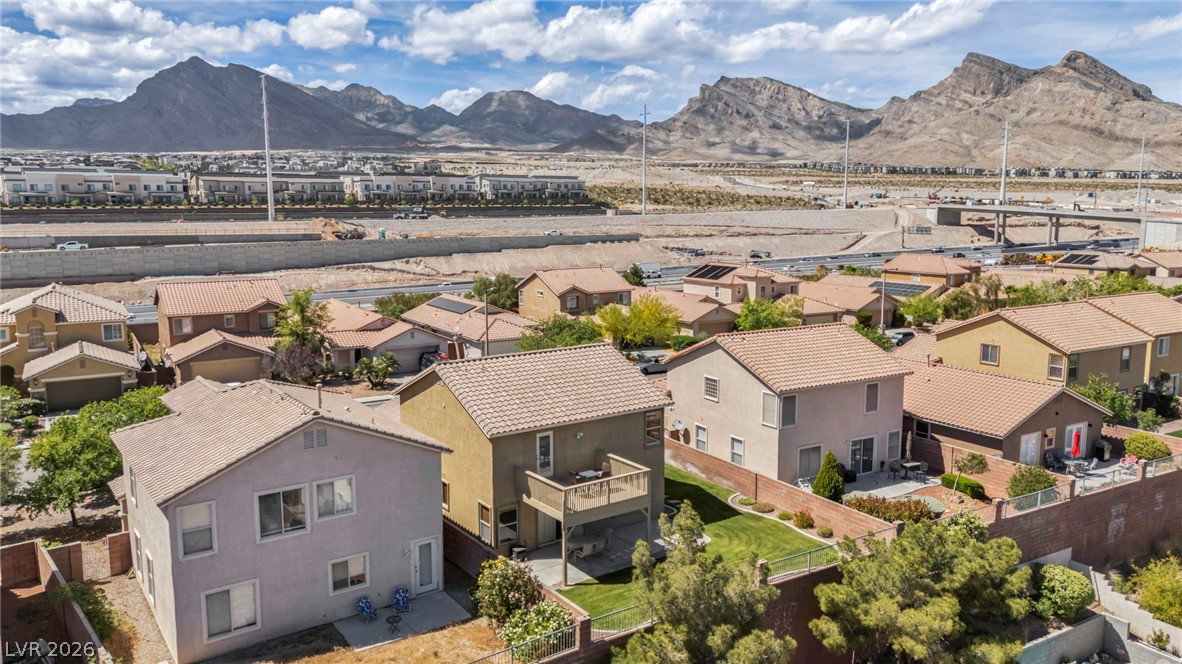
Immaculate, well cared for home located in the beautiful Arbors Village of Summerlin. This home is on a rare view lot sitting higher than homes below with a balcony off the primary bedroom with open, mountain and city views. The primary bedroom was built with the optional Super size with a balcony. Room for sitting area or desk area. Two additional bedrooms upstairs, all with ceiling fans. Two-toned paint and smart improvements such as a tankless water heater in 2015, Newer HVAC system replace in 2015 and gorgeous Water Smart front landscaping with a grassy lawn in the backyard with covered patio and view fence. Lots of options for dining room either in a combination of living-room dining. Or, in the area the owner is using as a family room or, a kitchen-dining room. Fireplace in the family room. Washer, dryer and refrigerator are included, plus owner will consider some of the furniture. Enjoy the great Summerlin lifestyle with parks, shopping, dining, schools nearby. Perfection!
/u.realgeeks.media/summit23realty/745d853fc4ef-summit_23_logo_navy_gold.png)
Additional Information
- Interior Features
- Ceiling Fan(s), Window Treatments
- Exterior Features
- Balcony, Barbecue, Patio, Private Yard, Sprinkler/Irrigation
- Taxes
- $2,318
- HOA Fee
- $74
- HOA Frequency
- Monthly
- Community Features
- Summerlin North
- Property Description
- Two Story
- Appliances
- Dryer, Dishwasher, Disposal, Gas Range, Gas Water Heater, Microwave, Refrigerator, Water Softener Owned, Tankless Water Heater, Washer
- Heating
- Central, Gas
- Air Conditioning
- Central Air, Electric
- Exterior Construction
- Frame, Stucco
- Stories
- 2
- Garage Spaces
- 2
- Middle School
- Rogich Sig
- High School
- Palo Verde
- View
- City View, Mountain View
Mortgage Calculator
Courtesy of Judie Woods with Realty Executives of SNV. Selling Office: LPT Realty, LLC.

LVR MLS deems information reliable but not guaranteed.
Copyright 2026 of the Las Vegas REALTORS® MLS. All rights reserved.
The information being provided is for the consumers' personal, non-commercial use and may not be used for any purpose other than to identify prospective properties consumers may be interested in purchasing.
Updated: