4202 Pinto Pl, Reno, NV 89519
- $1,560,000
- 4
- BD
- 3
- BA
- 3,000
- SqFt




- Sold Price
- $1,560,000
- List Price
- $1,700,000
- Status
- CLOSED
- Days on Market
- 51
- Closing Date
- Jun 15, 2026
- MLS#
- 260005057
- Subtype
- Residential
- Year Built
- 1981
- Bedrooms
- 4
- Bathrooms
- 3
- Full Baths
- 3
- Living Area
- 3,000
- Lot Size
- 46,174
- Acres
- 1.06
- Subdivision
- Juniper Hills
Property Description
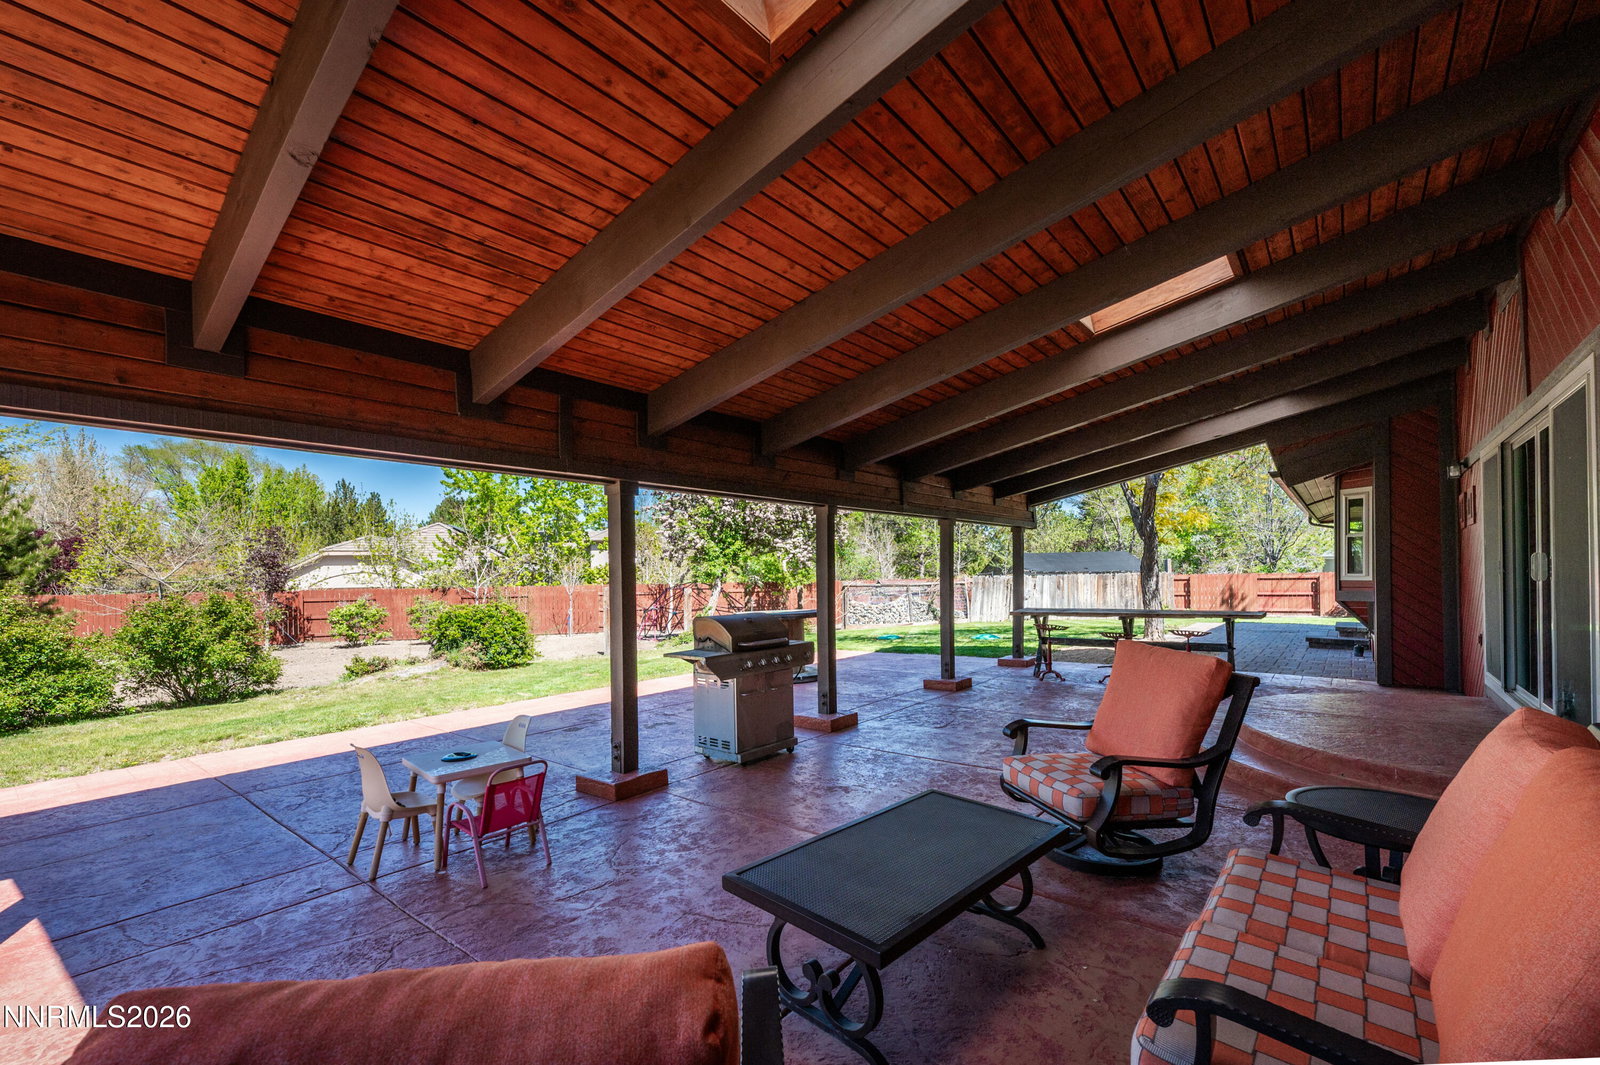
Welcome to this breathtaking, fully remodeled single-family retreat nestled on 1.06 private acres — where luxury finishes, wide-open space, and the warmth of country living come together in perfect harmony. The best part, NO HOA! From the moment you pull up the stunning paver driveway, the stacked stone chimney, rich red exterior, and lush mature landscaping signal that something truly special awaits inside. The park like setting truly creates a private retreat for the whole family. Step through the door and you're welcomed by soaring wood-beamed vaulted ceilings, rich hardwood floors, and a dramatic reclaimed wood accent wall framing a cozy stone fireplace — the kind of space that immediately feels like home. The chef's kitchen is nothing short of spectacular. A massive suede quartzite island anchors the room beneath a cathedral tongue-and-groove wood ceiling adorned with globe pendant lights. Custom cabinetry, abundant counter space, and a seamless open flow into the living and dining areas make this the heart of the home — perfect for intimate family dinners and lively gatherings alike. The spa-inspired primary bath is pure luxury. A frameless glass walk-in shower clad in floor-to-ceiling marble tile with artisan pebble flooring, a freestanding soaking tub, and matte black fixtures combine to create your own private five-star retreat. Whether you're gathering eggs from your very own chicken coop or working on your projects in the massive 40x50 shop, this property delivers a lifestyle that's as functional as it is beautiful. Fully remodeled, one-of-a-kind, and bursting with soul — properties like this simply don't come along often. Come see it for yourself.
/u.realgeeks.media/summit23realty/745d853fc4ef-summit_23_logo_navy_gold.png)
Additional Information
- Interior Features
- High Ceilings, Vaulted/Cathedral Ceilings, Breakfast Area, Kitchen Island, Pantry, Primary Downstairs
- Exterior Features
- Rain Gutters
- Taxes
- $4,659
- Zoning
- LDS
- Flooring
- Tile, Wood
- Appliances
- Disposal, Dishwasher, Electric Range, Microwave, Refrigerator, Trash Compactor, Electric Cooktop
- Heating
- Forced Air
- Air Conditioning
- Central Air
- Stories
- 1
- Levels
- One
- Roof
- Composition, Shingle, Pitched
- Foundation
- Crawl Space
- Parking Features
- Attached, Detached, Garage, Garage Door Opener, Parking Pad, Rv/Boat Parking, RV Garage, Additional Parking
- Garage
- Attached, Detached, Garage, Garage Door Opener, Parking Pad, Rv/Boat Parking, RV Garage, Additional Parking
- Garage Spaces
- 3
- Elementary School
- Gomm
- Middle School
- Swope
- High School
- Reno
- View
- Mountain(s)
Mortgage Calculator
Courtesy of Michael Zeno and RE/MAX Professionals-Reno. Contact:
Selling Office: Non MLS Office.
© 2017 Northern Nevada Regional MLS, Inc. All Rights Reserved
Data last updated on 06/28/2017.
The data relating to real estate for sale on this web site comes in part from the Broker Reciprocity Program of the Northern Nevada Regional MLS. Real estate listings held by brokerage firms other than owner of this page are marked with the Broker Reciprocity logo and detailed information about them includes the name of the listing brokers.
Information deemed reliable but not guaranteed