1234 Crawford Crk Dr, Reno, NV 89521
- $980,000
- 3
- BD
- 3
- BA
- 2,338
- SqFt








- Sold Price
- $980,000
- List Price
- $998,890
- Status
- CLOSED
- Days on Market
- 60
- Closing Date
- May 11, 2026
- MLS#
- 260002737
- Subtype
- Residential
- Year Built
- 2021
- Bedrooms
- 3
- Bathrooms
- 3
- Full Baths
- 2
- Half Baths
- 1
- Living Area
- 2,338
- Lot Size
- 14,723
- Acres
- 0.34
- Subdivision
- Bailey Creek Estates
Property Description
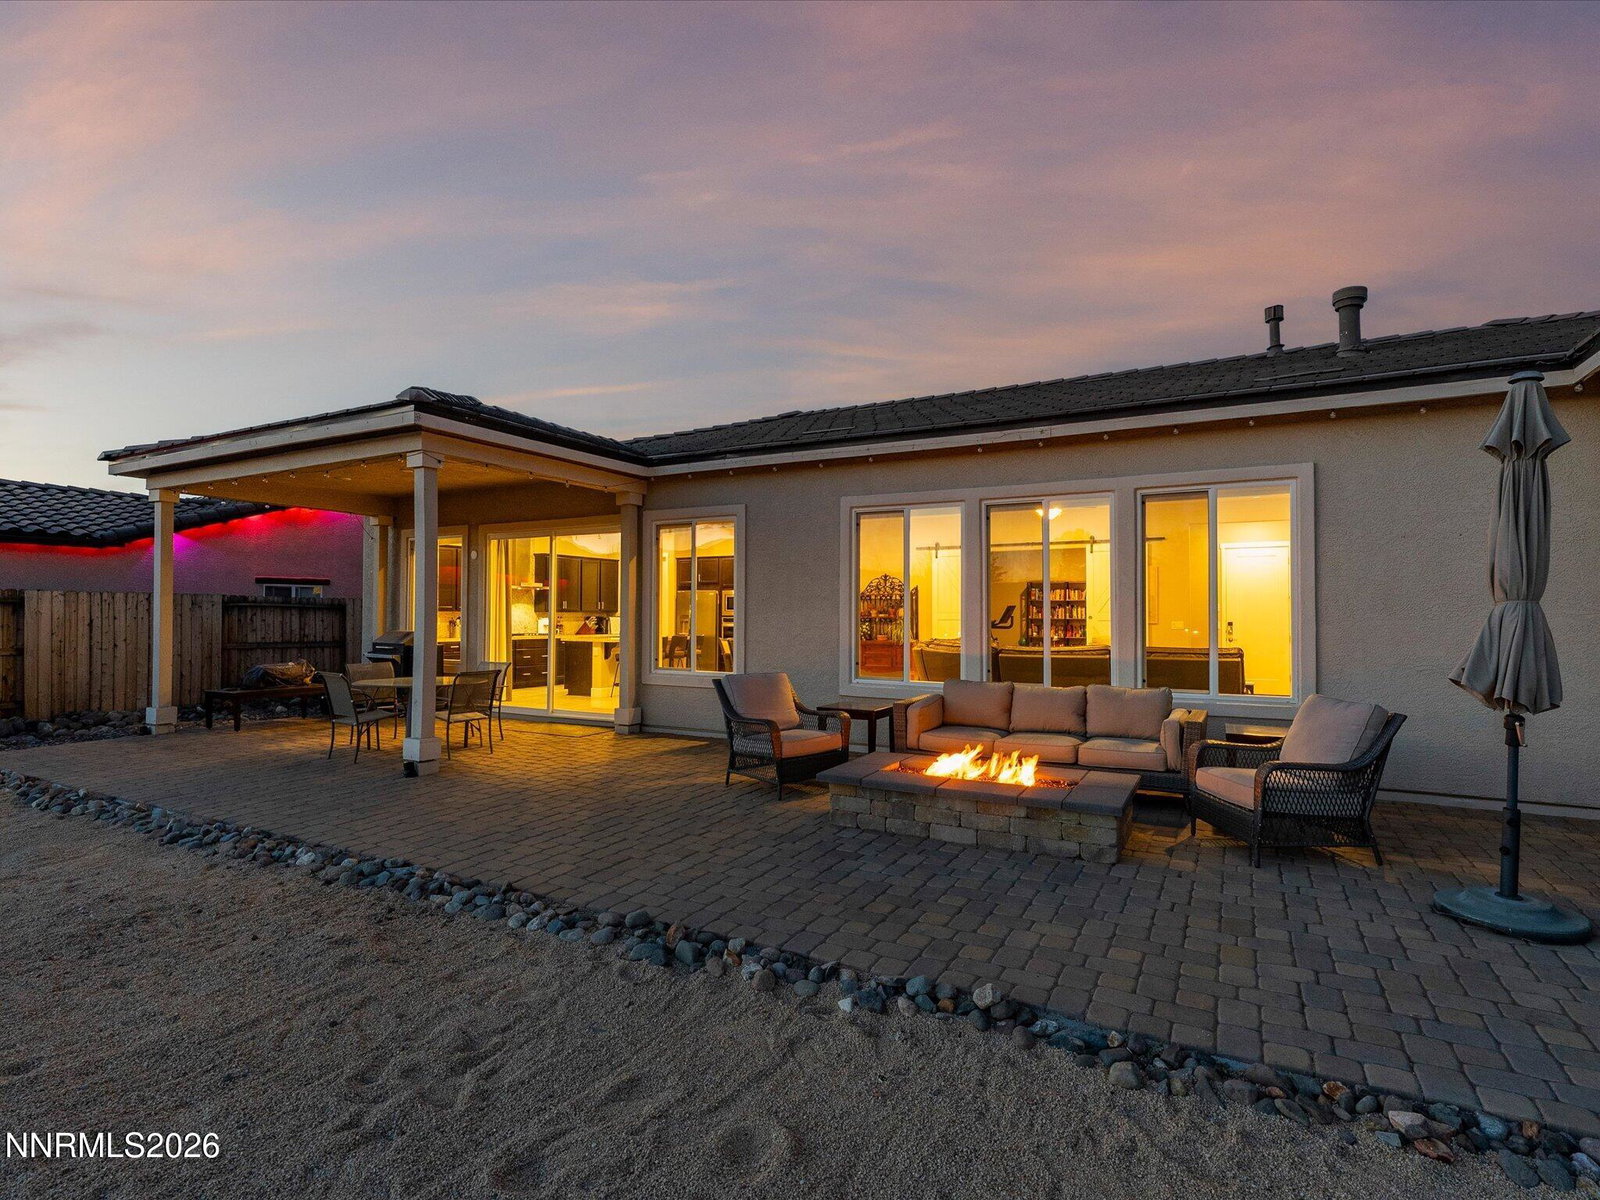
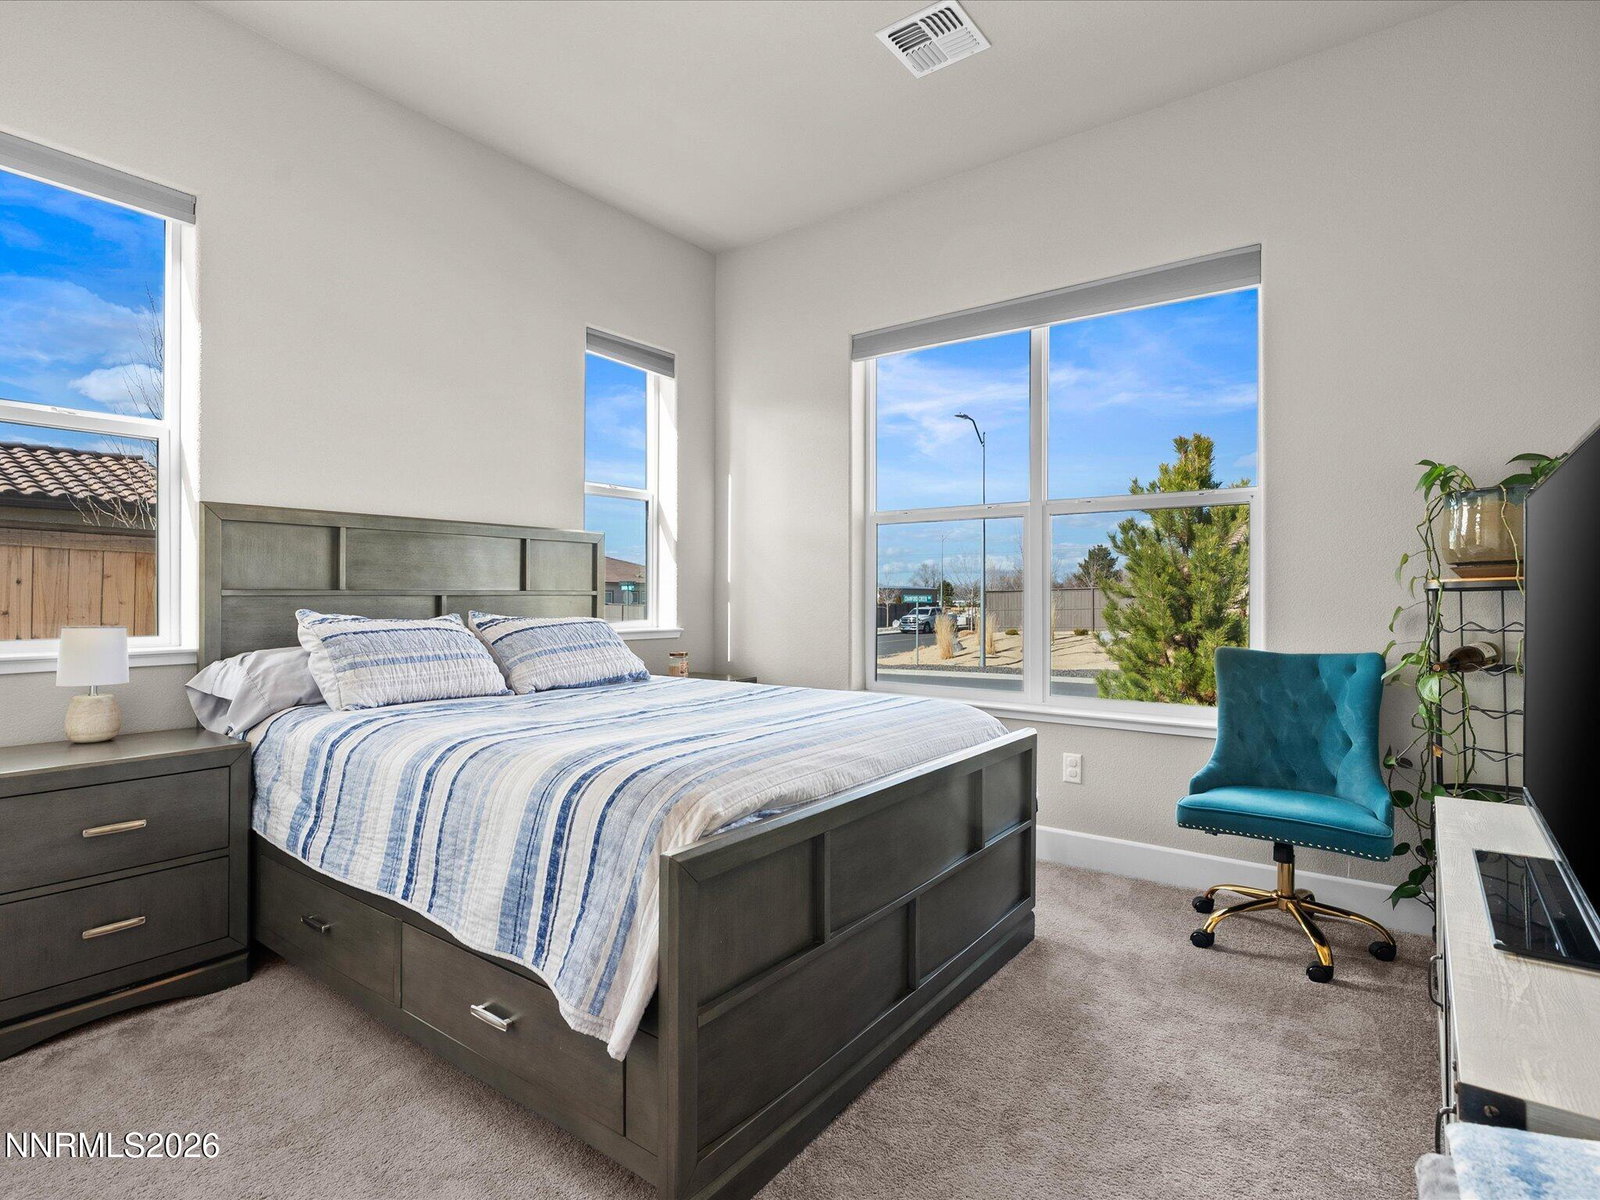
Smart buyers aren't shopping for square footage! Smart buyers are shopping for location and views. Built in 2021, this beautifully maintained 3 bed, 3 bath home offers 2,338 sq ft of modern living paired with sweeping mountain and sunset views that define the Northern Nevada lifestyle. The open layout lives like new, while the backyard was designed to be experienced! Featuring a firepit lounge for cool desert evenings and a separate seating area near the fence line perfect for stargazing and taking in the expansive scenery. A spacious 3-car garage provides room for vehicles, gear, and adventure complete with EV charger. When location and views matter more than square footage, this home delivers.
/u.realgeeks.media/summit23realty/745d853fc4ef-summit_23_logo_navy_gold.png)
Additional Information
- Interior Features

- Ceiling Fans, High Ceilings, Smart Thermostat, Kitchen Island, Pantry, Primary Downstairs, Walk-In Closet(s)
- Exterior Features
- Fire Pit, Courtyard
- Taxes
- $6,864
- HOA Fee
- $77
- HOA Includes
- None
- Zoning
- MDS
- Flooring
- Carpet, Tile
- Appliances
- Disposal, Dishwasher, Microwave, Refrigerator, Oven
- Heating
- Natural Gas
- Air Conditioning
- Central Air
- Stories
- 1
- Levels
- One
- Roof
- Shingle, Tile/Clay
- Foundation
- Slab
- Parking Features
- Attached, Carport, Electric Vehicle Charging Station(s), Garage, Additional Parking
- Garage
- Attached, Carport, Electric Vehicle Charging Station(s), Garage, Additional Parking
- Garage Spaces
- 3
- Elementary School
- Brown
- Middle School
- Marce Herz
- High School
- Galena
- View
- Desert, Meadow, Mountain(s), Park/Greenbelt, Trees/Woods, Ski Area
Mortgage Calculator
Courtesy of Jena Lanini and Coldwell Banker Select Mt Rose. Contact:
Selling Office: Dickson Realty - Downtown.
© 2017 Northern Nevada Regional MLS, Inc. All Rights Reserved
Data last updated on 06/28/2017.
The data relating to real estate for sale on this web site comes in part from the Broker Reciprocity Program of the Northern Nevada Regional MLS. Real estate listings held by brokerage firms other than owner of this page are marked with the Broker Reciprocity logo and detailed information about them includes the name of the listing brokers.
Information deemed reliable but not guaranteed