265 Dawson Jacob Ln, Reno, NV 89503
- $360,000
- 2
- BD
- 3
- BA
- 1,310
- SqFt




- Sold Price
- $360,000
- List Price
- $360,000
- Status
- CLOSED
- Days on Market
- 58
- Closing Date
- May 20, 2026
- MLS#
- 260003304
- Subtype
- Residential
- Year Built
- 2005
- Bedrooms
- 2
- Bathrooms
- 3
- Full Baths
- 2
- Half Baths
- 1
- Living Area
- 1,310
- Lot Size
- 1,182
- Acres
- 0.03
- Subdivision
- Rancho San Rafael Townhomes Phase 1 Unit 2
Property Description
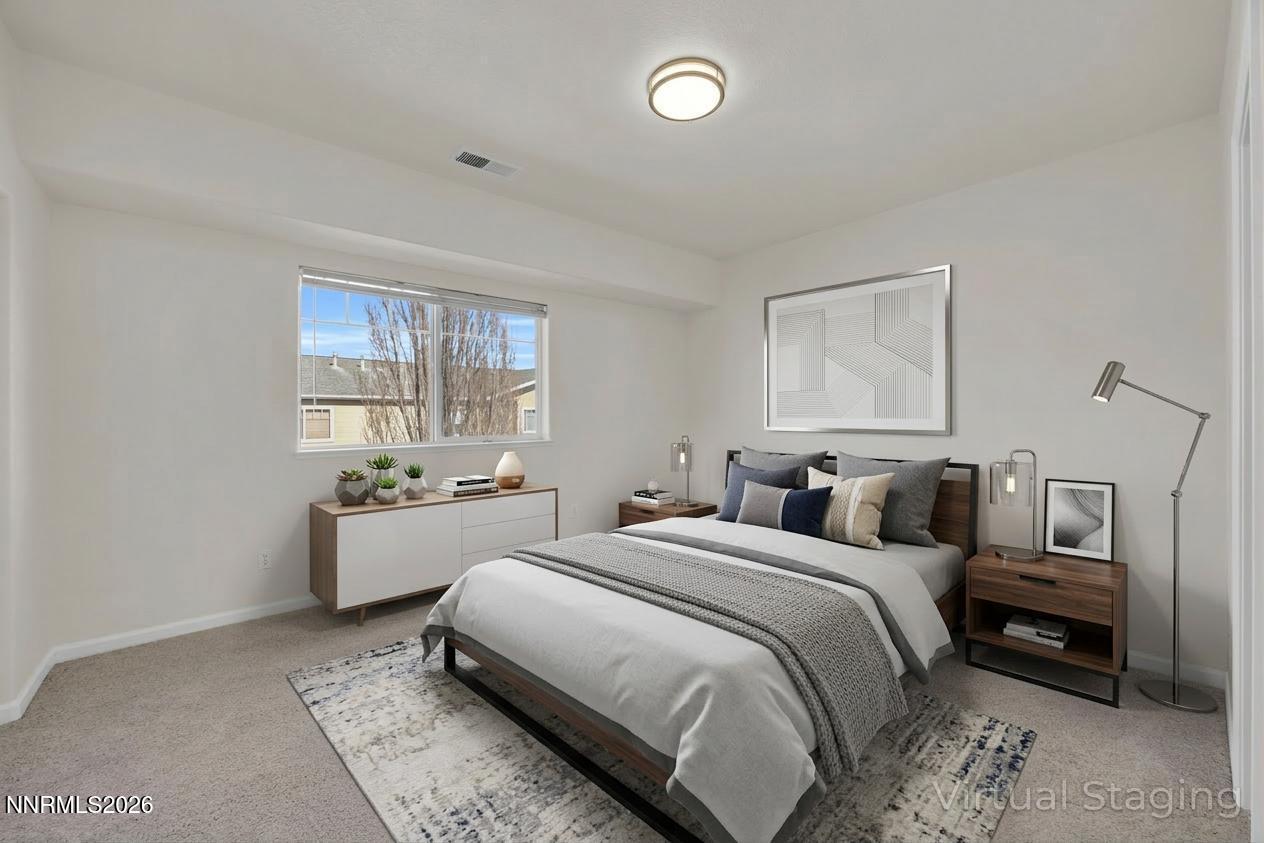
Welcome to 265 Dawson Jacob Ln—an exceptional opportunity in a desirable Reno location! This well-maintained home offers a functional and inviting layout with abundant natural light and comfortable living spaces throughout. The kitchen features ample cabinetry and opens to the main living area, making it ideal for both everyday living and entertaining. Upstairs, you'll find dual primary bedrooms, each offering its own private en-suite bathroom—perfect for multi-generational living, roommates, or added flexibility. This rare layout provides both comfort and privacy that's hard to find. Step outside to enjoy the low-maintenance outdoor space, ideal for relaxing or hosting. Conveniently located near shopping, dining, schools, and freeway access, this home combines comfort, convenience, and versatility. A great opportunity for homeowners and investors alike—don't miss this one!
/u.realgeeks.media/summit23realty/745d853fc4ef-summit_23_logo_navy_gold.png)
Additional Information
- Interior Features
- Ceiling Fans
- Taxes
- $1,681
- HOA Fee
- $210
- HOA Includes
- Landscaping, Parking
- Zoning
- MF14
- Flooring
- Carpet, Vinyl, Linoleum
- Appliances
- Dryer, Dishwasher, Refrigerator, Washer, Oven, Gas Cooktop
- Heating
- Forced Air, Natural Gas
- Air Conditioning
- Central Air
- Stories
- 2
- Levels
- Three Or More
- Roof
- Shingle, Pitched
- Foundation
- Slab
- Parking Features
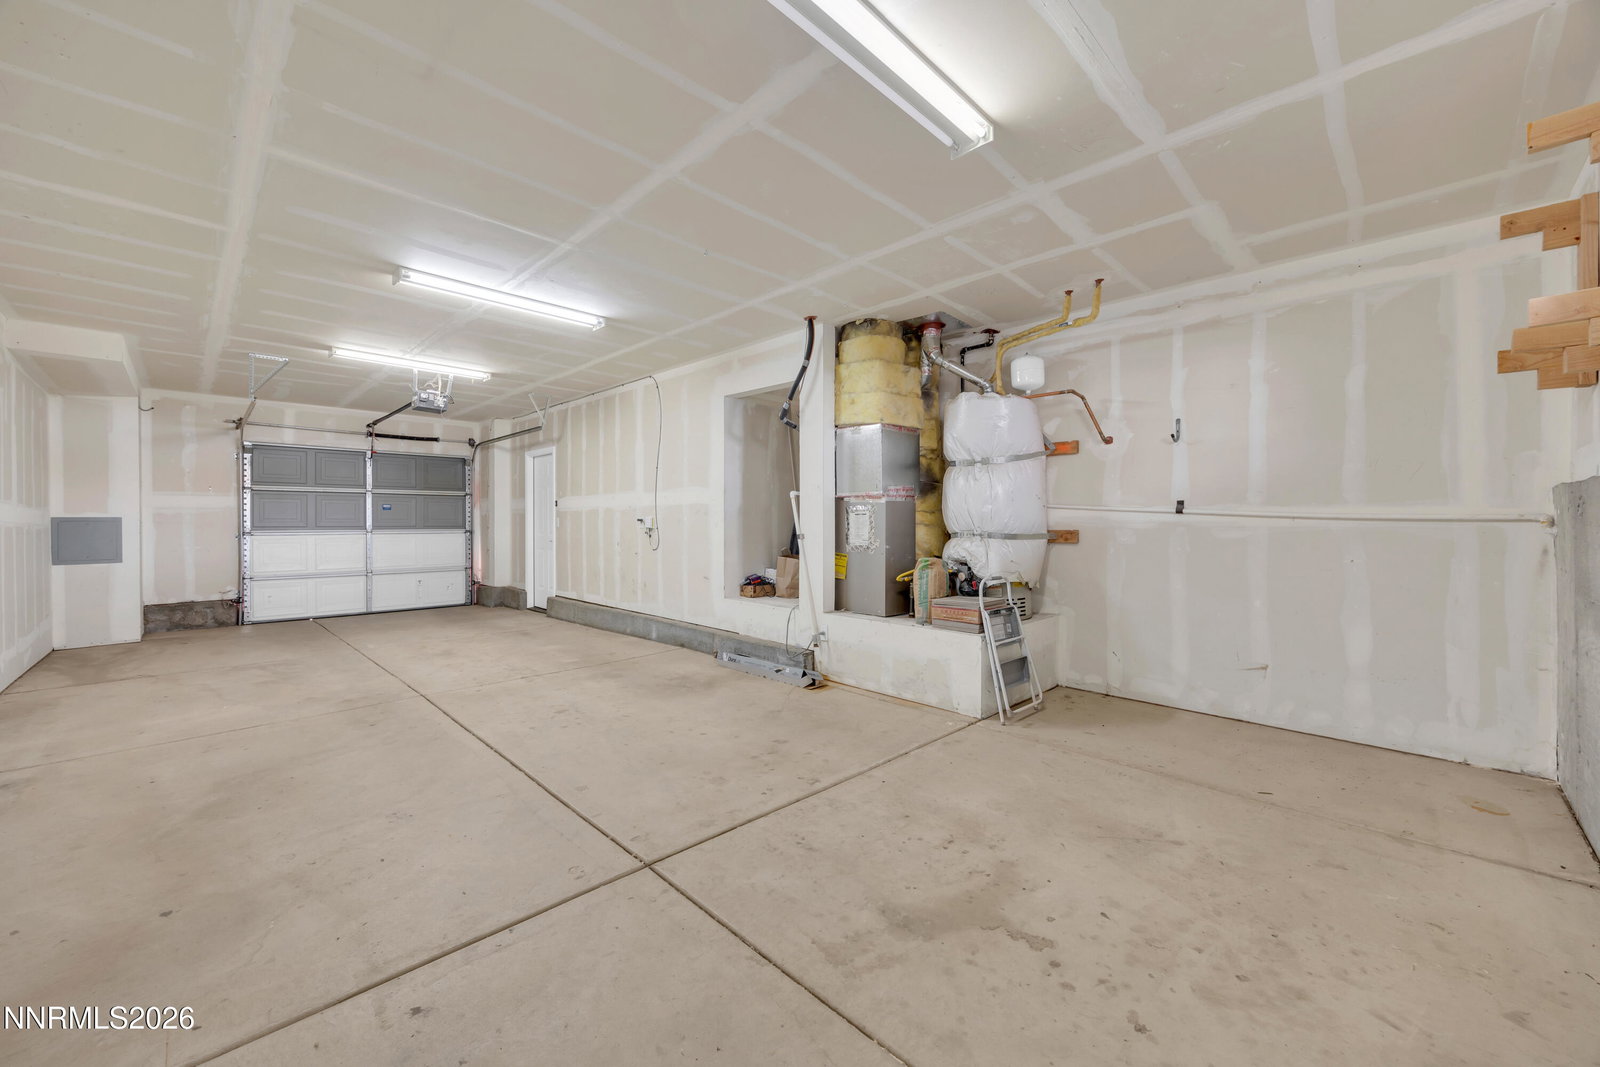
- Garage, Garage Door Opener, Additional Parking
- Garage
- Garage, Garage Door Opener, Additional Parking
- Garage Spaces
- 1
- Elementary School
- Elmcrest
- Middle School
- Clayton
- High School
- Hug
Mortgage Calculator
Courtesy of Becca Martinez and Harcourts Vanguard. Contact:
Selling Office: Keller Williams Group One Inc..
© 2017 Northern Nevada Regional MLS, Inc. All Rights Reserved
Data last updated on 06/28/2017.
The data relating to real estate for sale on this web site comes in part from the Broker Reciprocity Program of the Northern Nevada Regional MLS. Real estate listings held by brokerage firms other than owner of this page are marked with the Broker Reciprocity logo and detailed information about them includes the name of the listing brokers.
Information deemed reliable but not guaranteed