Share this with your friends


Summit 23 Realty LLC
3663 Carson Way Unit Lot 119, Fernley, NV 89408
- $609,990
- 4
- BD
- 3
- BA
- 2,661
- SqFt




- Sold Price
- $609,990
- List Price
- $609,990
- Status
- CLOSED
- Days on Market
- 43
- Closing Date
- Apr 24, 2026
- MLS#
- 260002790
- Subtype
- Residential
- New Construction
- Yes
- Year Built
- 2026
- Bedrooms
- 4
- Bathrooms
- 3
- Full Baths
- 3
- Living Area
- 2,661
- Lot Size
- 8,400
- Acres
- 0.19
Property Description
Discover the perfect home for multigenerational living with the extraordinary Tamarack floor plan. Offering 2,661 square feet of luxurious living space, this single-story home combines style and functionality seamlessly. With four bedrooms, three baths, and a convenient three-car garage, there's ample space for everyone. Step into the grand living area, where the kitchen integrates beautifully with the dining and living spaces, creating an ideal setting for gatherings and cherished moments. The primary bedroom retreat features an en-suite bath while the three additional bedrooms offer options for guests, a home office, or a creative playroom. Meticulous design and impeccable finishes ensure refined comfort and a convenient lifestyle.
/u.realgeeks.media/summit23realty/745d853fc4ef-summit_23_logo_navy_gold.png)
Additional Information
- Interior Features
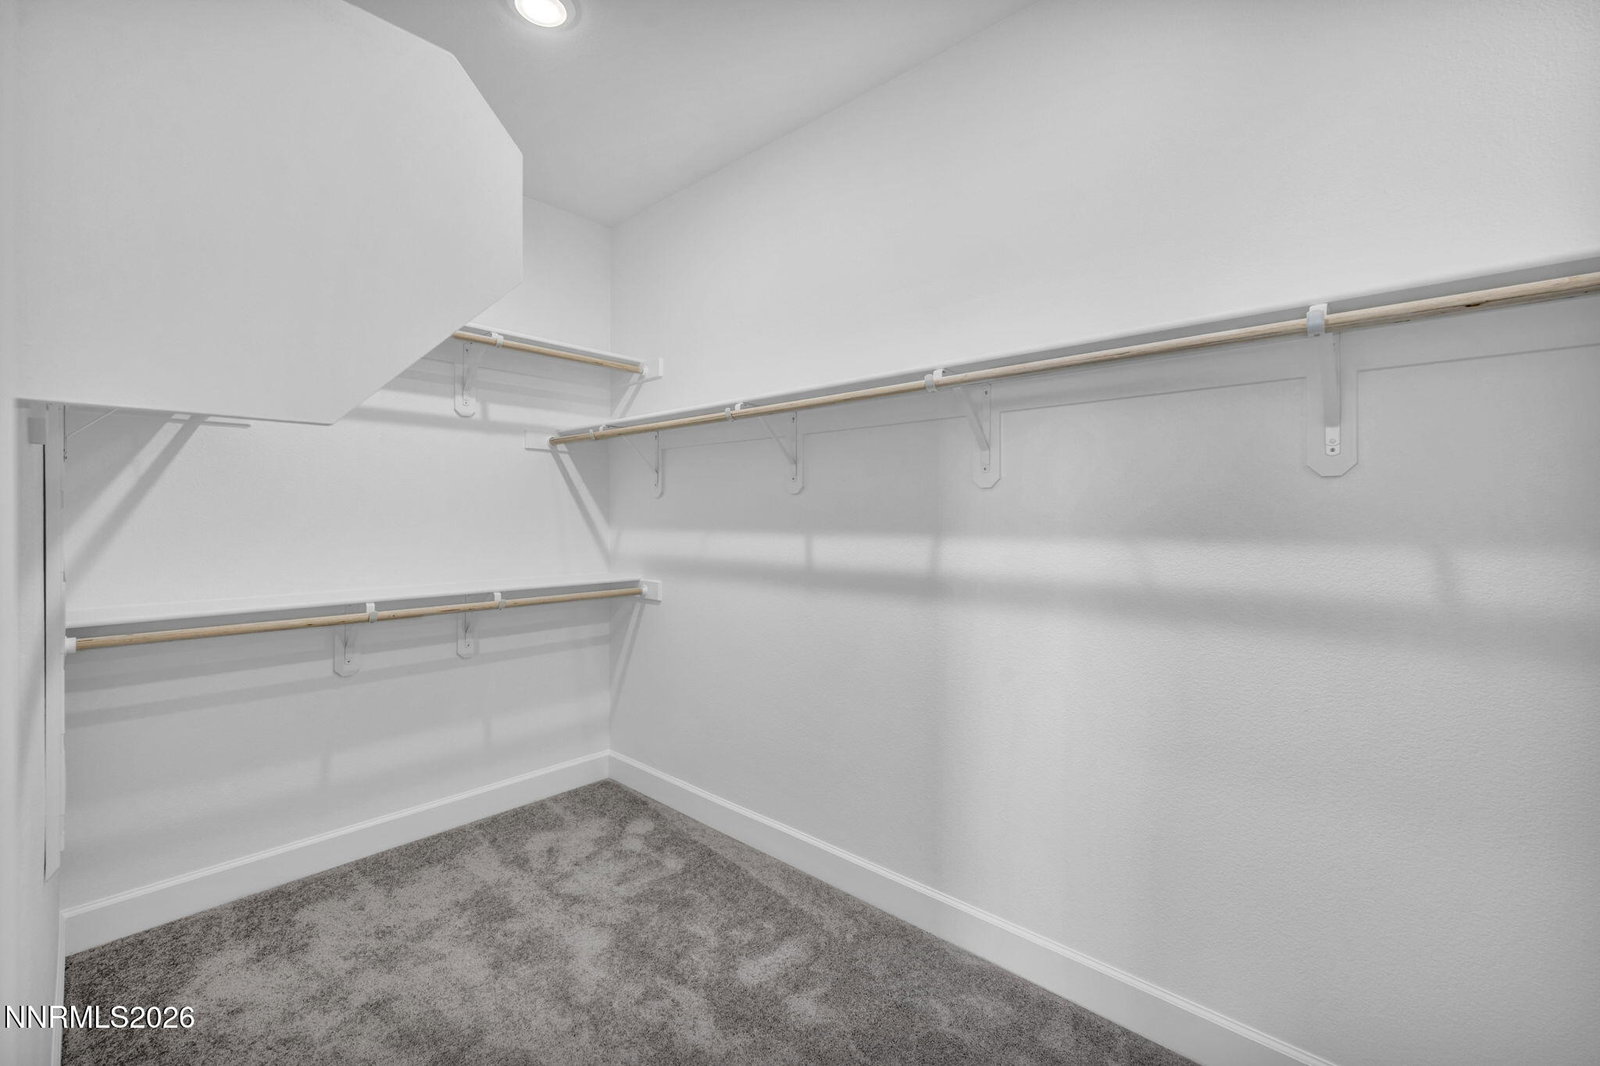
- Ceiling Fans, Smart Thermostat, Breakfast Area, Kitchen Island, Pantry, Primary Downstairs, Walk-In Closet(s), In-Law Arrangement
- Taxes
- $5,489
- HOA Fee
- $65
- Zoning
- PD
- Flooring
- Carpet, Vinyl
- Appliances
- Disposal, Dishwasher, Microwave, Oven, ENERGY STAR Qualified Appliances, Gas Cooktop
- Heating
- Forced Air
- Air Conditioning
- Central Air
- Stories
- 1
- Levels
- One
- Roof
- Composition, Shingle, Pitched
- Foundation
- Slab
- Parking Features
- Attached, Garage, Garage Door Opener
- Garage
- Attached, Garage, Garage Door Opener
- Garage Spaces
- 3
- Elementary School
- East Valley
- Middle School
- Silverland
- High School
- Fernley
- View
- Mountain(s)
Mortgage Calculator
Courtesy of Santana Sanchez and Jenuane Communities. Contact:
Selling Office: Jenuane Communities.
© 2017 Northern Nevada Regional MLS, Inc. All Rights Reserved
Data last updated on 06/28/2017.
The data relating to real estate for sale on this web site comes in part from the Broker Reciprocity Program of the Northern Nevada Regional MLS. Real estate listings held by brokerage firms other than owner of this page are marked with the Broker Reciprocity logo and detailed information about them includes the name of the listing brokers.
Information deemed reliable but not guaranteed