965 Westerlund Ln, Fernley, NV 89408
- $715,000
- 4
- BD
- 3
- BA
- 2,127
- SqFt




- Sold Price
- $715,000
- List Price
- $750,000
- Status
- CLOSED
- Days on Market
- 109
- Closing Date
- May 26, 2026
- MLS#
- 260001400
- Subtype
- Residential
- Year Built
- 1971
- Bedrooms
- 4
- Bathrooms
- 3
- Full Baths
- 2
- Half Baths
- 1
- Living Area
- 2,127
- Lot Size
- 209,088
- Acres
- 4.80
Property Description
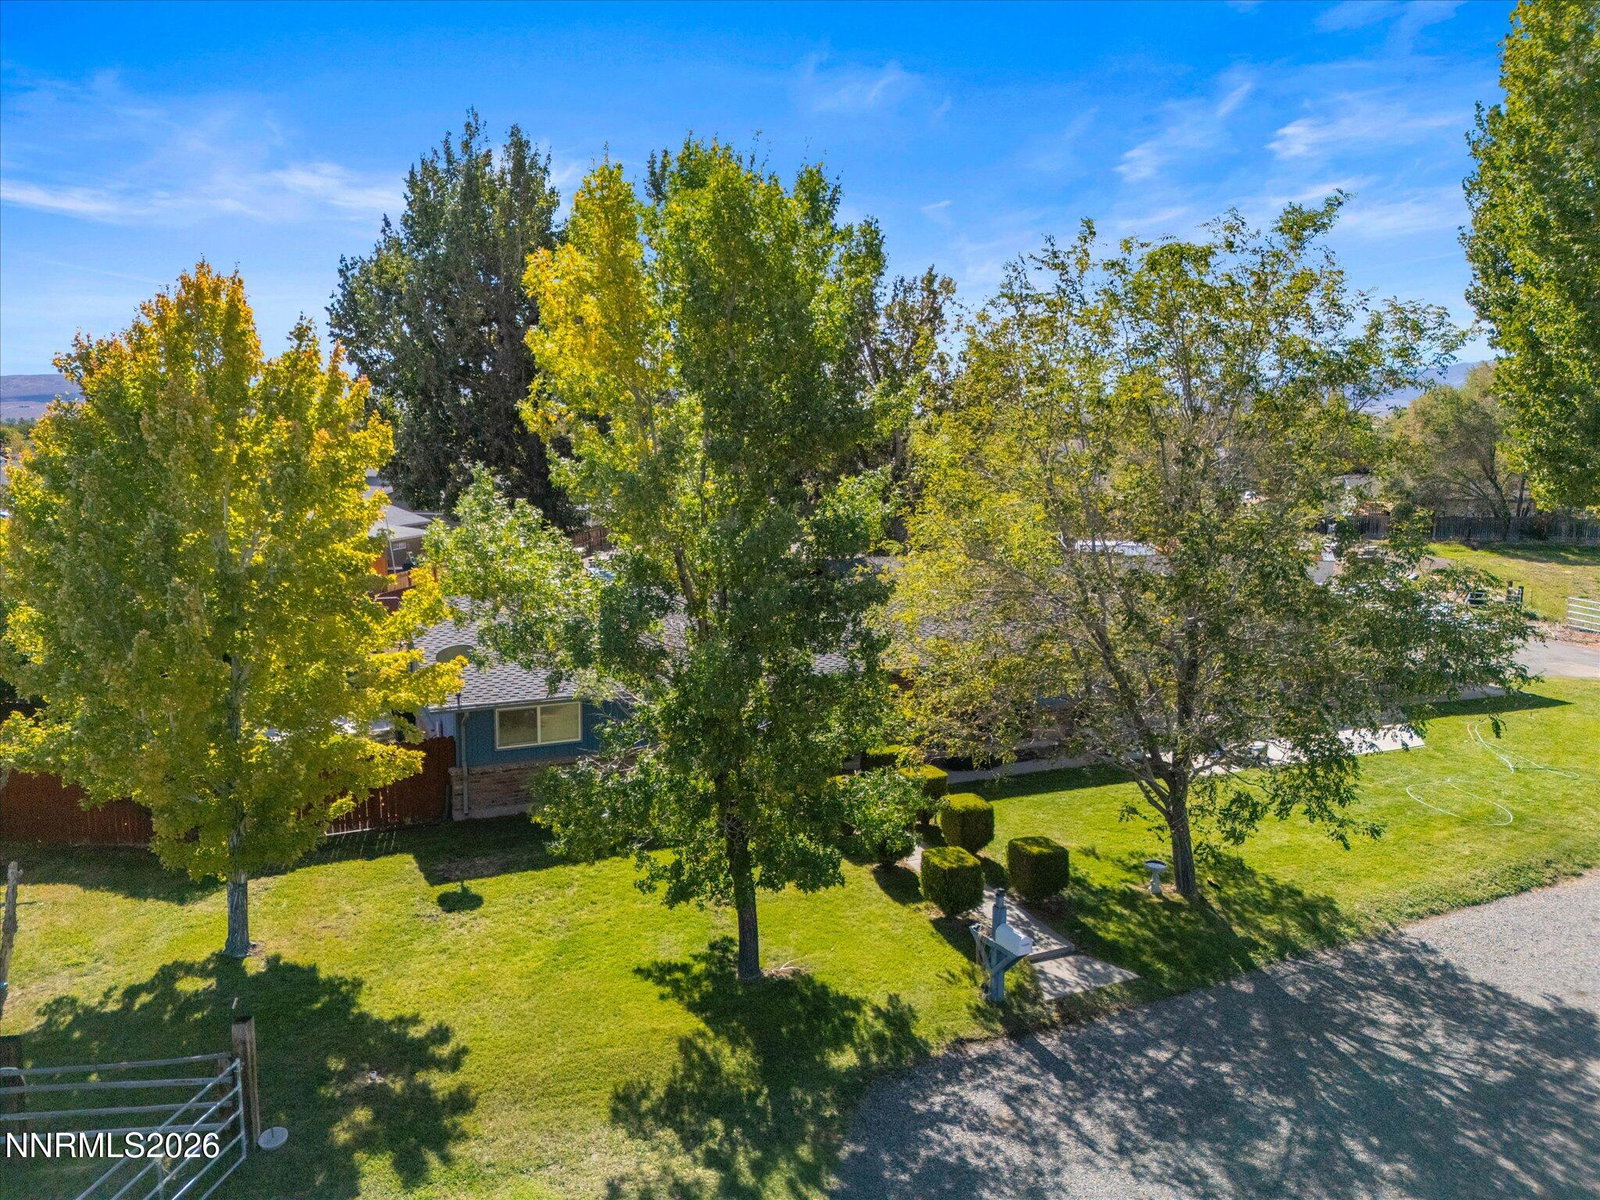
Do not miss out on this Beautiful property. Property is located near downtown and is 4.8 acres of beautiful land and home. This home and property has been very well maintained. Kitchen has been updated with beautiful wood cabinets, gorgeous coriander counters, black/stainless steel appliances with fridge included, breakfast bar and breakfast nook (dining area), Home features 4 bedrooms with all but one of them with a ceiling fan. The living room and family room both have two ceiling fans a piece and a wood burning stove. In addition to two full baths there is also a half bath off the laundry area. The Family room has access to the fully fenced back yard with a great dog kennel with a huge tree for that summer time shade for your pet. Included with lots of concrete work is a pergola with its own ceiling fan, wood burning stove, lights and misters that you can hook up with a hose. Fully fenced back yard has 3 man gates and then double gates if you need to pull a trailer back there along with garden beds. The 4.8 acres features two different fields with each on one side of house that are fully fenced off, three separate storage sheds out back and a garden area. This is a water righted property and has been made to be subdividable if someone chooses to do so. This is a very unique piece with lots of options if you choose to do them. I have pictures from the end of summer included so you can get an idea of what property looks like with all that green. Please do not hesitate to contact me with any questions. Property has 16.425 acre ft of water rights. Parcel is zoned SF-6, which allows for 7 units per acre, minimum lot size of 6,000sf per City of Fernley.
/u.realgeeks.media/summit23realty/745d853fc4ef-summit_23_logo_navy_gold.png)
Additional Information
- Interior Features
- Ceiling Fans, High Ceilings, Breakfast Area
- Exterior Features
- Rain Gutters
- Taxes
- $2,609
- Zoning
- SF6
- Flooring
- Carpet, Laminate
- Appliances
- Dryer, Disposal, Dishwasher, Microwave, Refrigerator, Washer, Oven, Gas Cooktop
- Heating
- Forced Air, Natural Gas
- Air Conditioning
- Central Air
- Stories
- 1
- Levels
- One
- Roof
- Asphalt, Composition, Pitched
- Foundation
- Crawl Space
- Parking Features
- Attached, Carport, Garage, Rv/Boat Parking, Additional Parking
- Garage
- Attached, Carport, Garage, Rv/Boat Parking, Additional Parking
- Garage Spaces
- 2
- Elementary School
- Fernley
- Middle School
- Fernley
- High School
- Fernley
- View
- Mountain(s)
Mortgage Calculator
Courtesy of Carrie McCreary and RE/MAX Traditions. Contact:
Selling Office: eXp Realty.
© 2017 Northern Nevada Regional MLS, Inc. All Rights Reserved
Data last updated on 06/28/2017.
The data relating to real estate for sale on this web site comes in part from the Broker Reciprocity Program of the Northern Nevada Regional MLS. Real estate listings held by brokerage firms other than owner of this page are marked with the Broker Reciprocity logo and detailed information about them includes the name of the listing brokers.
Information deemed reliable but not guaranteed