Share this with your friends


Summit 23 Realty LLC
6174 Squires Ln, Reno, NV 89519
- $875,000
- 3
- BD
- 3
- BA
- 2,669
- SqFt




- Sold Price
- $875,000
- List Price
- $899,000
- Status
- CLOSED
- Days on Market
- 97
- Closing Date
- Apr 28, 2026
- MLS#
- 260000712
- Subtype
- Residential
- Year Built
- 1991
- Bedrooms
- 3
- Bathrooms
- 3
- Full Baths
- 2
- Half Baths
- 1
- Living Area
- 2,669
- Lot Size
- 9,496
- Acres
- 0.22
- Subdivision
- Carriage House
Property Description
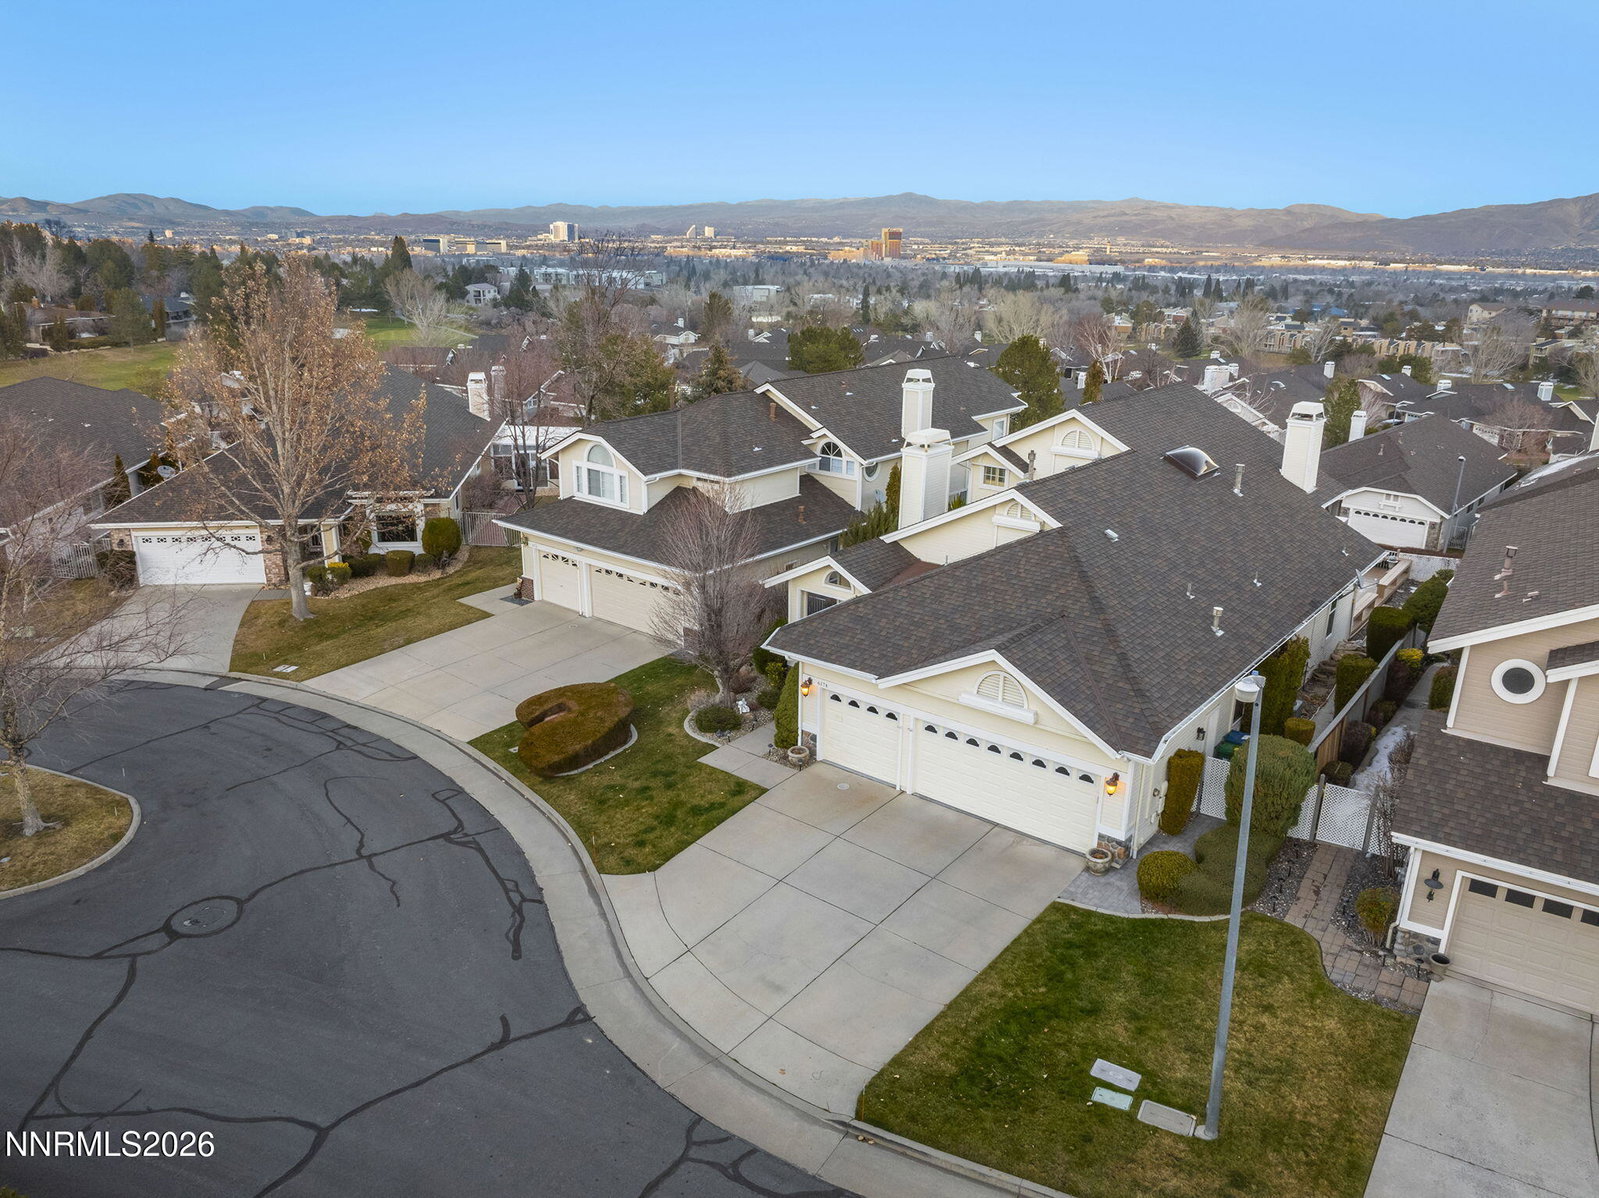
Nestled within the desirable, gated Carriage House community in SW Reno, this home has been thoughtfully maintained and continually improved by owners who have truly treasured the property. The sweeping views of city lights, mountains and the valley below from both home and spacious backyard deck are sure to captivate. The open layout, high ceilings, and generously-sized rooms provide a bright and airy atmosphere that is enhanced by quality, upgraded finishes. This lovely home and setting might be exactly what you have been waiting for! List/timeline of major improvements: new roof 2010, upon purchase of home; kitchen and primary bath remodeled; replacement of furnace and air conditioning, 2014; new windows and doors throughout the main level, approx 5 years ago.
/u.realgeeks.media/summit23realty/745d853fc4ef-summit_23_logo_navy_gold.png)
Additional Information
- Interior Features
- Ceiling Fans, High Ceilings, Breakfast Area, Kitchen Island, Pantry, Primary Downstairs, Walk-In Closet(s)
- Exterior Features
- Rain Gutters
- Taxes
- $4,771
- HOA Fee
- $507
- HOA Includes
- Parking
- Zoning
- SF5
- Flooring
- Carpet, Tile, Wood
- Appliances
- Dryer, Disposal, Dishwasher, Microwave, Refrigerator, Washer, Oven, Gas Cooktop
- Heating
- Forced Air, Natural Gas
- Air Conditioning
- Central Air
- Stories
- 2
- Levels
- Two
- Roof
- Composition
- Foundation
- Crawl Space
- Parking Features
- Attached, Garage, Garage Door Opener
- Garage
- Attached, Garage, Garage Door Opener
- Garage Spaces
- 3
- Elementary School
- Huffaker
- Middle School
- Pine
- High School
- Reno
- View
- City, Mountain(s), Valley
Mortgage Calculator
Courtesy of Marilyn Minor and Dickson Realty - Caughlin. Contact:
Selling Office: Dickson Realty - Caughlin.
© 2017 Northern Nevada Regional MLS, Inc. All Rights Reserved
Data last updated on 06/28/2017.
The data relating to real estate for sale on this web site comes in part from the Broker Reciprocity Program of the Northern Nevada Regional MLS. Real estate listings held by brokerage firms other than owner of this page are marked with the Broker Reciprocity logo and detailed information about them includes the name of the listing brokers.
Information deemed reliable but not guaranteed