Share this with your friends


Summit 23 Realty LLC
175 Starboard Dr Unit Homesite 346, Verdi, NV 89439
- $702,616
- 3
- BD
- 3
- BA
- 1,865
- SqFt




- Sold Price
- $702,616
- List Price
- $702,616
- Status
- CLOSED
- Days on Market
- 105
- Closing Date
- Jul 10, 2026
- MLS#
- 260003566
- Subtype
- Residential
- New Construction
- Yes
- Year Built
- 2026
- Bedrooms
- 3
- Bathrooms
- 3
- Full Baths
- 2
- Half Baths
- 1
- Living Area
- 1,865
- Lot Size
- 6,333
- Acres
- 0.15
- Subdivision
- Meridian 120 North Village 3
Property Description
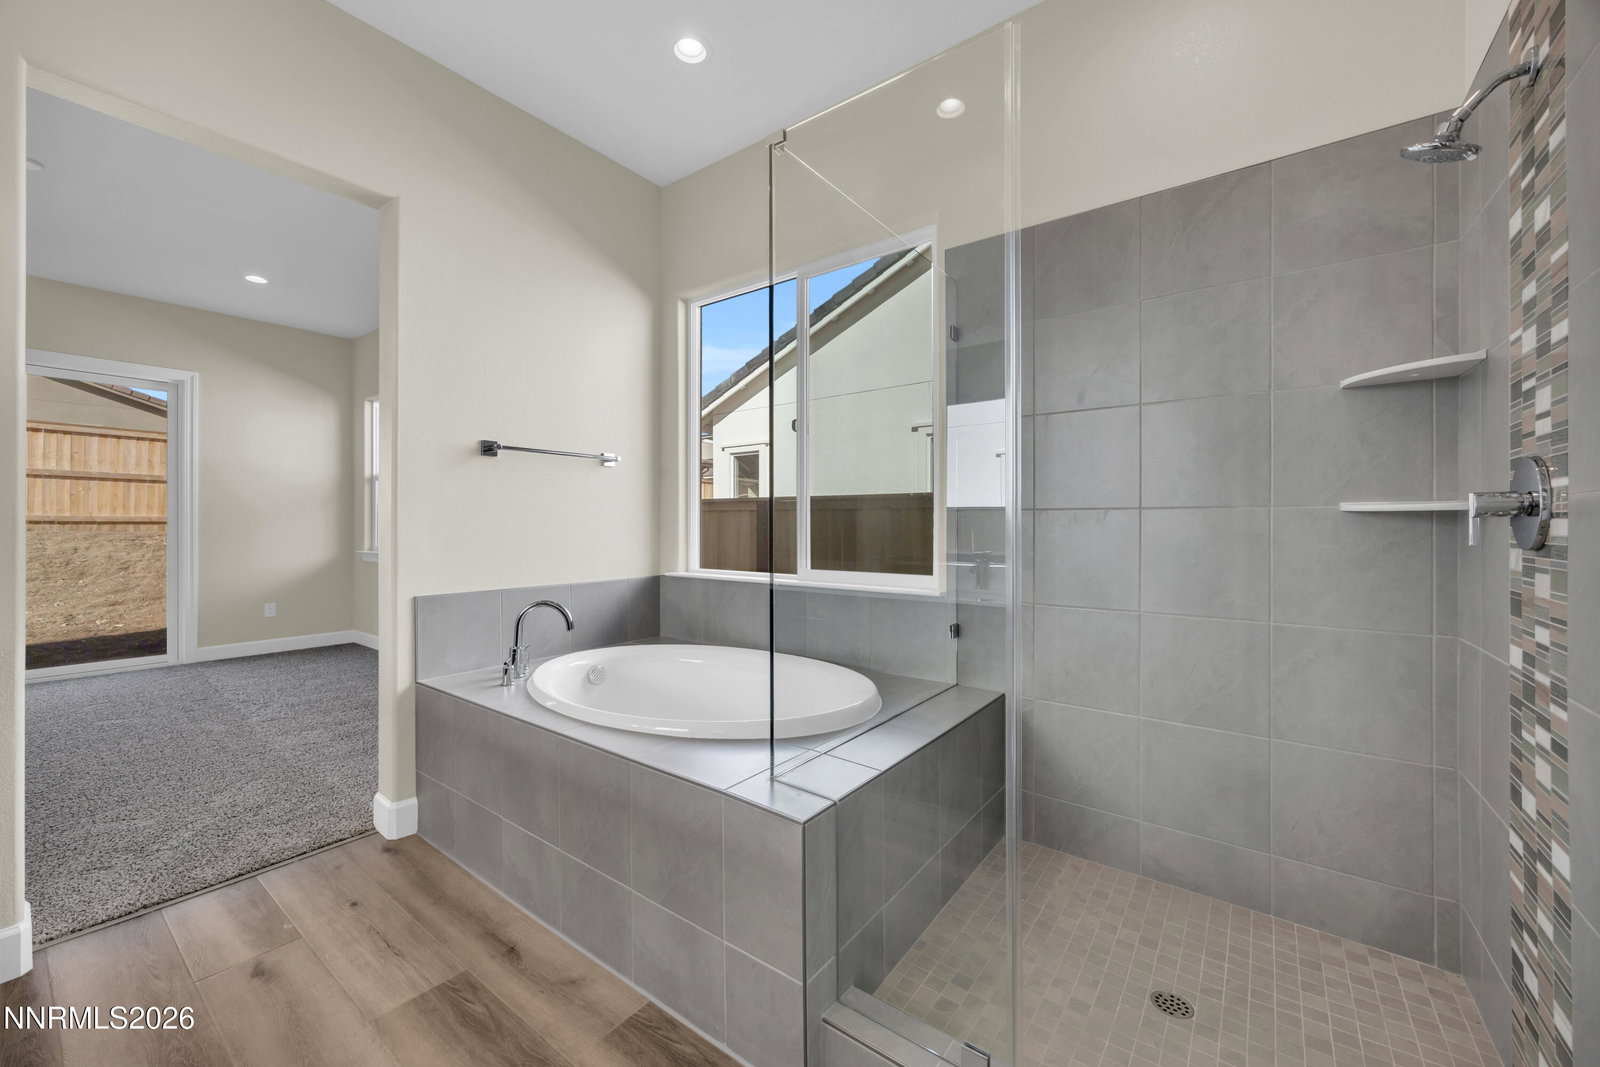
Welcome home to Quest Two - a stunning new home community where modern luxury meets serene mountain living. This popular Plan 1 home has a thoughtfully designed open floor plan, perfect for effortless living. Over 25,000 dollars in builder upgrades with a large granite island, stacked Porter Shaker cabinets and a large great room with a linear fireplace. Flooring has been upgraded to wide plank LVP in all the main living areas, additional cabinetry and upgraded fixtures. Gorgeous Mountain Views! NV Tax Advantage, 20 minutes to Truckee, 30 minutes to Tahoe, 15 minutes to Downtown Reno/RNO. Final closeout builder incentives available. Buyer a buyer's agent to verify all information including CIC fees, taxes, interior/exterior finishes, etc. Agents, please see Private Remarks.
/u.realgeeks.media/summit23realty/745d853fc4ef-summit_23_logo_navy_gold.png)
Additional Information
- Interior Features
- High Ceilings, Smart Thermostat, Breakfast Area, Kitchen Island, Pantry, Primary Downstairs, Walk-In Closet(s), Entrance Foyer
- Exterior Features
- Rain Gutters
- Taxes
- $1,602
- HOA Fee
- $39
- HOA Includes
- None
- Zoning
- SF6
- Flooring
- Carpet, Vinyl
- Appliances
- Disposal, Dishwasher, Microwave, Self Cleaning Oven, ENERGY STAR Qualified Appliances, Gas Cooktop
- Heating
- Forced Air, Natural Gas
- Air Conditioning
- Central Air
- Stories
- 1
- Levels
- One
- Roof
- Tile/Clay
- Foundation
- Slab
- Parking Features
- Attached, Garage, Garage Door Opener
- Garage
- Attached, Garage, Garage Door Opener
- Garage Spaces
- 2
- Elementary School
- Verdi
- Middle School
- Billinghurst
- High School
- McQueen
- View
- Mountain(s)
Mortgage Calculator
Courtesy of Sonja Leonard and Dickson Realty - Damonte Ranch. Contact:
Selling Office: Keller Williams Group One Inc..
© 2017 Northern Nevada Regional MLS, Inc. All Rights Reserved
Data last updated on 06/28/2017.
The data relating to real estate for sale on this web site comes in part from the Broker Reciprocity Program of the Northern Nevada Regional MLS. Real estate listings held by brokerage firms other than owner of this page are marked with the Broker Reciprocity logo and detailed information about them includes the name of the listing brokers.
Information deemed reliable but not guaranteed