Share this with your friends


Summit 23 Realty LLC
297 Gray Mill Ct, Carson City, NV 89705
- $4,875,000
- 4
- BD
- 5
- BA
- 3,314
- SqFt






- Sold Price
- $4,875,000
- List Price
- $4,950,000
- Status
- CLOSED
- Days on Market
- 77
- Closing Date
- Jun 11, 2026
- MLS#
- 260003488
- Subtype
- Residential
- Year Built
- 2022
- Bedrooms
- 4
- Bathrooms
- 5
- Full Baths
- 4
- Half Baths
- 1
- Living Area
- 3,314
- Lot Size
- 18,731
- Acres
- 0.43
- Subdivision
- Clear Creek Tahoe
Property Description
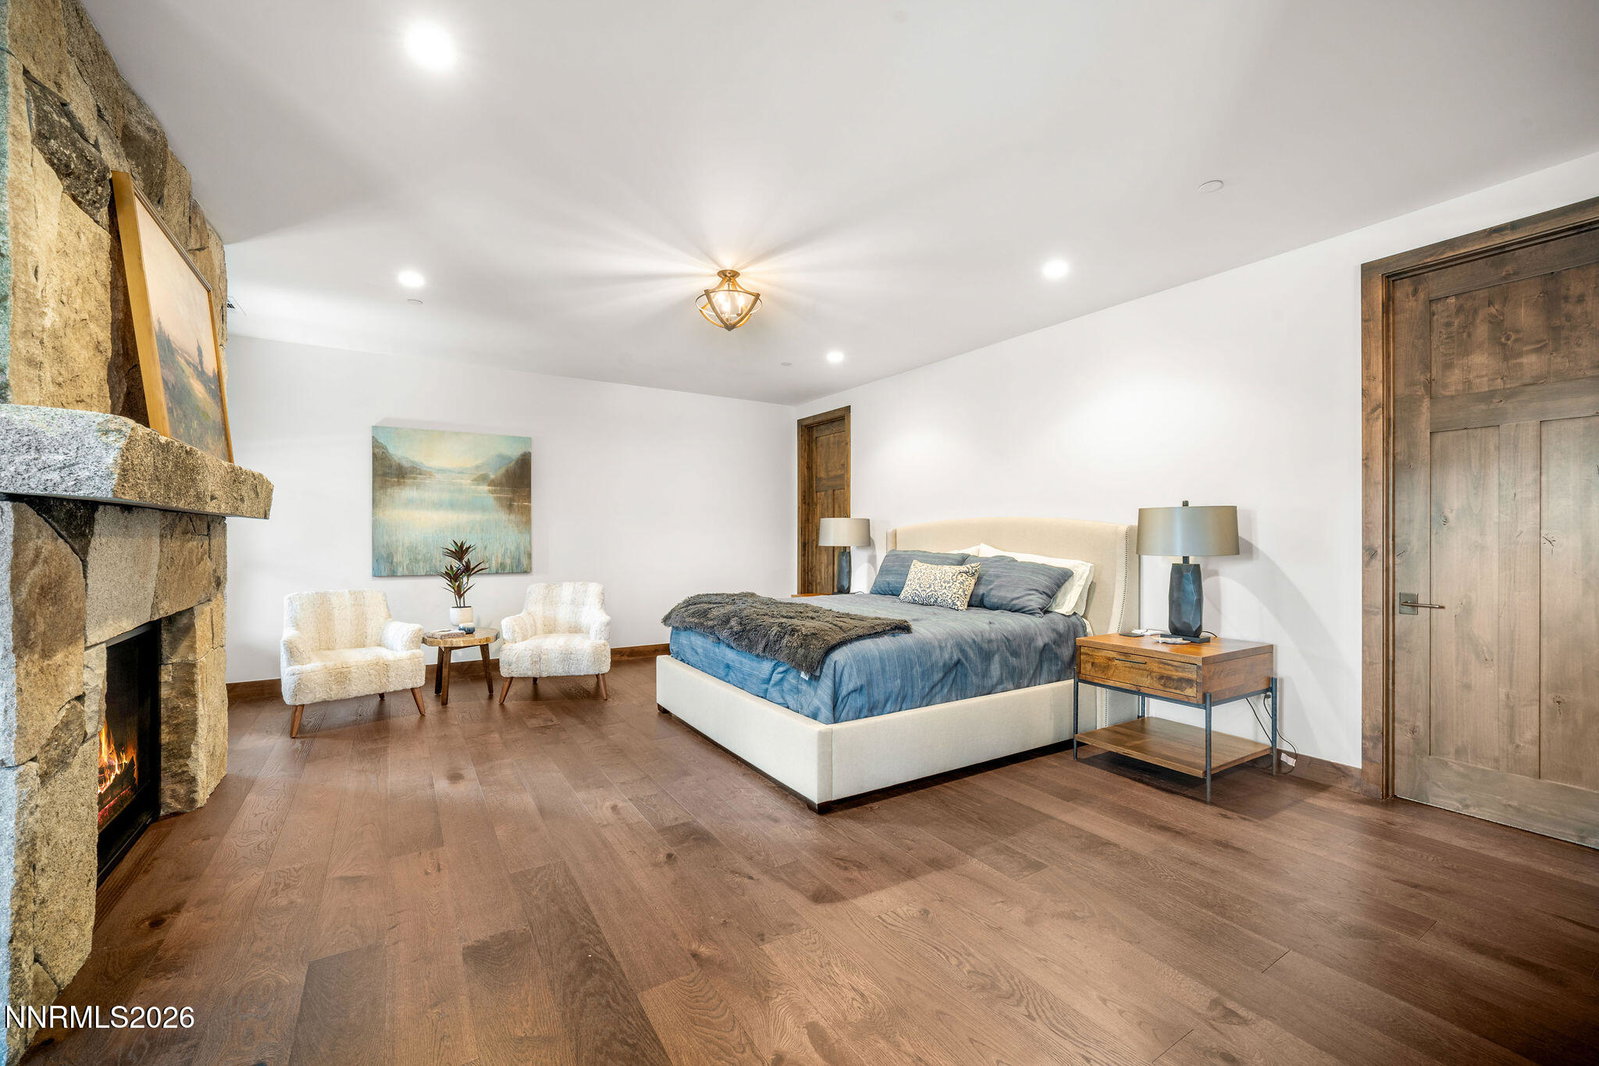
Perfectly positioned along the coveted Fairway One of Clear Creek Tahoe's celebrated golf course, this home captures the essence of mountain living at its finest. Set between the vibrant Clubhouse Campus and the adventure-filled Summit Camp, the location offers effortless access to the community's most cherished amenities while surrounded by breathtaking natural beauty. From sunrise over the fairways to evenings framed by dramatic granite outcroppings and the towering Sierra Nevada mountains, every moment here feels connected to the landscape. Just steps from private hiking and biking trails, tennis courts, swimming, and endless outdoor recreation, this setting invites a lifestyle defined by fresh air, movement, and relaxation. Designed in the spirit of a timeless mountain cottage, the home blends warmth, elegance, and exceptional craftsmanship. Thoughtfully planned for comfortable main-level living, the open floor plan creates an easy flow between indoor and outdoor spaces. Expansive gathering areas and multiple outdoor entertaining patios provide ideal vantage points to enjoy golf course views, mountain sunsets, and the quiet rhythm of life in Clear Creek Tahoe.
/u.realgeeks.media/summit23realty/TRG_Logo_Transparent.png)
Additional Information
- Interior Features
- High Ceilings, Smart Thermostat, Vaulted/Cathedral Ceilings, Kitchen Island, Pantry, Primary Downstairs, Walk-In Closet(s), Entrance Foyer
- Exterior Features
- Dog Run, Rain Gutters
- Taxes
- $13,582
- HOA Fee
- $1,600
- HOA Includes
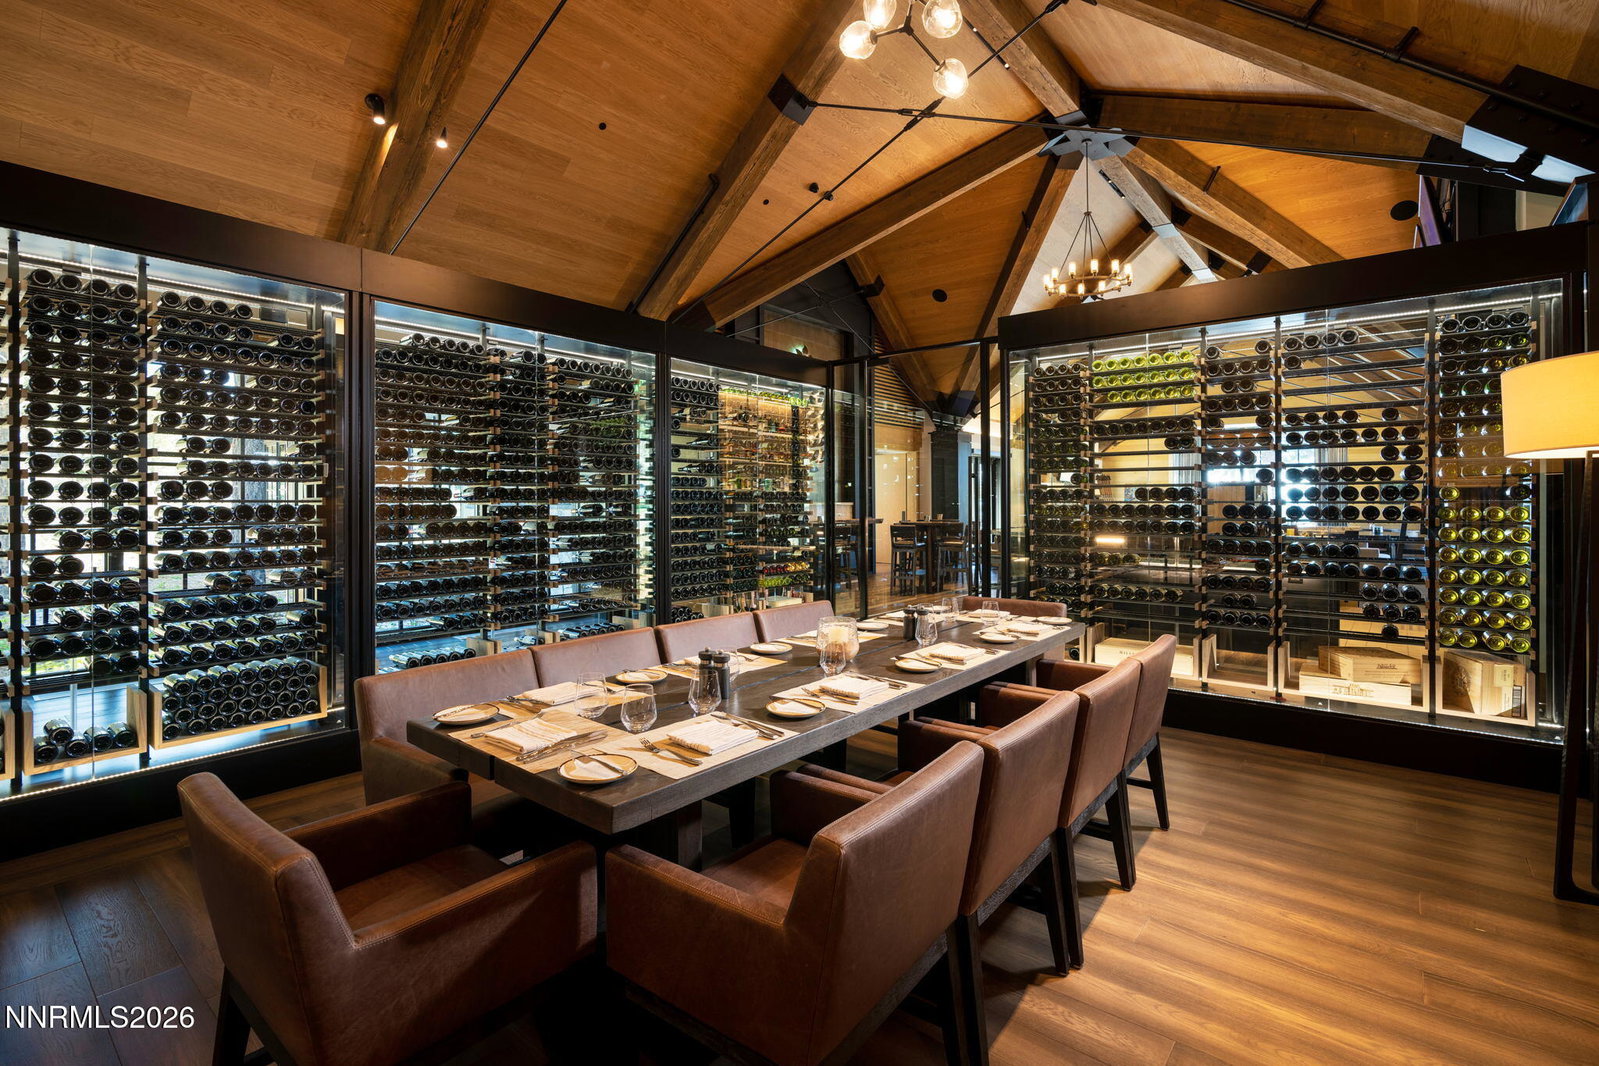
- Clubhouse, Fitness Center, Golf Course, Gated, Pool, Sauna, Security, Spa/Hot Tub, Tennis Court(s)
- Zoning
- Single Family
- Flooring
- Tile, Wood
- Appliances
- Dryer, Disposal, Dishwasher, Gas Range, Microwave, Refrigerator, Washer, Oven, ENERGY STAR Qualified Appliances
- Heating
- Fireplace, Forced Air, Natural Gas
- Air Conditioning
- Central Air
- Stories
- 2
- Levels
- Two
- Roof
- Composition, Metal, Pitched
- Foundation
- Crawl Space
- Parking Features
- Attached, Garage, Garage Door Opener, Additional Parking
- Garage
- Attached, Garage, Garage Door Opener, Additional Parking
- Garage Spaces
- 2
- Elementary School
- Jacks Valley
- Middle School
- Carson Valley
- High School
- Douglas
- View
- Golf Course, Mountain(s), Trees/Woods
Mortgage Calculator
Courtesy of Georgia Chase and Chase International - ZC. Contact:
Selling Office: Chase International - ZC.
© 2017 Northern Nevada Regional MLS, Inc. All Rights Reserved
Data last updated on 06/28/2017.
The data relating to real estate for sale on this web site comes in part from the Broker Reciprocity Program of the Northern Nevada Regional MLS. Real estate listings held by brokerage firms other than owner of this page are marked with the Broker Reciprocity logo and detailed information about them includes the name of the listing brokers.
Information deemed reliable but not guaranteed