1780 Cosenza Dr, Sparks, NV 89434
- $545,889
- 2
- BD
- 2
- BA
- 1,670
- SqFt




- Sold Price
- $545,889
- List Price
- $545,889
- Status
- CLOSED
- Days on Market
- 13
- Closing Date
- Apr 21, 2026
- MLS#
- 260004109
- Subtype
- Residential
- Year Built
- 2002
- Bedrooms
- 2
- Bathrooms
- 2
- Full Baths
- 2
- Living Area
- 1,670
- Lot Size
- 7,220
- Acres
- 0.17
- Subdivision
- Toscana @ D`Andrea 3A - 3B
Property Description
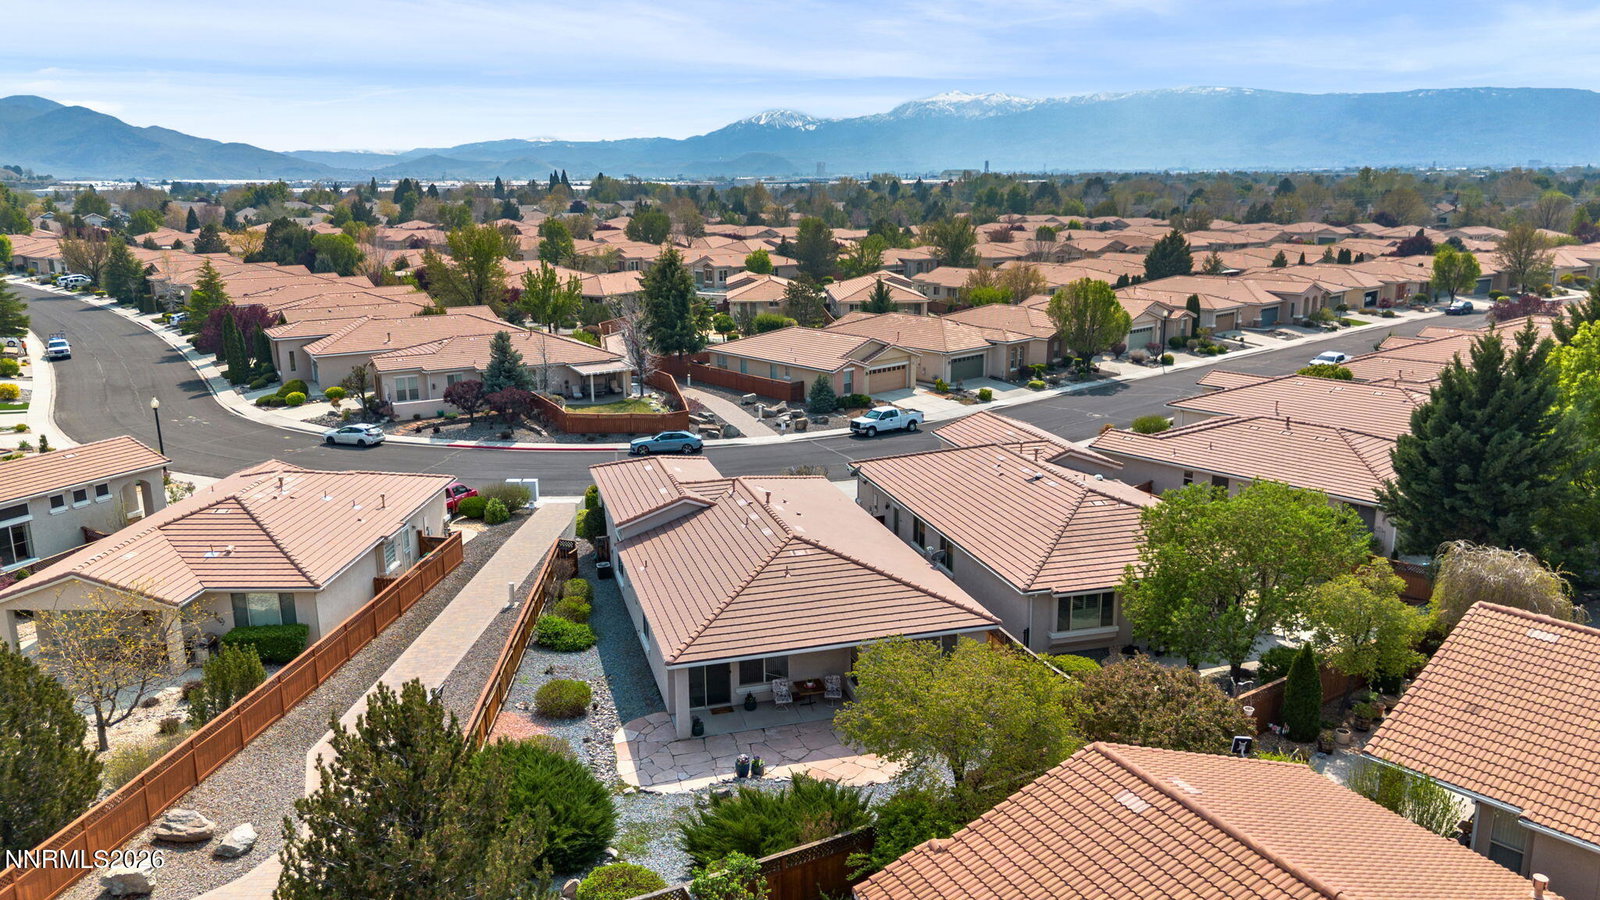
Experience the Toscana lifestyle Where it's truly all about community and connection in this sought-after 55+ community. This bright and open floor plan is designed for both comfort and functionality, featuring a spacious open great room filled with abundant natural light. The generously sized primary suite offers an oversized walk-in closet, while the 2nd bedroom provides comfort and privacy for visitors. The office can be easily converted into an additional guest room if needed. This original owner has impeccably cared for and maintained, showcasing true pride of ownership throughout. Ideally located near the mailboxes and walking path to the clubhouse, along with one of the larger lots available this home offers the perfect balance of privacy and convenience. Residents enjoy a vibrant and active environment with exceptional amenities, including a clubhouse with social events, lounge areas, library, game room, fitness center, and both indoor and outdoor pools and spas. Whether you're looking to stay active, socialize, or simply unwind, Toscana offers it all. This is more than a home—it's a lifestyle. Welcome home.
/u.realgeeks.media/summit23realty/745d853fc4ef-summit_23_logo_navy_gold.png)
Additional Information
- Interior Features
- Ceiling Fans, High Ceilings, No Interior Steps, Breakfast Area, Primary Downstairs, Walk-In Closet(s), Entrance Foyer
- Taxes
- $2,837
- HOA Fee
- $180
- HOA Includes
- Clubhouse, Fitness Center, Gated, Pool, Recreation Room, Security, Spa/Hot Tub
- Zoning
- PD
- Flooring
- Carpet, Vinyl
- Appliances
- Disposal, Dishwasher, Gas Range, Refrigerator
- Heating
- Forced Air
- Air Conditioning
- Central Air
- Stories
- 1
- Levels
- One
- Roof
- Tile/Clay
- Foundation
- Slab
- Parking Features
- Attached, Garage
- Garage
- Attached, Garage
- Garage Spaces
- 2
- Elementary School
- Moss
- Middle School
- Mendive
- High School
- Reed
- View
- Mountain(s)
Mortgage Calculator
Courtesy of Carla Lightfoot and Coldwell Banker Select Mt Rose. Contact:
Selling Office: Chase International-Damonte.
© 2017 Northern Nevada Regional MLS, Inc. All Rights Reserved
Data last updated on 06/28/2017.
The data relating to real estate for sale on this web site comes in part from the Broker Reciprocity Program of the Northern Nevada Regional MLS. Real estate listings held by brokerage firms other than owner of this page are marked with the Broker Reciprocity logo and detailed information about them includes the name of the listing brokers.
Information deemed reliable but not guaranteed