2104 Roaring Fork Ct, Sparks, NV 89436
- $640,000
- 4
- BD
- 3
- BA
- 2,180
- SqFt




- Sold Price
- $640,000
- List Price
- $649,900
- Status
- CLOSED
- Days on Market
- 70
- Closing Date
- Apr 24, 2026
- MLS#
- 260001666
- Subtype
- Residential
- Year Built
- 2020
- Bedrooms
- 4
- Bathrooms
- 3
- Full Baths
- 3
- Living Area
- 2,180
- Lot Size
- 8,465
- Acres
- 0.19
- Subdivision
- Stonebrook Villages D1
Property Description
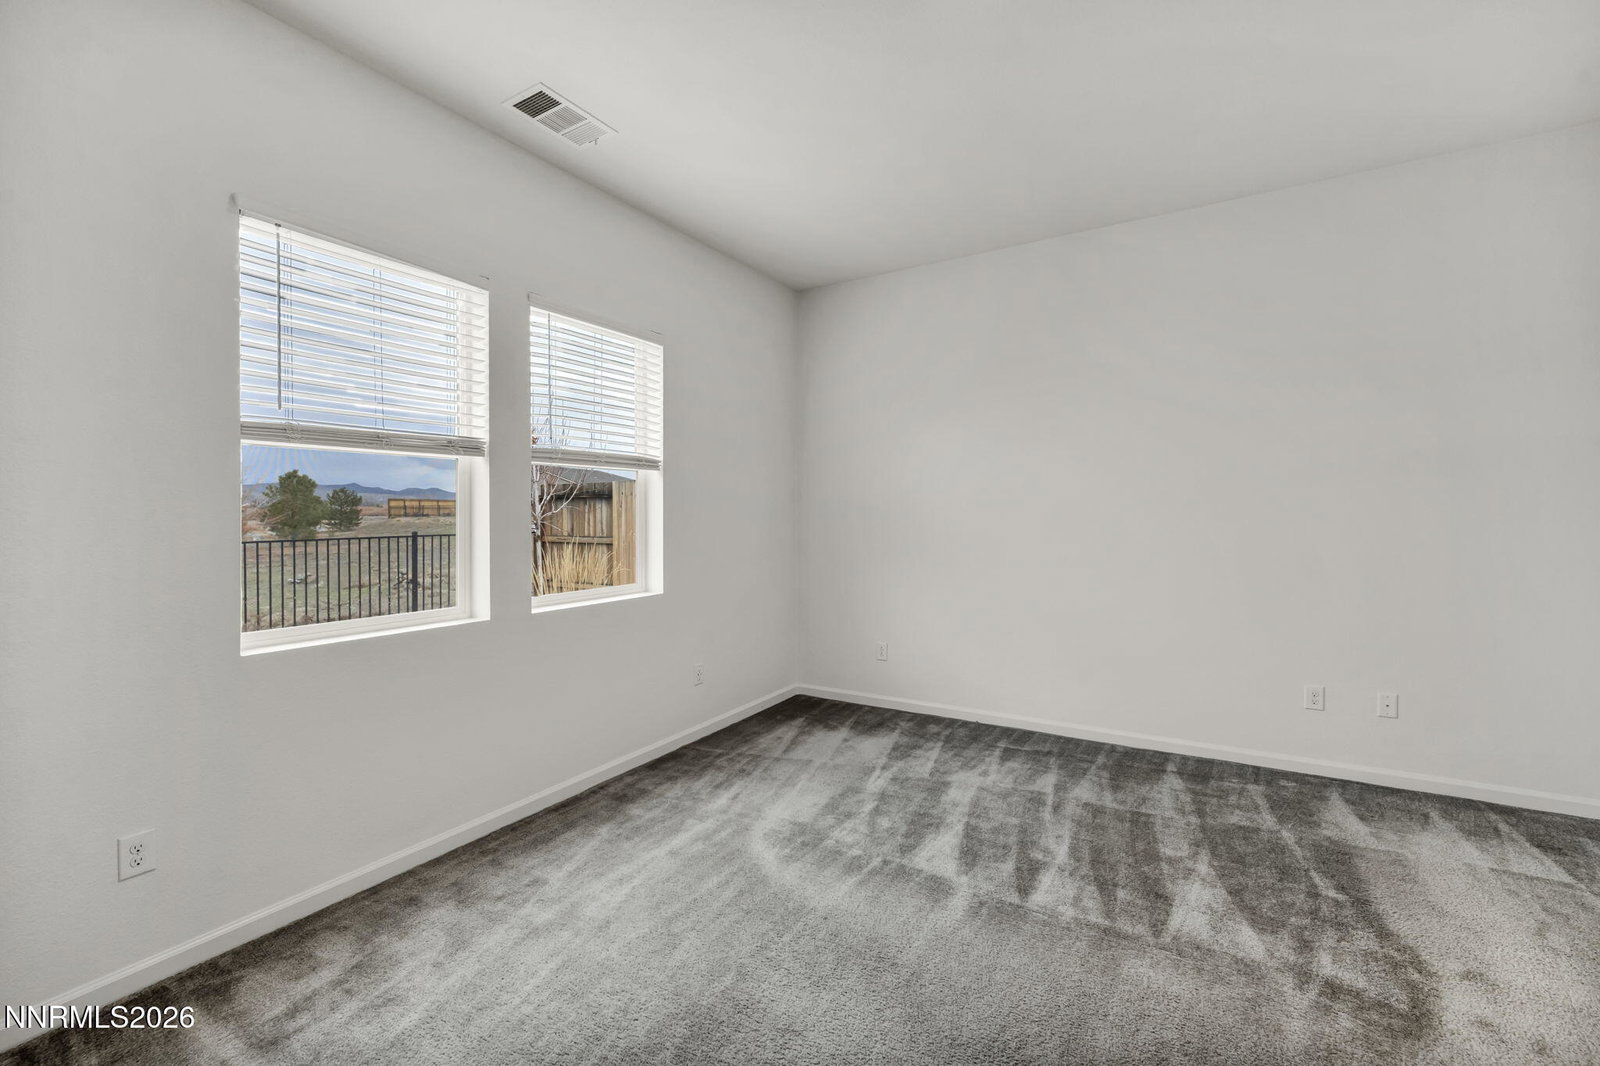
Welcome to this beautifully maintained, single level home in the highly desirable Stonebrook Village community of Sparks. Built in 2020, this 4 bedroom, 3 bath residence offers 2,180 square feet of thoughtfully designed living space on a premium cul-de-sac lot backing to a scenic walking trail with stunning mountain views and no rear neighbors. Enjoy true move in ready convenience without the added costs or delays of new construction. Step inside to a bright, open concept layout featuring high ceilings, abundant natural light, and fresh interior paint throughout. The spacious living area flows seamlessly into the dining space and well-appointed kitchen perfect for everyday living and entertaining. The kitchen showcases quartz countertops, soft-close cabinetry, ample storage, and generous prep space, blending style with functionality. Dimmer switches throughout provide customizable lighting for the perfect ambiance. Additional highlights include freshly cleaned double-pane windows, installed rain gutters, smart thermostat technology, and elegant paver accents at the driveway and entry for enhanced efficiency and curb appeal. The primary suite offers a peaceful retreat, while the secondary bedrooms provide flexibility for guests, a home office, or multi-generational living. Situated on a .19-acre lot, the backyard features low-maintenance xeriscape landscaping designed for water efficiency and easy upkeep; ideal for enjoying Northern Nevada living. The spacious 3-car garage offers ample room for vehicles, storage, and recreational gear. With its prime location, modern upgrades, and exceptional condition, this home is a rare opportunity in today's market. Schedule your private showing today!
/u.realgeeks.media/summit23realty/745d853fc4ef-summit_23_logo_navy_gold.png)
Additional Information
- Interior Features
- High Ceilings, Smart Thermostat, Kitchen Island, Pantry, Primary Downstairs, Walk-In Closet(s)
- Exterior Features
- Rain Gutters
- Taxes
- $6,517
- HOA Fee
- $60
- HOA Includes
- None
- Zoning
- NUD
- Flooring
- Carpet, Tile
- Appliances
- Disposal, Dishwasher, Microwave, Refrigerator, Oven, Gas Cooktop
- Heating
- Forced Air, Natural Gas
- Air Conditioning
- Central Air
- Stories
- 1
- Levels
- One
- Roof
- Composition, Shingle
- Foundation
- Slab
- Parking Features
- Attached, Garage, Garage Door Opener
- Garage
- Attached, Garage, Garage Door Opener
- Garage Spaces
- 3
- Elementary School
- Spanish Springs
- Middle School
- Shaw Middle School
- High School
- Spanish Springs
- View
- Mountain(s), Trees/Woods
Mortgage Calculator
Courtesy of Alex Militante and Ferrari-Lund R.E. Sparks. Contact:
Selling Office: Stitser Properties.
© 2017 Northern Nevada Regional MLS, Inc. All Rights Reserved
Data last updated on 06/28/2017.
The data relating to real estate for sale on this web site comes in part from the Broker Reciprocity Program of the Northern Nevada Regional MLS. Real estate listings held by brokerage firms other than owner of this page are marked with the Broker Reciprocity logo and detailed information about them includes the name of the listing brokers.
Information deemed reliable but not guaranteed