1434 Ambassador Dr, Reno, NV 89523
- $565,000
- 4
- BD
- 3
- BA
- 1,560
- SqFt




- Sold Price
- $565,000
- List Price
- $525,000
- Status
- CLOSED
- Days on Market
- 30
- Closing Date
- Aug 07, 2026
- MLS#
- 260008676
- Subtype
- Residential
- Year Built
- 1985
- Bedrooms
- 4
- Bathrooms
- 3
- Full Baths
- 3
- Living Area
- 1,560
- Lot Size
- 7,797
- Acres
- 0.18
- Subdivision
- Northgate 2B
Property Description
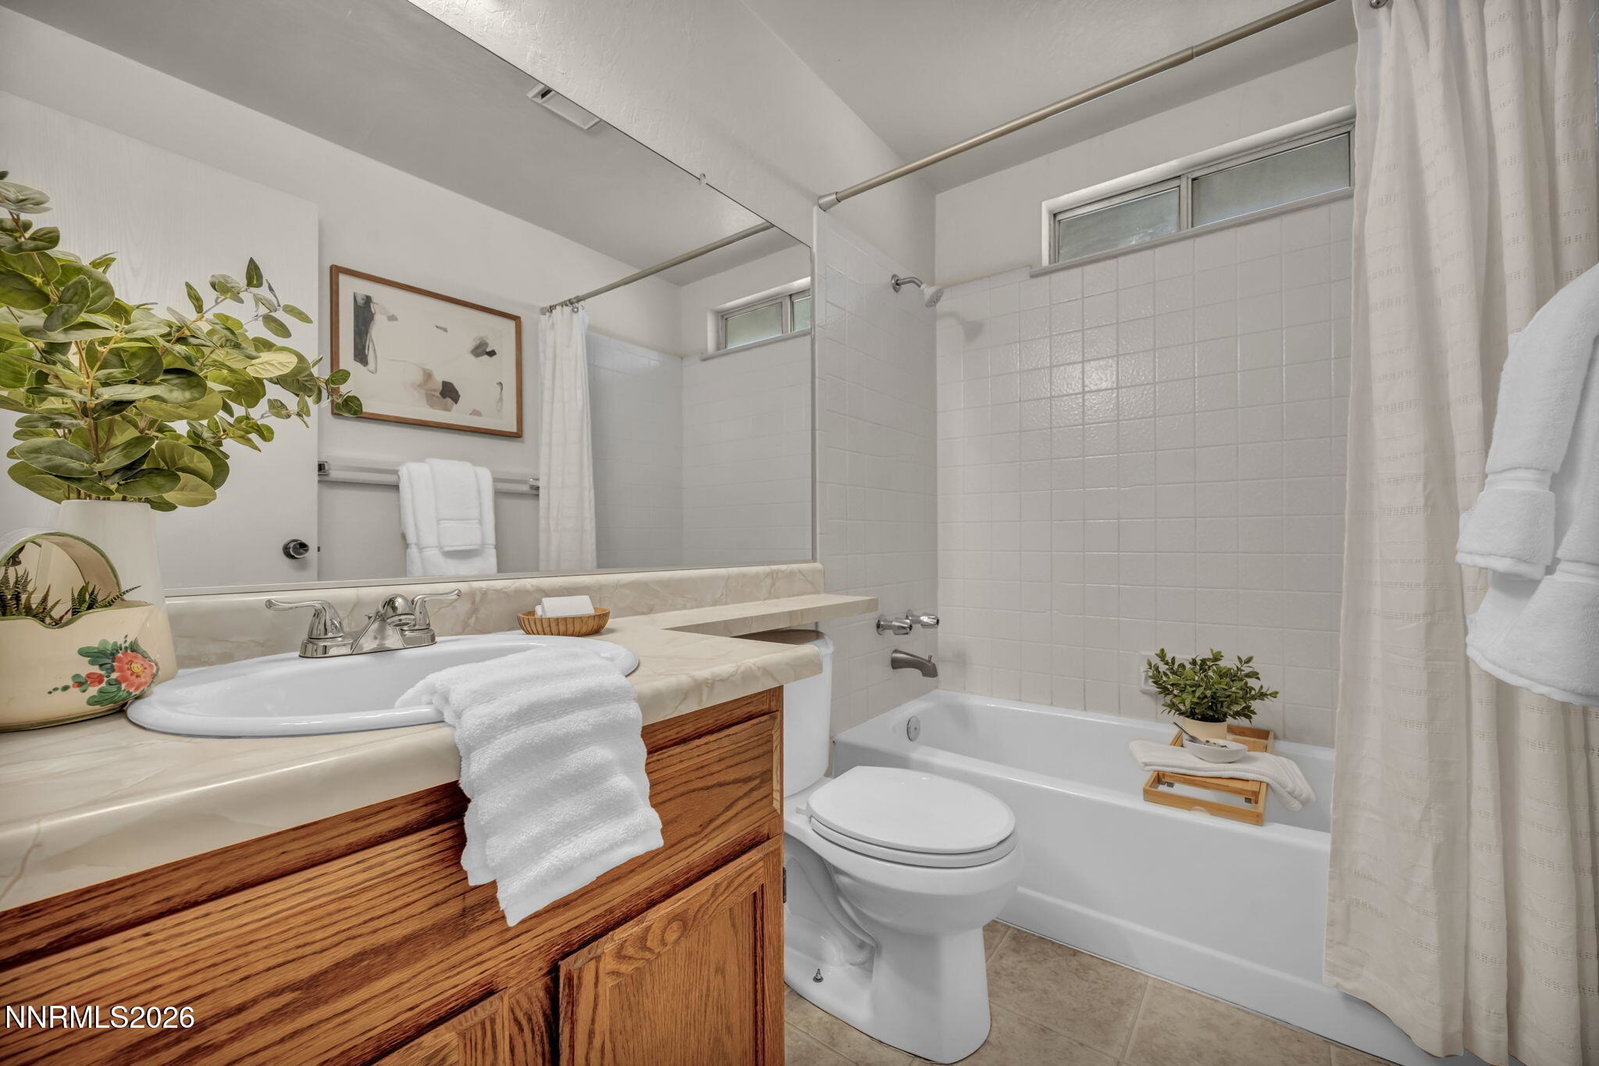
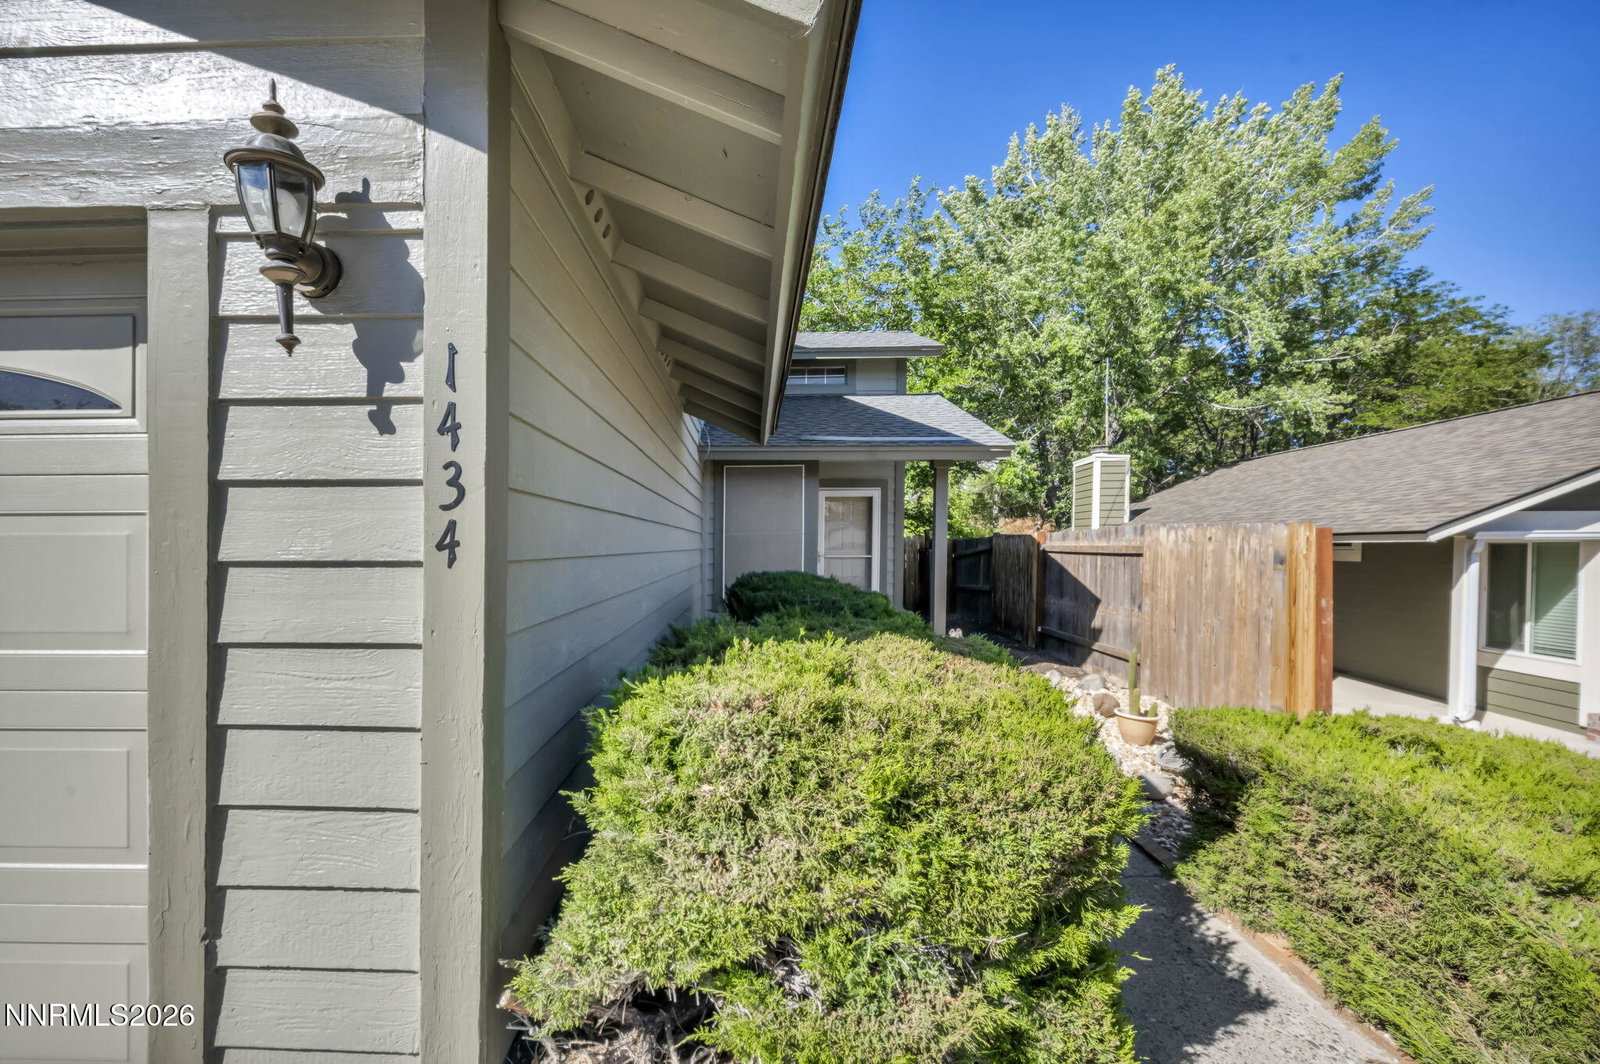
Welcome to 1434 Ambassador Drive, where timeless charm meets peaceful living. This inviting 4 bedroom, 3 bathroom home offers 1,560 square feet of comfortable living space, blending the warmth and character of its 1985 roots with thoughtful modern updates. Enjoy peace of mind with a newer roof (2014), newer HVAC system (2022), and fresh exterior paint. The home's original charm has been lovingly preserved, creating a warm and welcoming atmosphere with relaxing vibes throughout. Step outside to a beautifully reimagined backyard designed for both relaxation and entertaining. Featuring lush new sod, an updated sprinkler system, attractive hardscape, mature trees, vibrant flower beds, and fully irrigated raised garden beds, this outdoor retreat is perfect for al fresco dining, weekend gatherings or simply unwinding in your own private oasis. Additional highlights include potential RV parking, a spacious side yard with an oversized 8-foot gate, and plenty of room for all your outdoor toys and hobbies. Conveniently located just minutes from premier shopping, dining, and everyday amenities. This home is also within walking distance of all zoned schools, making it an exceptional opportunity for both convenience and lifestyle. Come experience the charm, tranquility, and endless possibilities that await at 1434 Ambassador Drive.
/u.realgeeks.media/summit23realty/745d853fc4ef-summit_23_logo_navy_gold.png)
Additional Information
- Interior Features
- Ceiling Fans, High Ceilings, Smart Thermostat, Walk-In Closet(s)
- Exterior Features
- Dog Run
- Taxes
- $2,668
- Zoning
- SFR
- Flooring
- Carpet, Tile
- Appliances
- Disposal, Dishwasher, Gas Range, Microwave
- Heating
- Forced Air, Natural Gas
- Air Conditioning
- Central Air
- Stories
- 2
- Levels
- Two
- Roof
- Composition, Shingle, Pitched
- Foundation
- Crawl Space
- Parking Features
- Attached, Garage, Rv/Boat Parking
- Garage
- Attached, Garage, Rv/Boat Parking
- Garage Spaces
- 2
- Elementary School
- Winnemucca, Sarah
- Middle School
- Billinghurst
- High School
- McQueen
- View
- Mountain(s), Trees/Woods
Mortgage Calculator
Courtesy of Thuy Tran and Berkshire Hathaway HomeService. Contact:
Selling Office: Dickson Realty - Caughlin.
© 2017 Northern Nevada Regional MLS, Inc. All Rights Reserved
Data last updated on 06/28/2017.
The data relating to real estate for sale on this web site comes in part from the Broker Reciprocity Program of the Northern Nevada Regional MLS. Real estate listings held by brokerage firms other than owner of this page are marked with the Broker Reciprocity logo and detailed information about them includes the name of the listing brokers.
Information deemed reliable but not guaranteed