1714 Bougainvillea Dr, Minden, NV 89423
- $699,000
- 3
- BD
- 2
- BA
- 2,000
- SqFt



- Sold Price
- $699,000
- List Price
- $678,000
- Status
- CLOSED
- Days on Market
- 34
- Closing Date
- Apr 20, 2026
- MLS#
- 260002957
- Subtype
- Residential
- Year Built
- 1992
- Bedrooms
- 3
- Bathrooms
- 2
- Full Baths
- 2
- Living Area
- 2,000
- Lot Size
- 10,454
- Acres
- 0.24
- Subdivision
- Winhaven
Property Description
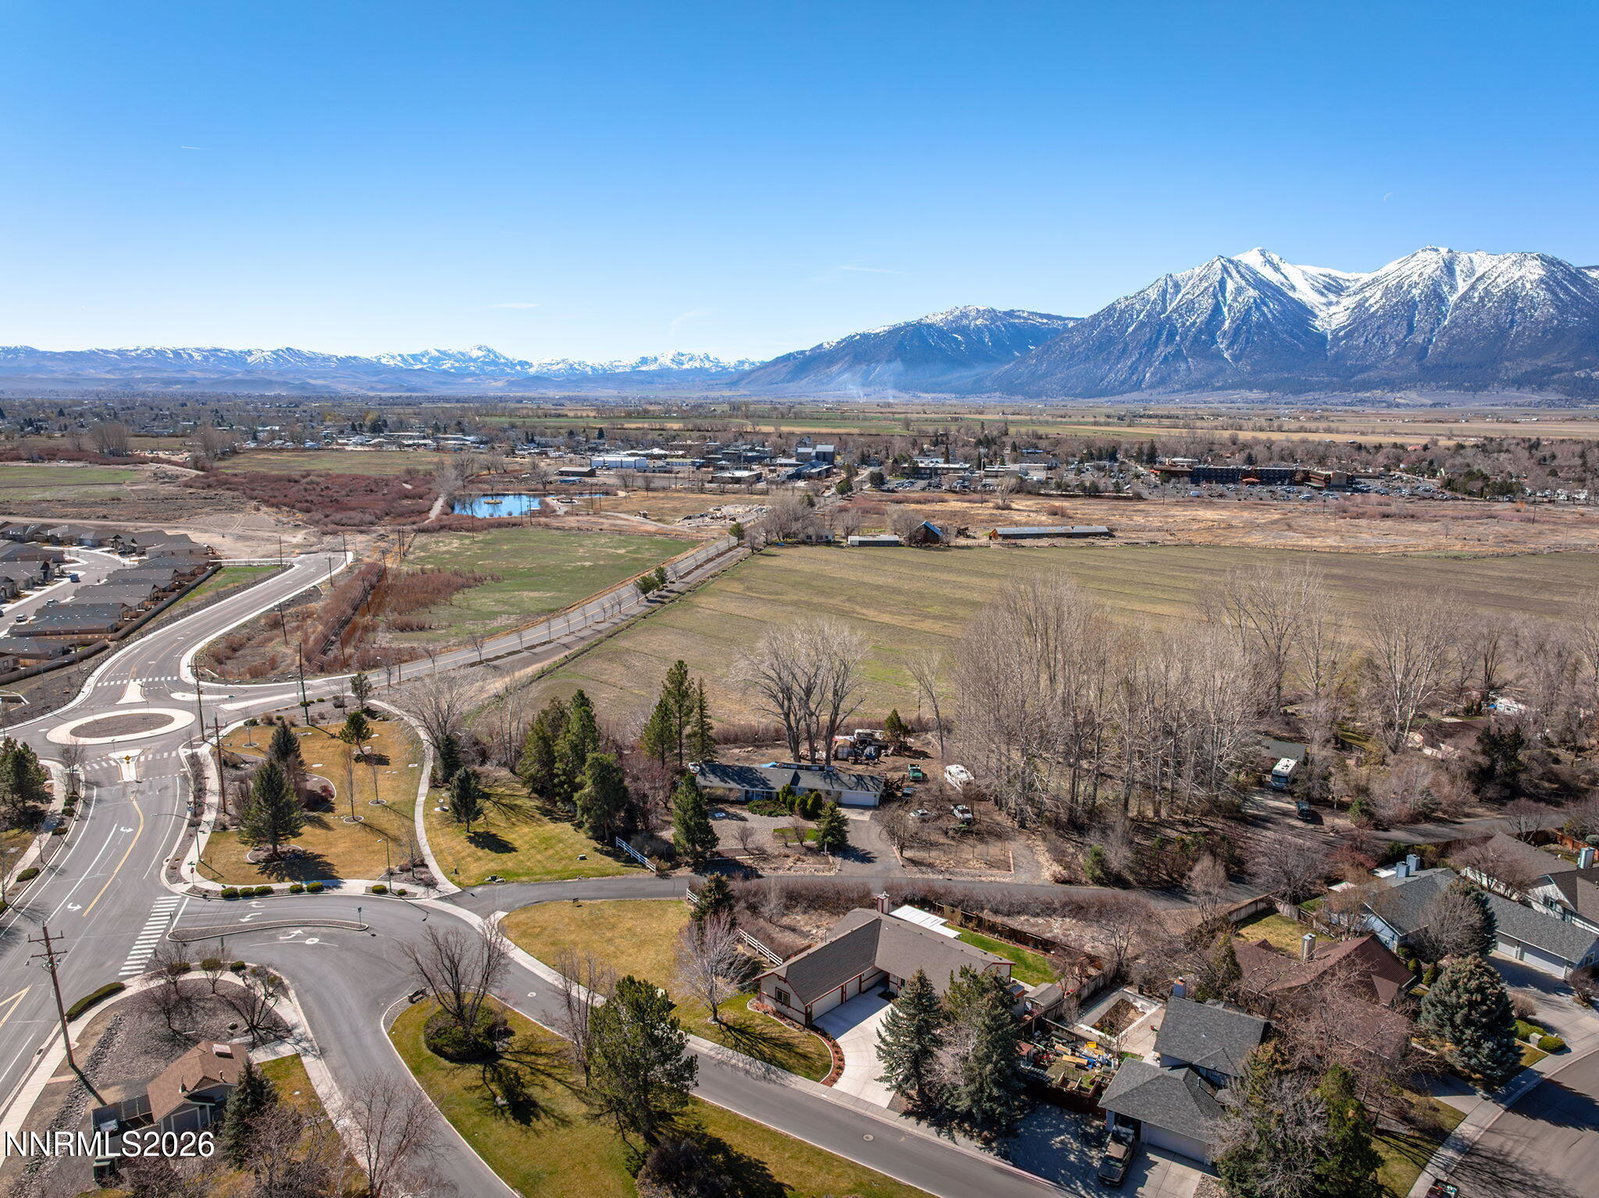
Beautifully updated home on a premium corner lot in the desirable Winhaven neighborhood of Minden, offering mountain views, privacy, and a spacious backyard setting. Inside, the home features new luxury vinyl plank flooring, fresh interior paint, and a beautifully remodeled kitchen with high end appliances, custom cabinetry with downlighting, decorative backsplash, and a large eat in island perfect for cooking and gathering. The kitchen also includes an oversized walk in pantry, abundant cabinet storage, and excellent workspace for everyday functionality. The open living area is highlighted by a beautiful brick surround gas fireplace that creates a warm and inviting focal point. Large windows throughout the home bring in natural light and views of the surrounding neighborhood. The primary bathroom has been thoughtfully remodeled and features heated tile flooring and a spacious glass walk in shower with modern tile finishes. Additional bedrooms are generously sized and the home includes a dedicated laundry room with additional storage for added convenience. Outside, the property features a large covered pergola patio, spacious lawn, hot tub, and storage shed with no rear neighbors providing added privacy. Situated on a corner lot adjacent to greenbelt space, the property enjoys a quiet neighborhood setting with Sierra Nevada mountain views. Additional highlights include a three car garage and generous driveway, with space for RV or boat parking. Conveniently located near Martin Slough Trail, The Bently Heritage Estate Distillery, and downtown Minden with easy access to walking trails, dining, and the best of Carson Valley living.
/u.realgeeks.media/summit23realty/745d853fc4ef-summit_23_logo_navy_gold.png)
Additional Information
- Interior Features
- Ceiling Fans, High Ceilings, Vaulted/Cathedral Ceilings, Breakfast Area, Kitchen Island, Pantry, Primary Downstairs, Walk-In Closet(s), Entrance Foyer
- Exterior Features
- Awning(s), Dog Run, Rain Gutters
- Taxes
- $3,388
- HOA Fee
- $80
- HOA Includes
- Storage
- Zoning
- SFR200
- Flooring
- Carpet, Vinyl
- Appliances
- Disposal, Dishwasher, Gas Range, Microwave, Oven, ENERGY STAR Qualified Appliances
- Heating
- Fireplace, Forced Air, Natural Gas, Radiant Floor
- Air Conditioning
- Central Air
- Stories
- 1
- Roof
- Asphalt, Composition, Shingle
- Foundation
- Crawl Space
- Parking Features
- Attached, Garage, Garage Door Opener, Rv/Boat Parking
- Garage
- Attached, Garage, Garage Door Opener, Rv/Boat Parking
- Garage Spaces
- 3
- Elementary School
- Minden
- Middle School
- Carson Valley
- High School
- Douglas
- View
- Mountain(s), Trees/Woods
Mortgage Calculator
Courtesy of Laura Moline and RE/MAX Realty Affiliates. Contact:
Selling Office: Coldwell Banker Select RE M.
© 2017 Northern Nevada Regional MLS, Inc. All Rights Reserved
Data last updated on 06/28/2017.
The data relating to real estate for sale on this web site comes in part from the Broker Reciprocity Program of the Northern Nevada Regional MLS. Real estate listings held by brokerage firms other than owner of this page are marked with the Broker Reciprocity logo and detailed information about them includes the name of the listing brokers.
Information deemed reliable but not guaranteed