945 Monte Vista Dr, Reno, NV 89511
- $4,900,000
- 5
- BD
- 4
- BA
- 5,000
- SqFt






- Sold Price
- $4,900,000
- List Price
- $5,300,000
- Status
- CLOSED
- Days on Market
- 43
- Closing Date
- May 29, 2026
- MLS#
- 260004564
- Subtype
- Residential
- Year Built
- 1976
- Bedrooms
- 5
- Bathrooms
- 4
- Full Baths
- 3
- Half Baths
- 1
- Living Area
- 5,000
- Lot Size
- 217,800
- Acres
- 5
- Subdivision
- Amended Sierra Manor
Property Description
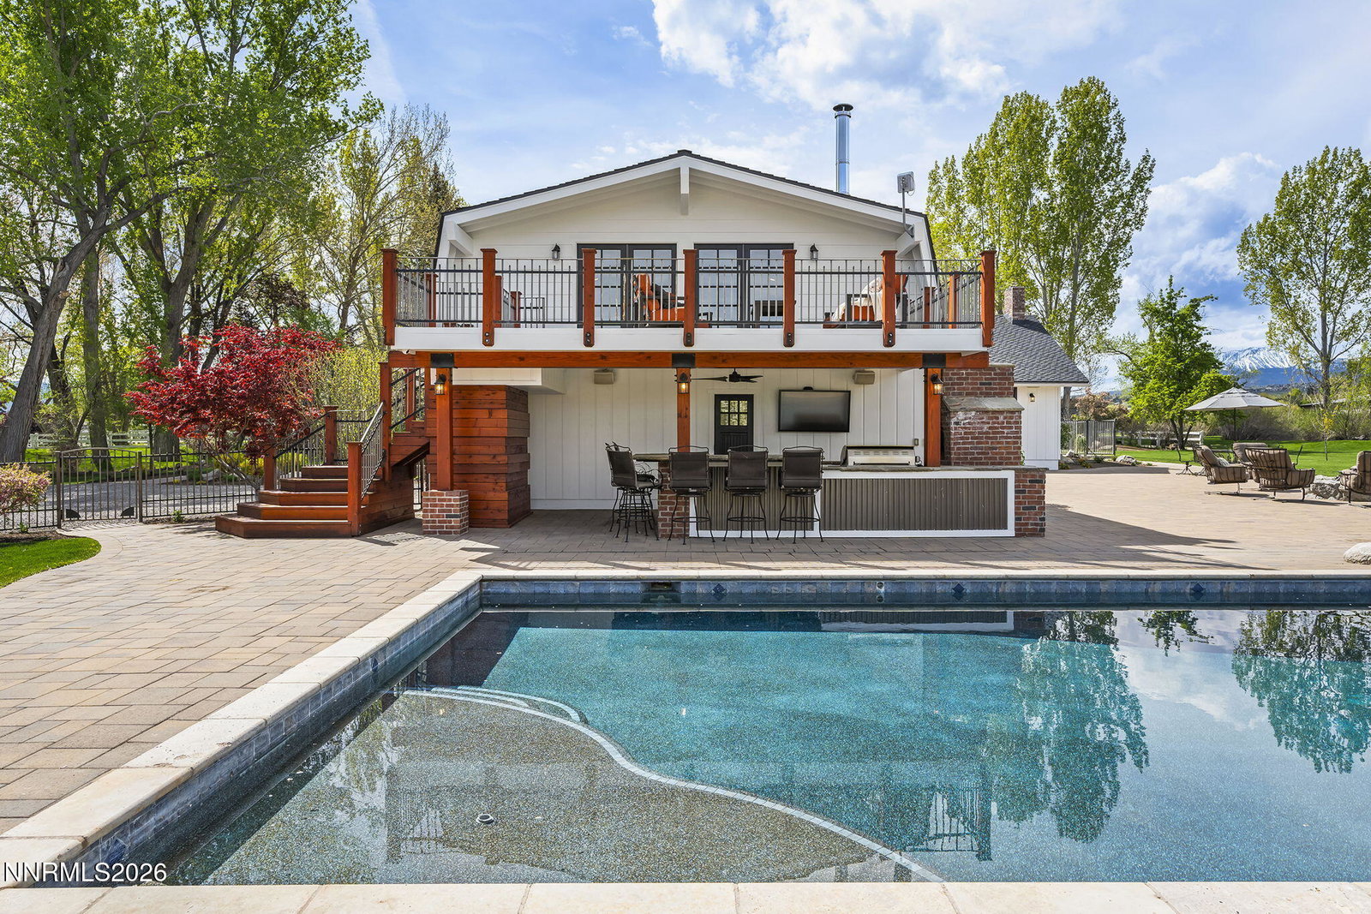
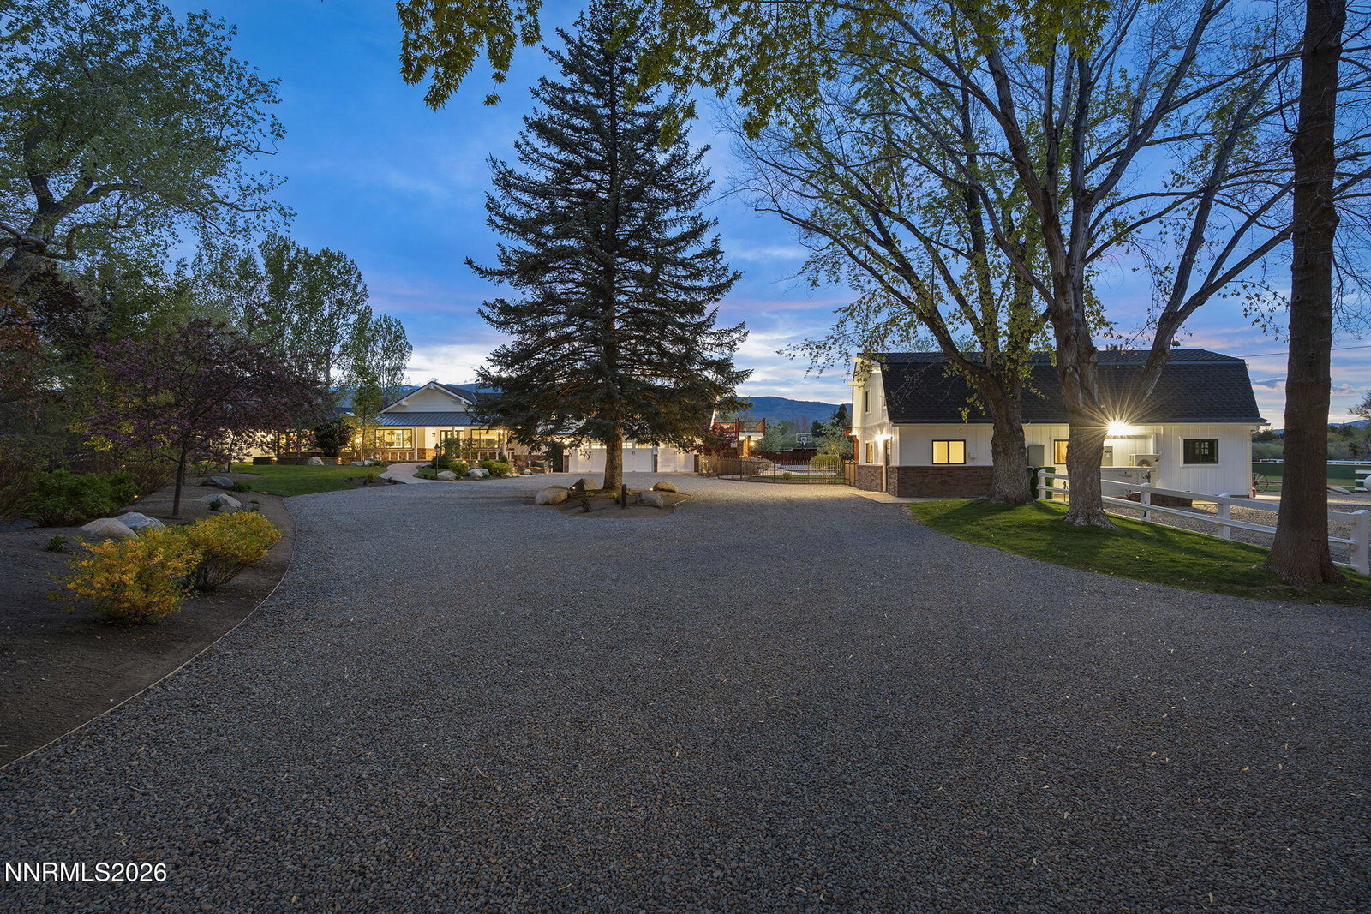
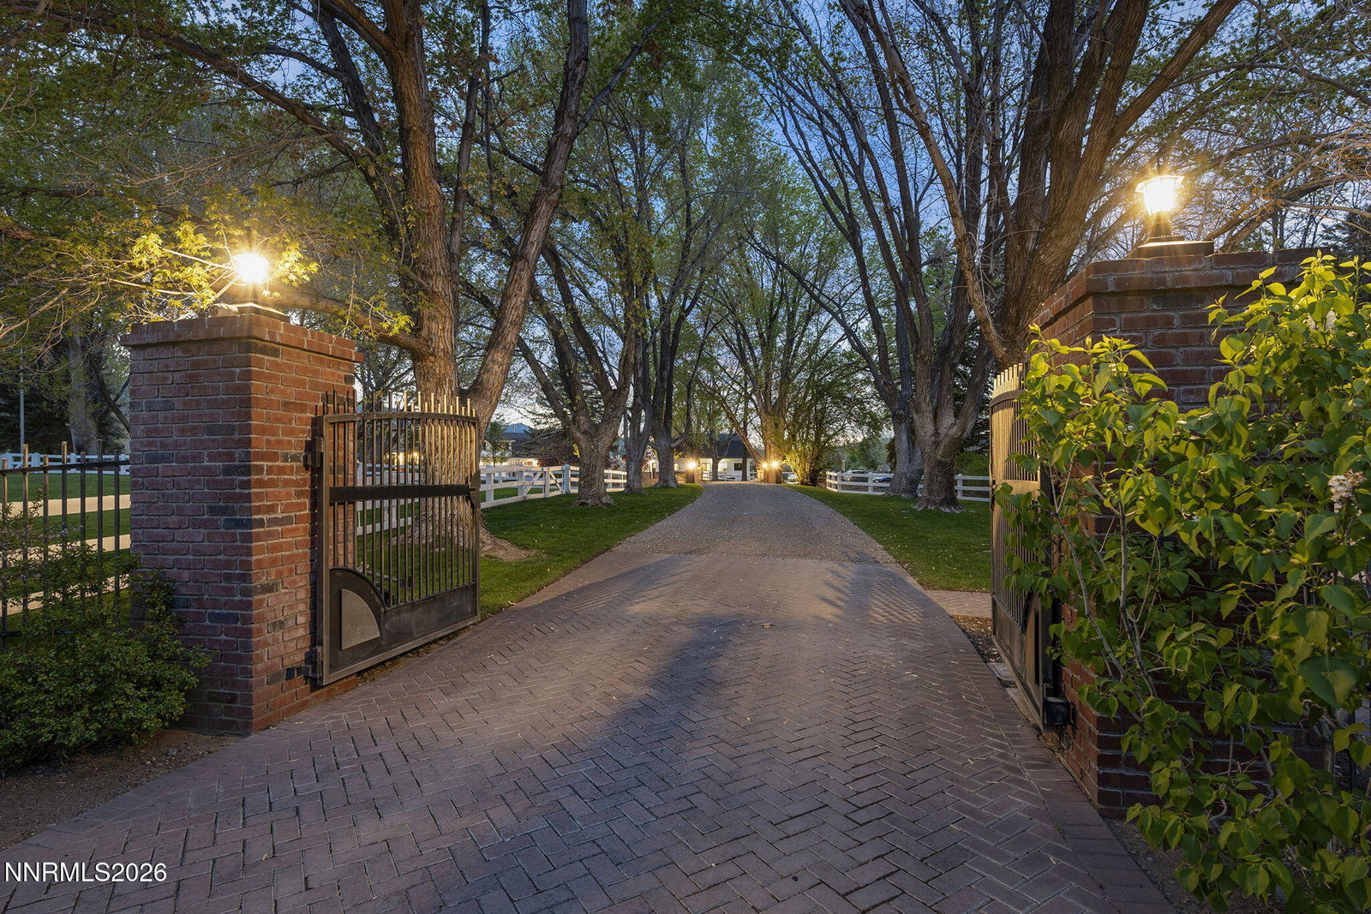
Welcome to your forever home in the heart of Holcomb Ranch, one of Reno's most beloved neighborhoods. This lush, five-acre property is more than just a home—it's a private park, a retreat, and a playground for all ages. Mature trees shade expansive lawns, a peaceful pond invites quiet reflection, and Thomas Creek winds gently through the grounds, offering a soothing soundtrack to your daily life. The fully renovated, split-level home spans 5,000 square feet and embraces modern farmhouse style with warmth and elegance. At its heart is a chef's kitchen designed for connection and creativity, featuring leathered countertops, abundant cabinetry, a professional-grade stove with pot filler, and a generous center island perfect for baking projects, homework sessions, and holiday feasts. The south wing of the home is thoughtfully arranged for family living, with a spacious primary suite that opens to a private patio overlooking the creek—ideal for morning coffee or evening stargazing. Nearby, two bedrooms share a Jack-and-Jill bath, while a third bedroom and a dedicated office offer flexibility for growing families or remote work. On the north side, you'll find a three-car garage, a cozy library for quiet reading time, a sauna for unwinding, and a sprawling 1,000-square-foot game room ready for movie nights, ping pong tournaments, or birthday parties. A whole-home sound system extends outdoors, setting the mood for every moment. Step outside and discover a backyard built for unforgettable memories. Splash in the large pool, soak in the hot tub, and fire up the pizza oven in the outdoor kitchen. Roast marshmallows around the fire pit, shoot hoops on the basketball half court, or play under the lights on your very own wiffle ball field. There's even an in-ground BBQ pit—perfect for hosting epic family gatherings. A detached, fully renovated recreation room adds even more space for hobbies, guests, or storage. And for your four-legged family members, the property includes a spacious dog run, a well-equipped horse barn with three rotating pastures, and a charming chicken coop. Whether you're catching fish in your own pond, telling stories by the fire, or drifting to sleep to the sound of the creek, this home offers a rare opportunity to live, play, and grow in a setting that feels like a private resort. It's a place where childhoods are made magical, traditions are born, and every season brings new adventures.
/u.realgeeks.media/summit23realty/745d853fc4ef-summit_23_logo_navy_gold.png)
Additional Information
- Interior Features
- Ceiling Fans, Sauna/Steam Room, Smart Thermostat, Breakfast Area, Kitchen Island, Pantry, Primary Downstairs, Walk-In Closet(s)
- Exterior Features
- Barbecue, Dog Run, Fire Pit, Outdoor Kitchen, Rain Gutters
- Taxes
- $8,661
- HOA Fee
- $40
- HOA Includes
- None
- Zoning
- LDS
- Flooring
- Tile, Wood
- Appliances
- Dryer, Disposal, Dishwasher, Gas Range, Microwave, Refrigerator, Trash Compactor, Washer, Water Softener Owned
- Heating
- Forced Air
- Air Conditioning
- Central Air
- Stories
- 1
- Levels
- Two
- Roof
- Composition, Shingle, Pitched
- Foundation
- Crawl Space
- Pool
- Yes
- Parking Features
- Attached, Garage, Garage Door Opener, Rv/Boat Parking
- Garage
- Attached, Garage, Garage Door Opener, Rv/Boat Parking
- Garage Spaces
- 3
- Elementary School
- Lenz
- Middle School
- Marce Herz
- High School
- Galena
- View
- Mountain(s)
Mortgage Calculator
Courtesy of Jo Ann Burke and Dickson Realty - Caughlin. Contact:
Selling Office: Keller Williams Group One Inc..
© 2017 Northern Nevada Regional MLS, Inc. All Rights Reserved
Data last updated on 06/28/2017.
The data relating to real estate for sale on this web site comes in part from the Broker Reciprocity Program of the Northern Nevada Regional MLS. Real estate listings held by brokerage firms other than owner of this page are marked with the Broker Reciprocity logo and detailed information about them includes the name of the listing brokers.
Information deemed reliable but not guaranteed