1426 Foothill Rd, Reno, NV 89511
- $3,355,000
- 5
- BD
- 5
- BA
- 3,700
- SqFt




- Sold Price
- $3,355,000
- List Price
- $3,499,900
- Status
- CLOSED
- Days on Market
- 65
- Closing Date
- Jul 30, 2026
- MLS#
- 260006672
- Subtype
- Residential
- Year Built
- 2024
- Bedrooms
- 5
- Bathrooms
- 5
- Full Baths
- 4
- Half Baths
- 1
- Living Area
- 3,700
- Lot Size
- 60,984
- Acres
- 1.40
Property Description
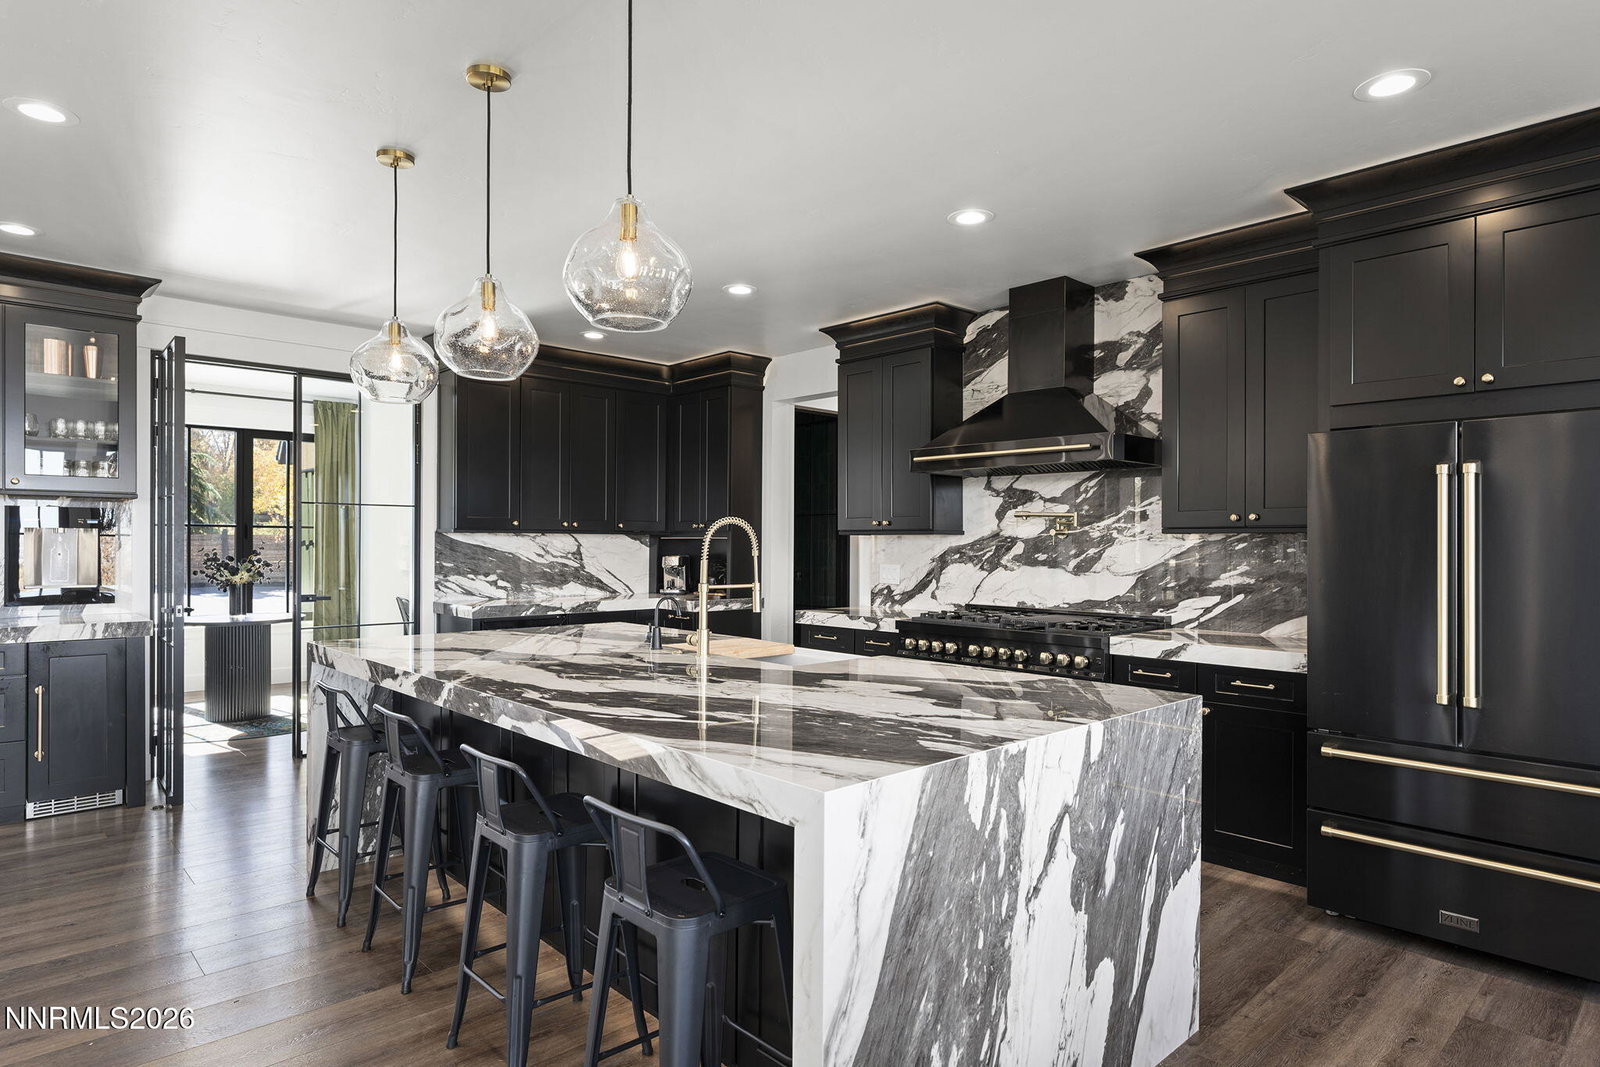
Completed in 2024, this exceptional South Reno modern estate offers luxury living on 1.4 acres with water rights, equestrian amenities, and thoughtfully curated designer finishes throughout. Spanning approximately 3,700 square feet, the home features 5 bedrooms, 4.5 bathrooms, and an impressive 1,810 square foot 4 car garage with an RV bay. Designed with both sophistication and functionality in mind, the property showcases custom steel and oak entry doors, tilt and turn Low-E aluminum windows, Bellamy Place wood flooring, smart home lighting systems, independent Mitsubishi Hyper Heat and Cool HVAC controls, dual Navien tankless water heaters, Ring security, and automated gate entry. The chef's kitchen is beautifully appointed with porcelain countertops and backsplash, ZLINE appliances, farmhouse sink, custom cabinet lighting, wine refrigerator, pebble ice machine, Instahot, pot filler, and an expansive pantry with butcher block counters. The great room is anchored by a dramatic marble fireplace and statement designer chandelier, creating a warm yet refined gathering space. The luxurious primary suite offers a spa inspired bathroom complete with marble finishes, steam shower, standing stone tub, skylights, bidet, and custom walk in closet. Additional highlights include a movie theatre/game room, designer lighting throughout, Trex decking, koi pond, stamped concrete driveway, fenced pasture, 3 horse stalls, solar powered high efficiency well, smart irrigation system, and premium 50 year roofing materials. Enjoy the perfect balance of privacy and convenience with a short drive to Lake Tahoe, shopping, restaurants, Summit Mall, and more. A rare opportunity to own a newly built luxury estate blending modern design, advanced technology, and serene Nevada living.
/u.realgeeks.media/summit23realty/745d853fc4ef-summit_23_logo_navy_gold.png)
Additional Information
- Interior Features
- High Ceilings, Smart Thermostat, Vaulted/Cathedral Ceilings, Pantry, Walk-In Closet(s)
- Exterior Features
- Rain Gutters, Water Feature
- Taxes
- $16,619
- Zoning
- HDR
- Flooring
- Tile, Vinyl, Slate/Marble, Stone
- Appliances
- Dryer, Disposal, Double Oven, Dishwasher, Gas Range, Microwave, Refrigerator, Self Cleaning Oven, ENERGY STAR Qualified Appliances, Gas Cooktop
- Heating
- ENERGY STAR Qualified Equipment
- Air Conditioning
- ENERGY STAR Qualified Equipment
- Stories
- 2
- Levels
- Two
- Roof
- Metal, Shingle, Pitched
- Foundation
- Insulated, Crawl Space, Concrete Perimeter, Slab, Pillar/Post/Pier
- Parking Features
- Garage, Garage Door Opener, Rv/Boat Parking, RV Garage
- Garage
- Garage, Garage Door Opener, Rv/Boat Parking, RV Garage
- Garage Spaces
- 4
- Elementary School
- Lenz
- Middle School
- Marce Herz
- High School
- Galena
- View
- City, Mountain(s)
Mortgage Calculator
Courtesy of Nicolle Gust and Chase International-Damonte. Contact:
Selling Office: Compass.
© 2017 Northern Nevada Regional MLS, Inc. All Rights Reserved
Data last updated on 06/28/2017.
The data relating to real estate for sale on this web site comes in part from the Broker Reciprocity Program of the Northern Nevada Regional MLS. Real estate listings held by brokerage firms other than owner of this page are marked with the Broker Reciprocity logo and detailed information about them includes the name of the listing brokers.
Information deemed reliable but not guaranteed