3902 Sarah Ct, Reno, NV 89509
- $509,900
- 2
- BD
- 2
- BA
- 1,824
- SqFt




- Sold Price
- $509,900
- List Price
- $509,900
- Status
- CLOSED
- Days on Market
- 28
- Closing Date
- Apr 09, 2026
- MLS#
- 260002715
- Subtype
- Residential
- Year Built
- 1977
- Bedrooms
- 2
- Bathrooms
- 2
- Full Baths
- 2
- Living Area
- 1,824
- Subdivision
- Willowbrook 2
Property Description
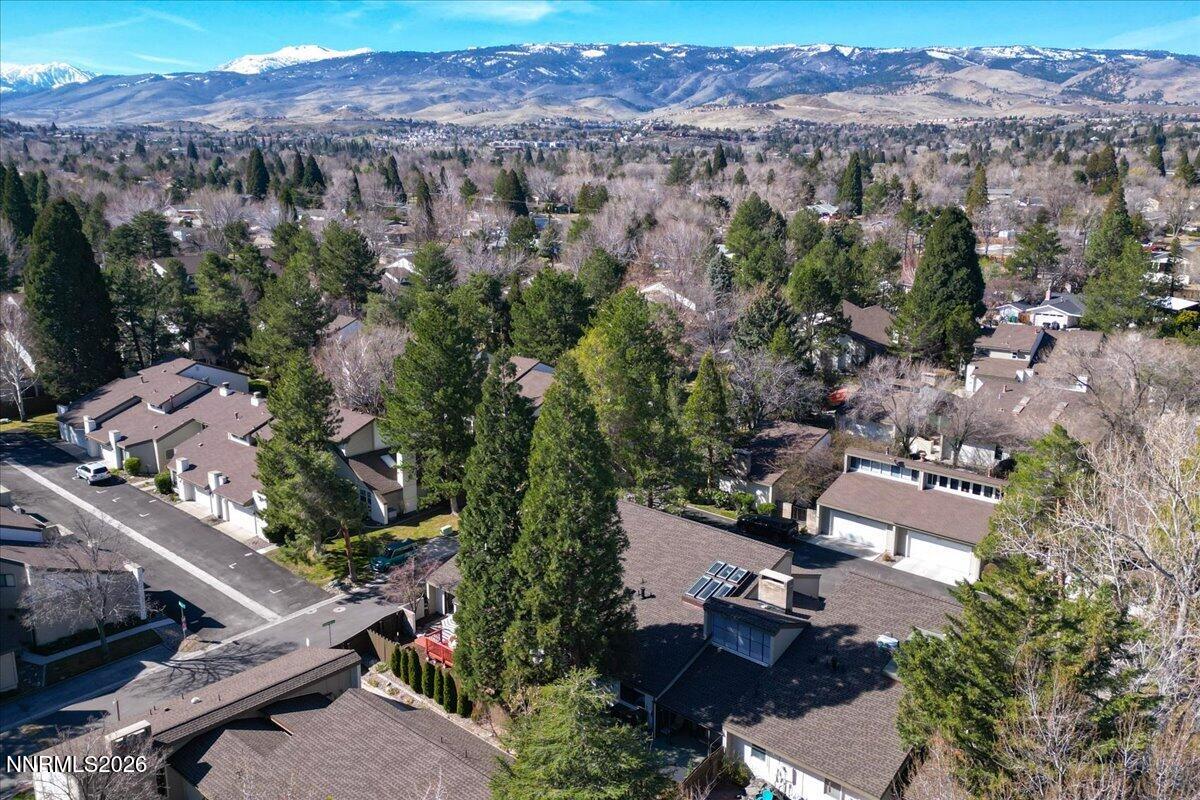
Step into this impeccably redesigned 1,824 sq. ft. sanctuary, where "pride of ownership" is evident in every detail. Following an extensive 2023 remodel, this single-level condominium blends contemporary elegance with ultimate comfort. The heart of the home is a gorgeous galley-style kitchen that flows seamlessly into living spaces defined by soaring high ceilings and a cozy two-sided fireplace. Natural light pours through oversized windows, illuminating the open floor plan. Retreat to your private backyard oasis featuring a brand-new raised wood deck with undercarriage lighting—perfect for evening entertaining in a serene, park-like setting. Community clubhouse includes a pool, tennis, gym, sauna and recreation room with pool table.
/u.realgeeks.media/summit23realty/745d853fc4ef-summit_23_logo_navy_gold.png)
Additional Information
- Interior Features
- Ceiling Fans, High Ceilings, Smart Thermostat, Vaulted/Cathedral Ceilings, Loft, Pantry, Primary Downstairs, Walk-In Closet(s)
- Exterior Features
- Rain Gutters, Courtyard
- Taxes
- $1,956
- HOA Fee
- $500
- HOA Includes
- Clubhouse, Fitness Center, Landscaping, Pool, Recreation Room, Sauna, Tennis Court(s), Parking
- Zoning
- MF30
- Flooring
- Carpet, Tile, Laminate
- Appliances
- Dryer, Disposal, Dishwasher, Microwave, Refrigerator, Washer, Gas Cooktop
- Heating
- Forced Air, Natural Gas
- Air Conditioning
- Central Air
- Stories
- 1
- Levels
- One
- Roof
- Composition, Shingle, Pitched
- Foundation
- Crawl Space
- Parking Features
- Attached, Garage, Garage Door Opener
- Garage
- Attached, Garage, Garage Door Opener
- Garage Spaces
- 2
- Elementary School
- Huffaker
- Middle School
- Pine
- High School
- Reno
- View
- Trees/Woods
Mortgage Calculator
Courtesy of Livingstone de Lancey III and Keller Williams Group One Inc.. Contact:
Selling Office: RE/MAX Professionals-Reno.
© 2017 Northern Nevada Regional MLS, Inc. All Rights Reserved
Data last updated on 06/28/2017.
The data relating to real estate for sale on this web site comes in part from the Broker Reciprocity Program of the Northern Nevada Regional MLS. Real estate listings held by brokerage firms other than owner of this page are marked with the Broker Reciprocity logo and detailed information about them includes the name of the listing brokers.
Information deemed reliable but not guaranteed