Share this with your friends


Summit 23 Realty LLC
3548 Skyline View Dr, Reno, NV 89509
- $829,000
- 3
- BD
- 2
- BA
- 1,901
- SqFt






- Sold Price
- $829,000
- List Price
- $829,000
- Status
- CLOSED
- Days on Market
- 55
- Closing Date
- Jul 02, 2026
- MLS#
- 260005764
- Subtype
- Residential
- Year Built
- 1985
- Bedrooms
- 3
- Bathrooms
- 2
- Full Baths
- 2
- Living Area
- 1,901
- Lot Size
- 9,583
- Acres
- 0.22
- Subdivision
- Skyline View
Property Description
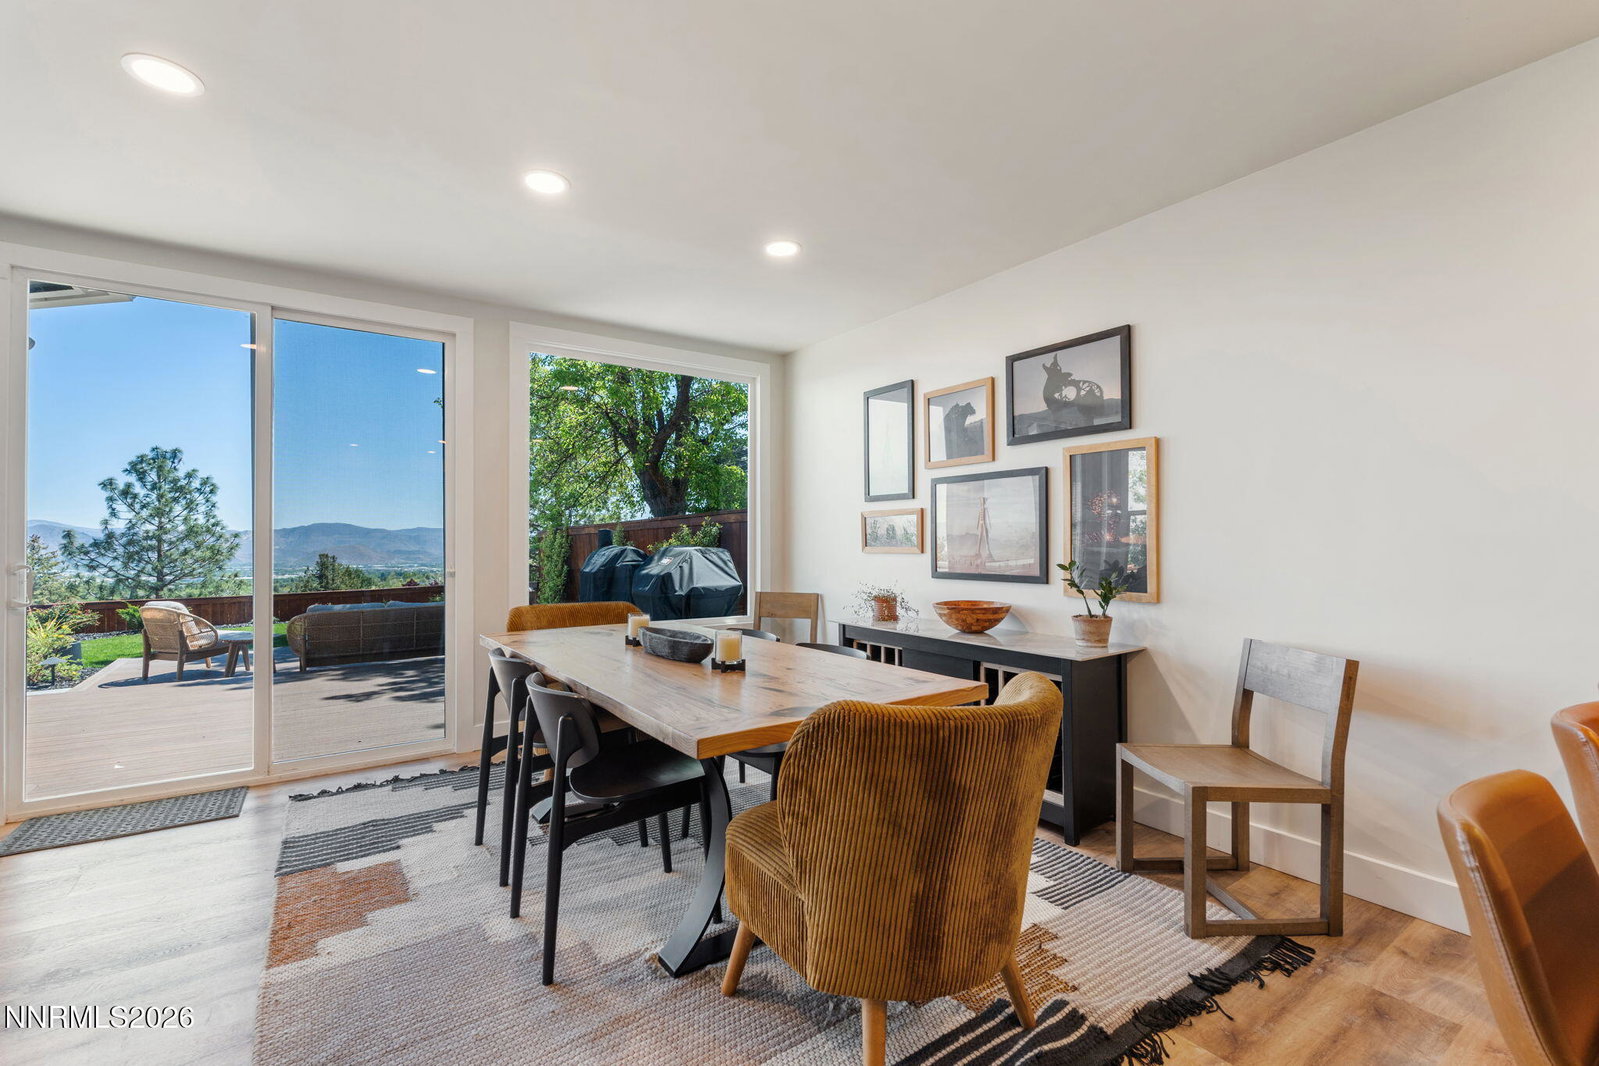
This beautifully upgraded home blends modern comfort with thoughtful design, offering extensive improvements both inside and out, all of which are complemented by stunning, unobstructed views that truly set this property apart. Inside, the home has been fully refreshed with luxury vinyl plank flooring throughout, fully encased rear windows, and all-new window coverings. Updated lighting fixtures enhance every space, with added recessed lighting in the dining area for a warm, modern ambiance. Located in a quiet, well-maintained community, residents enjoy HOA amenities such as a swimming pool, tennis courts, and a park. Just a short stroll away, scenic canyon trails offer miles of outdoor recreation for biking, jogging, hiking, or unwinding in nature. The backyard has been completely transformed into a private retreat, perfectly positioned to take in the sweeping city views. Enjoy a spacious Trex deck and paver patio, ideal for entertaining or relaxing while overlooking the city skyline and surrounding canyon landscape. Timed outdoor lighting, lush new grass, updated landscaping with irrigation, and a brand-new fence complete this serene outdoor space which is perfectly suited for lively gatherings or quiet evenings under the stars.
/u.realgeeks.media/summit23realty/745d853fc4ef-summit_23_logo_navy_gold.png)
Additional Information
- Interior Features
- Ceiling Fans, High Ceilings, Breakfast Area, Walk-In Closet(s)
- Exterior Features
- Rain Gutters
- Taxes
- $2,794
- HOA Fee
- $175
- HOA Includes
- Clubhouse, Landscaping, Pool, Tennis Court(s)
- Zoning
- SF5
- Flooring
- Vinyl, Wood
- Appliances
- Disposal, Dishwasher, Microwave
- Heating
- Fireplace, Forced Air, Natural Gas
- Air Conditioning
- Central Air
- Stories
- 2
- Levels
- Two
- Roof
- Composition, Shingle, Pitched
- Foundation
- Crawl Space
- Parking Features
- Attached, Garage, Garage Door Opener
- Garage
- Attached, Garage, Garage Door Opener
- Garage Spaces
- 2
- Elementary School
- Caughlin Ranch
- Middle School
- Swope
- High School
- Reno
- View
- City, Mountain(s), Park/Greenbelt, Trees/Woods
Mortgage Calculator
Courtesy of James Nava and Keller Williams Group One Inc.. Contact:
Selling Office: Engel & Volkers Lake Tahoe.
© 2017 Northern Nevada Regional MLS, Inc. All Rights Reserved
Data last updated on 06/28/2017.
The data relating to real estate for sale on this web site comes in part from the Broker Reciprocity Program of the Northern Nevada Regional MLS. Real estate listings held by brokerage firms other than owner of this page are marked with the Broker Reciprocity logo and detailed information about them includes the name of the listing brokers.
Information deemed reliable but not guaranteed