340 Sparrow Way, Washoe Valley, NV 89704
- $785,000
- 4
- BD
- 3
- BA
- 2,970
- SqFt




- Sold Price
- $785,000
- List Price
- $800,000
- Status
- CLOSED
- Days on Market
- 48
- Closing Date
- Jun 03, 2026
- MLS#
- 260004571
- Subtype
- Residential
- Year Built
- 1973
- Bedrooms
- 4
- Bathrooms
- 3
- Full Baths
- 2
- Half Baths
- 1
- Living Area
- 2,970
- Lot Size
- 44,431
- Acres
- 1.02
- Subdivision
- New Washoe City 5
Property Description
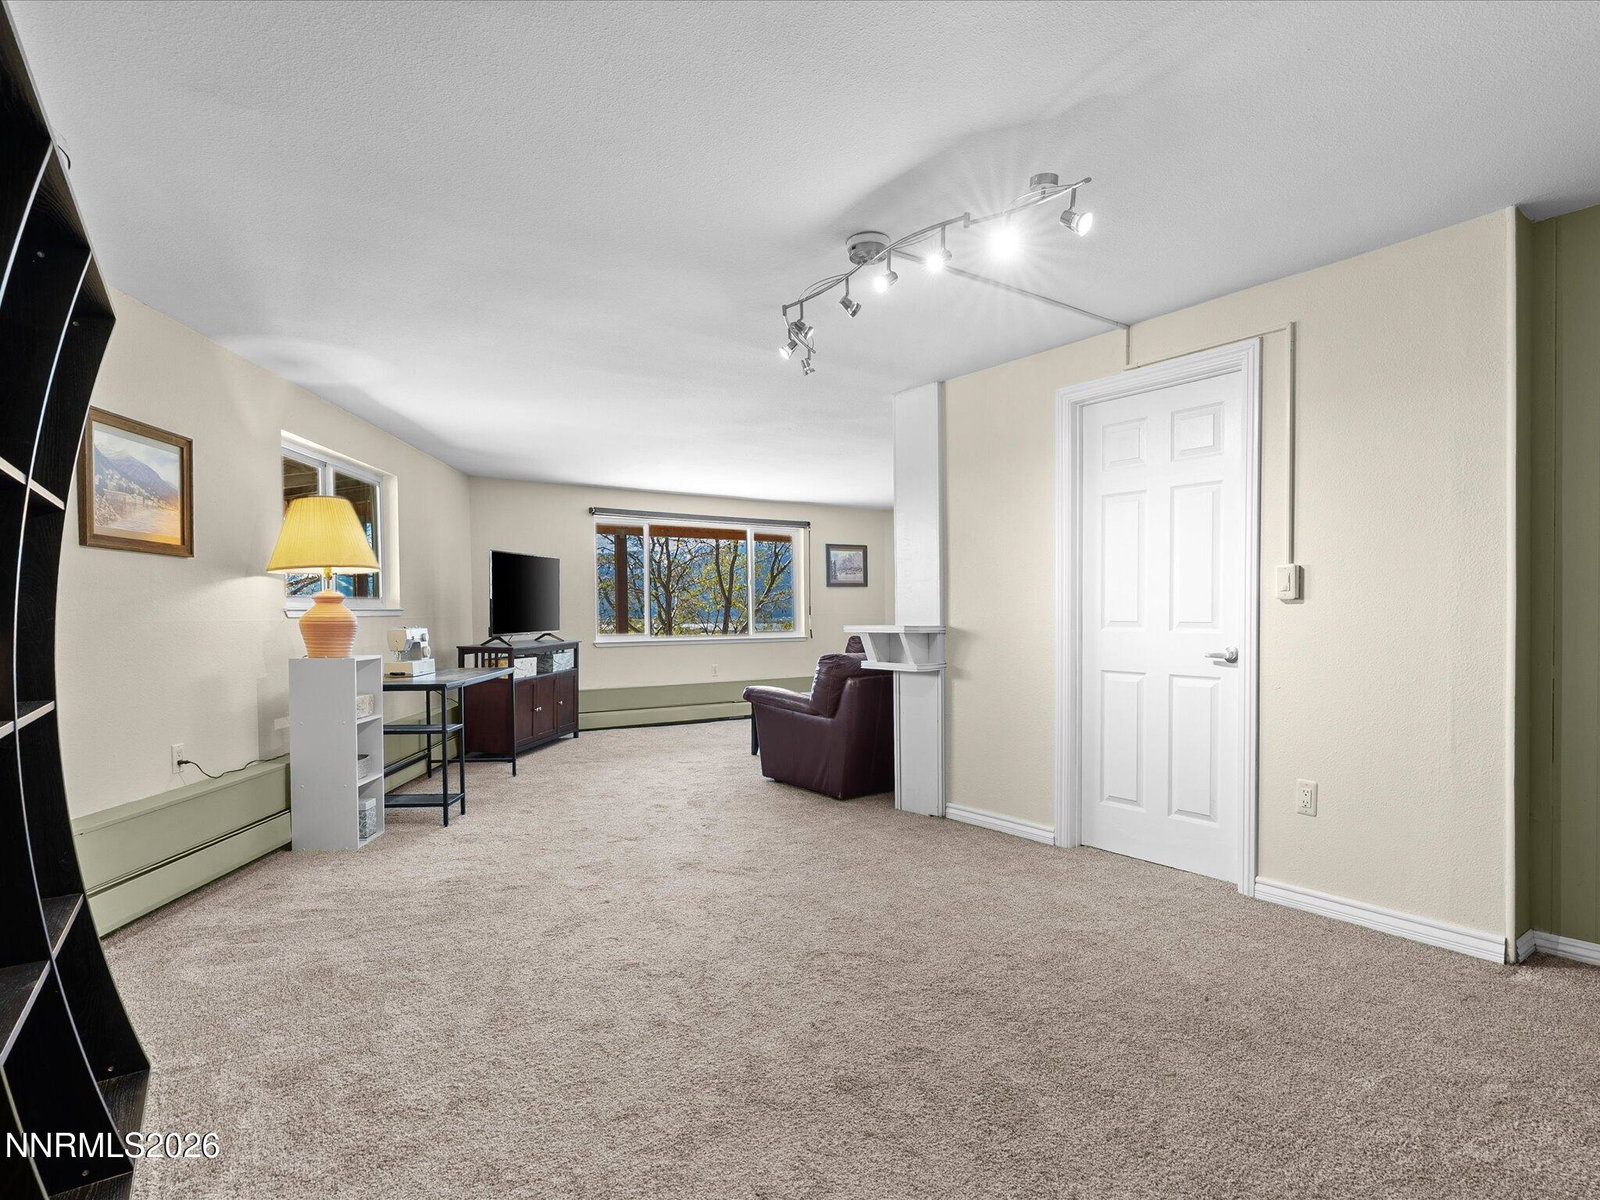
Set on 1.04 acres in picturesque Washoe Valley, just minutes to Reno or Carson City, this custom home delivers space, accessibility, and sweeping views of the Sierra Nevada, Washoe Lake, and valley ranchlands. Thoughtfully arranged across 2,970 sq ft on two levels, the residence offers 4 bedrooms, 2.5 baths, and living areas that all frame the incredible panorama. Enter into a warm, light-filled great room with oversized windows and a wraparound deck that invites indoor-outdoor living and takes full advantage of the scenery. The open kitchen blends form and function with leathered slab granite counters, maple cabinetry, a gas cooktop and built-in oven and microwave—ideal for both everyday meals and entertaining. No-step access from the front yard to the main level via a wheelchair ramp underscores the home's accessibility. The main level includes three bedrooms and 1.5 baths. The primary suite is a serene retreat with built-ins in the walk-in closet and a thoughtfully designed bathroom featuring a roll-in shower with handrails and a double-sink vanity. A spiral staircase leads to the lower-level family room and a second laundry room. A newly remodeled, fully independent in-law suite off the family room adds versatility and income potential: private south-patio entrance, living room, kitchenette with dining area, full bath and a separate bedroom. Outside, the country lifestyle continues with RV parking, a shed, horse shelter, chicken coop. Systems: Natural gas service (not propane), a private well, and a private septic. Pre-inspection complete, Home Warranty in place. Spectacular by day and magical under the stars, this accessible, multi-generational retreat is a rare opportunity to own a versatile, view-filled home in one of Northern Nevada's most coveted settings between Reno and Carson City. Come see it today!
/u.realgeeks.media/summit23realty/745d853fc4ef-summit_23_logo_navy_gold.png)
Additional Information
- Interior Features
- Ceiling Fans, High Ceilings, Roll In Shower, Smart Thermostat, Vaulted/Cathedral Ceilings, Primary Downstairs, Walk-In Closet(s), Entrance Foyer, In-Law Arrangement
- Taxes
- $2,146
- Zoning
- LDS
- Flooring
- Carpet, Tile, Vinyl, Tile, Wood, Varies, Plank
- Appliances
- Dryer, Disposal, Dishwasher, Electric Oven, Microwave, Refrigerator, Self Cleaning Oven, Washer, Additional Refrigerator(s), Water Softener Owned, Oven, Gas Cooktop
- Heating
- Baseboard, Natural Gas, Radiant Floor
- Air Conditioning
- Attic Fan, Central Air, Electric
- Stories
- 2
- Levels
- Two
- Roof
- Composition, Shingle, Pitched
- Foundation
- Slab
- Parking Features
- Detached, Garage, Garage Door Opener, Rv/Boat Parking, Additional Parking
- Garage
- Detached, Garage, Garage Door Opener, Rv/Boat Parking, Additional Parking
- Garage Spaces
- 2
- Elementary School
- Pleasant Valley
- Middle School
- Marce Herz
- High School
- Galena
- View
- Desert, Mountain(s), Park/Greenbelt, Trees/Woods, Valley, Ski Area
Mortgage Calculator
Courtesy of Holly O'Driscoll and Chase International-Damonte. Contact:
Selling Office: Solid Source Realty.
© 2017 Northern Nevada Regional MLS, Inc. All Rights Reserved
Data last updated on 06/28/2017.
The data relating to real estate for sale on this web site comes in part from the Broker Reciprocity Program of the Northern Nevada Regional MLS. Real estate listings held by brokerage firms other than owner of this page are marked with the Broker Reciprocity logo and detailed information about them includes the name of the listing brokers.
Information deemed reliable but not guaranteed