510 Celebratory Place, Henderson, NV 89011
- $385,000
- 3
- BD
- 3
- BA
- 1,497
- SqFt


- Sold Price
- $385,000
- List Price
- $394,900
- Status
- CLOSED
- Days on Market
- 127
- Closing Date
- May 18, 2026
- MLS#
- 2740070
- Subtype
- Residential
- Style
- Two Story
- Architectural Style
- Two Story
- Year Built
- 2023
- Bedrooms
- 3
- Bathrooms
- 3
- Full Baths
- 2
- Half Baths
- 1
- Living Area
- 1,497
- Lot Size
- 2,614
- Acres
- 0.06
- Subdivision
- Cadence Village Parcel Pt 4Q2-1
Property Description
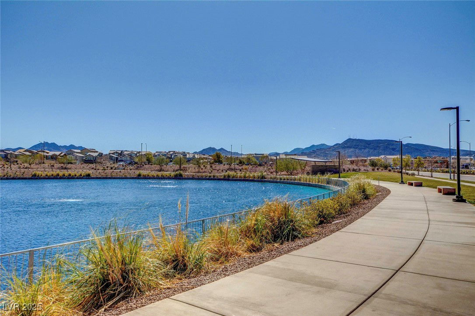
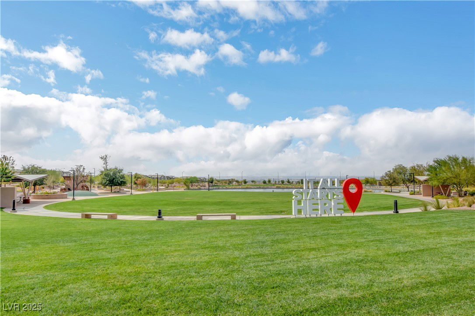
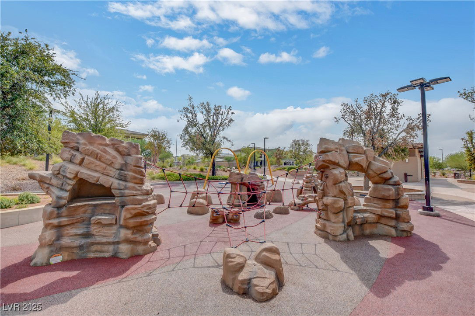
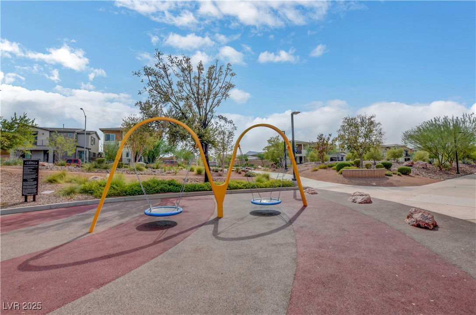
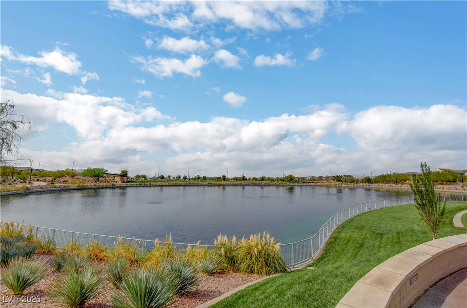
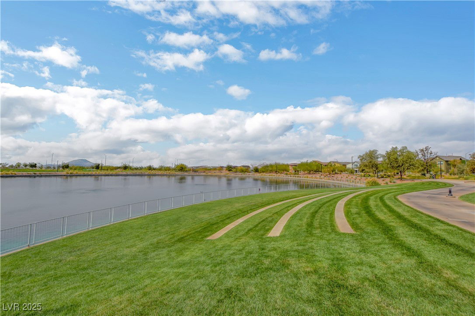
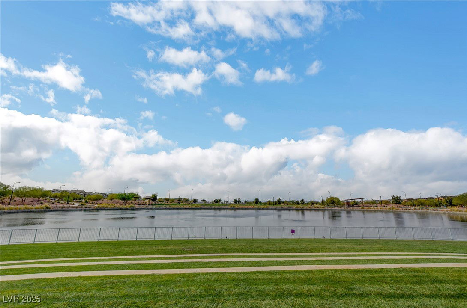
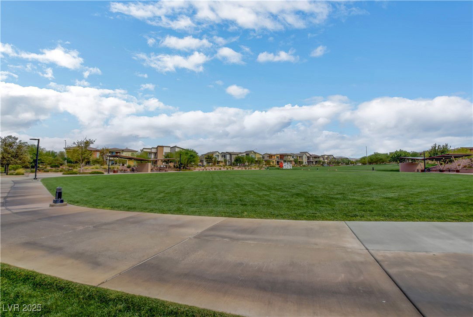
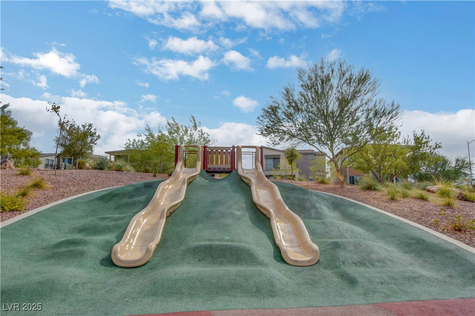
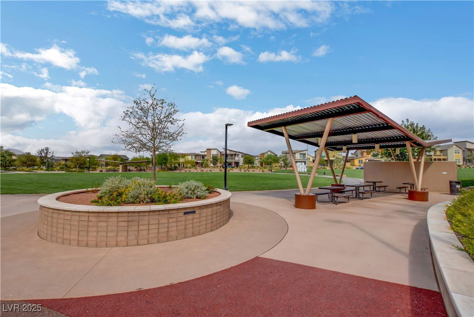
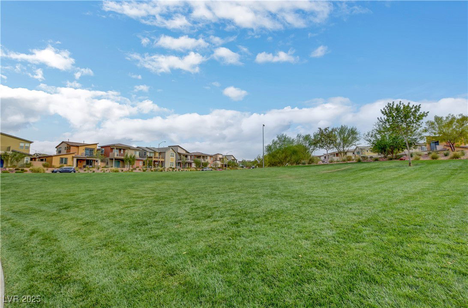
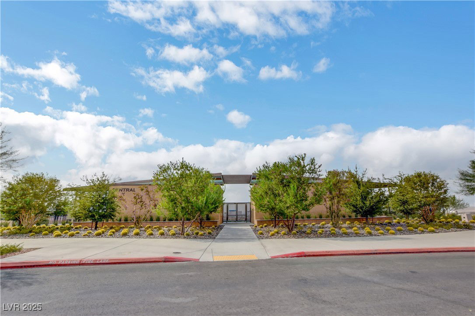
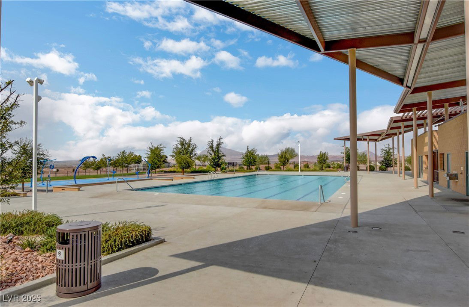
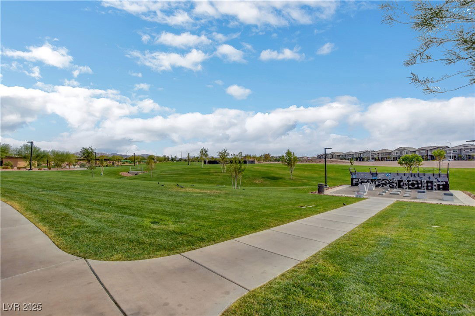
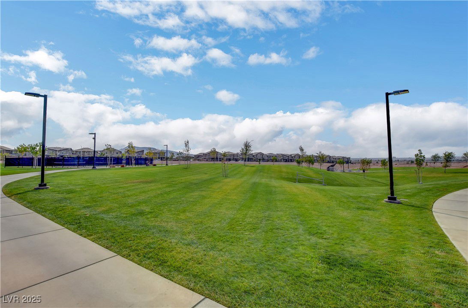
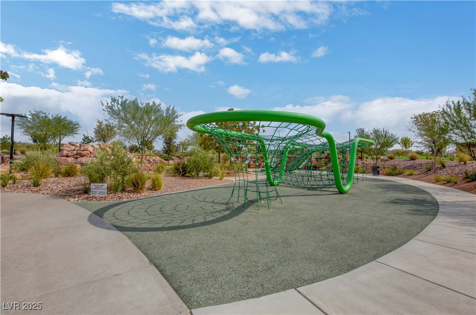
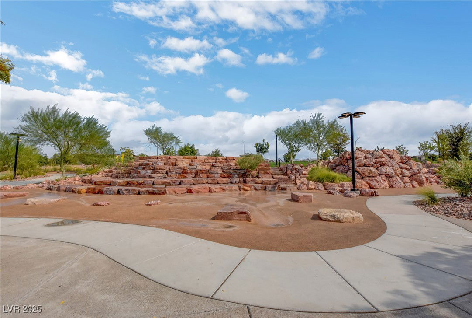
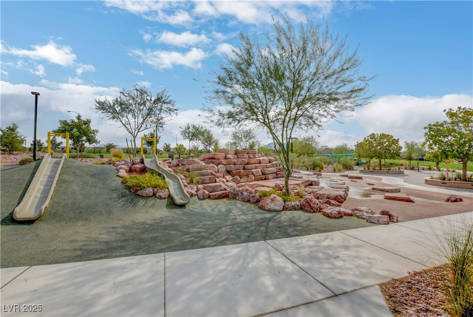
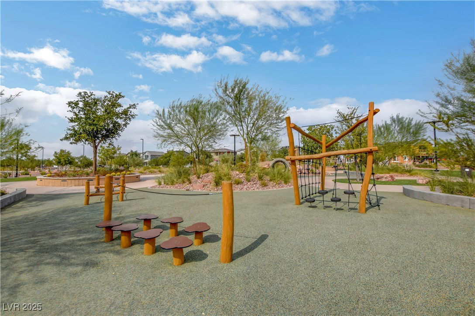
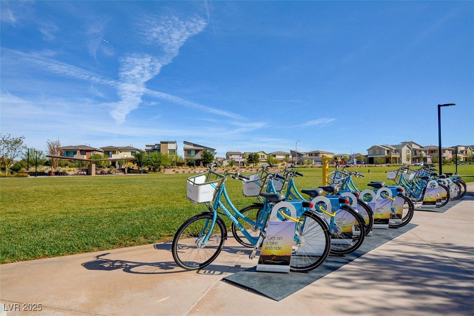
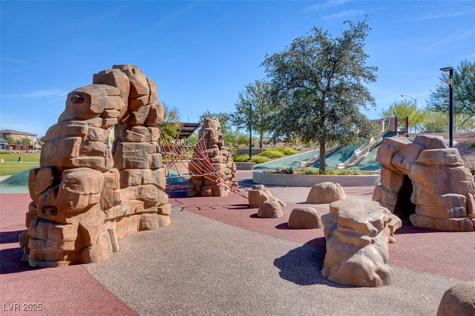
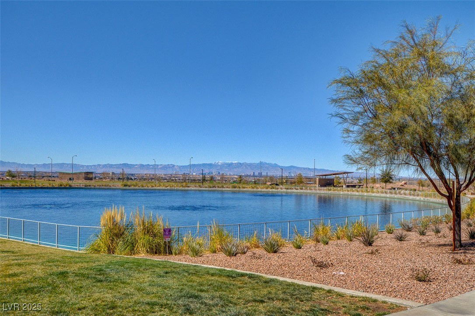
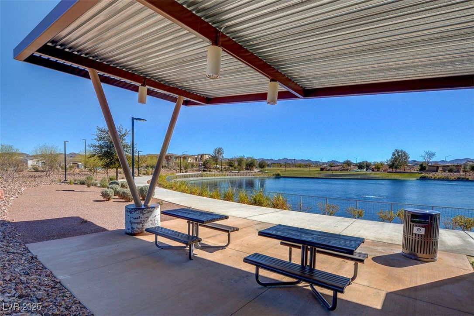
$5000 towards buyers closing costs! PLUS Fully Furnished! Turnkey BETTER than new townhome in Cadence, Henderson’s premier master-planned community. This modern home lives like new and includes all appliances, and fully furnished! Beautiful upgrades throughout include sleek finishes, stylish lighting, and a bright, open layout that feels warm and contemporary. Enjoy a finished side yard—an upgrade new construction doesn’t include—PLUS custom window treatments. Cadence offers resort-style living with parks, trails, pools, splash pads, dog parks, and year-round events, surrounded by scenic views. Located about 25 minutes from the Las Vegas Strip, this home is perfect as a vacation property or low-maintenance second residence. Skip appliance packages, landscaping, window coverings, and the hassle of moving- ready for immediate enjoyment. This home is being sold WITH the furniture (excluding TVs). This is a huge plus & truly ready to move into right away.
/u.realgeeks.media/summit23realty/745d853fc4ef-summit_23_logo_navy_gold.png)
Additional Information
- Interior Features
- Ceiling Fan(s), Window Treatments, Programmable Thermostat
- Exterior Features
- Patio, Private Yard, Sprinkler/Irrigation
- Taxes
- $4,205
- HOA Fee
- $366
- HOA Frequency
- Quarterly
- Community Features
- Cadence
- Property Description
- Two Story
- Appliances
- Dryer, Dishwasher, ENERGY STAR Qualified Appliances, Gas Cooktop, Disposal, Gas Range, Microwave, Refrigerator, Tankless Water Heater, Washer
- Heating
- Central, Gas, High Efficiency
- Air Conditioning
- Central Air, Electric, ENERGY STAR Qualified Equipment
- Exterior Construction
- Frame, Stucco, Drywall
- Stories
- 2
- Garage Spaces
- 2
- Middle School
- Brown B. Mahlon
- High School
- Basic Academy
- View
- None
Mortgage Calculator
Courtesy of Krista L. Porter with Signature Real Estate Group. Selling Office: Vegas Dream Homes Inc.

LVR MLS deems information reliable but not guaranteed.
Copyright 2026 of the Las Vegas REALTORS® MLS. All rights reserved.
The information being provided is for the consumers' personal, non-commercial use and may not be used for any purpose other than to identify prospective properties consumers may be interested in purchasing.
Updated: