1331 Ashby Ct, Carson City, NV 89701
- $250,000
- 2
- BD
- 3
- BA
- 1,304
- SqFt




- Sold Price
- $250,000
- List Price
- $253,497
- Status
- CLOSED
- Days on Market
- 157
- Closing Date
- Aug 20, 2026
- MLS#
- 260002955
- Subtype
- Residential
- Year Built
- 1976
- Bedrooms
- 2
- Bathrooms
- 3
- Full Baths
- 2
- Half Baths
- 1
- Living Area
- 1,304
- Lot Size
- 1,307
- Acres
- 0.03
- Subdivision
- Park Terrace Unit 2-D
Property Description
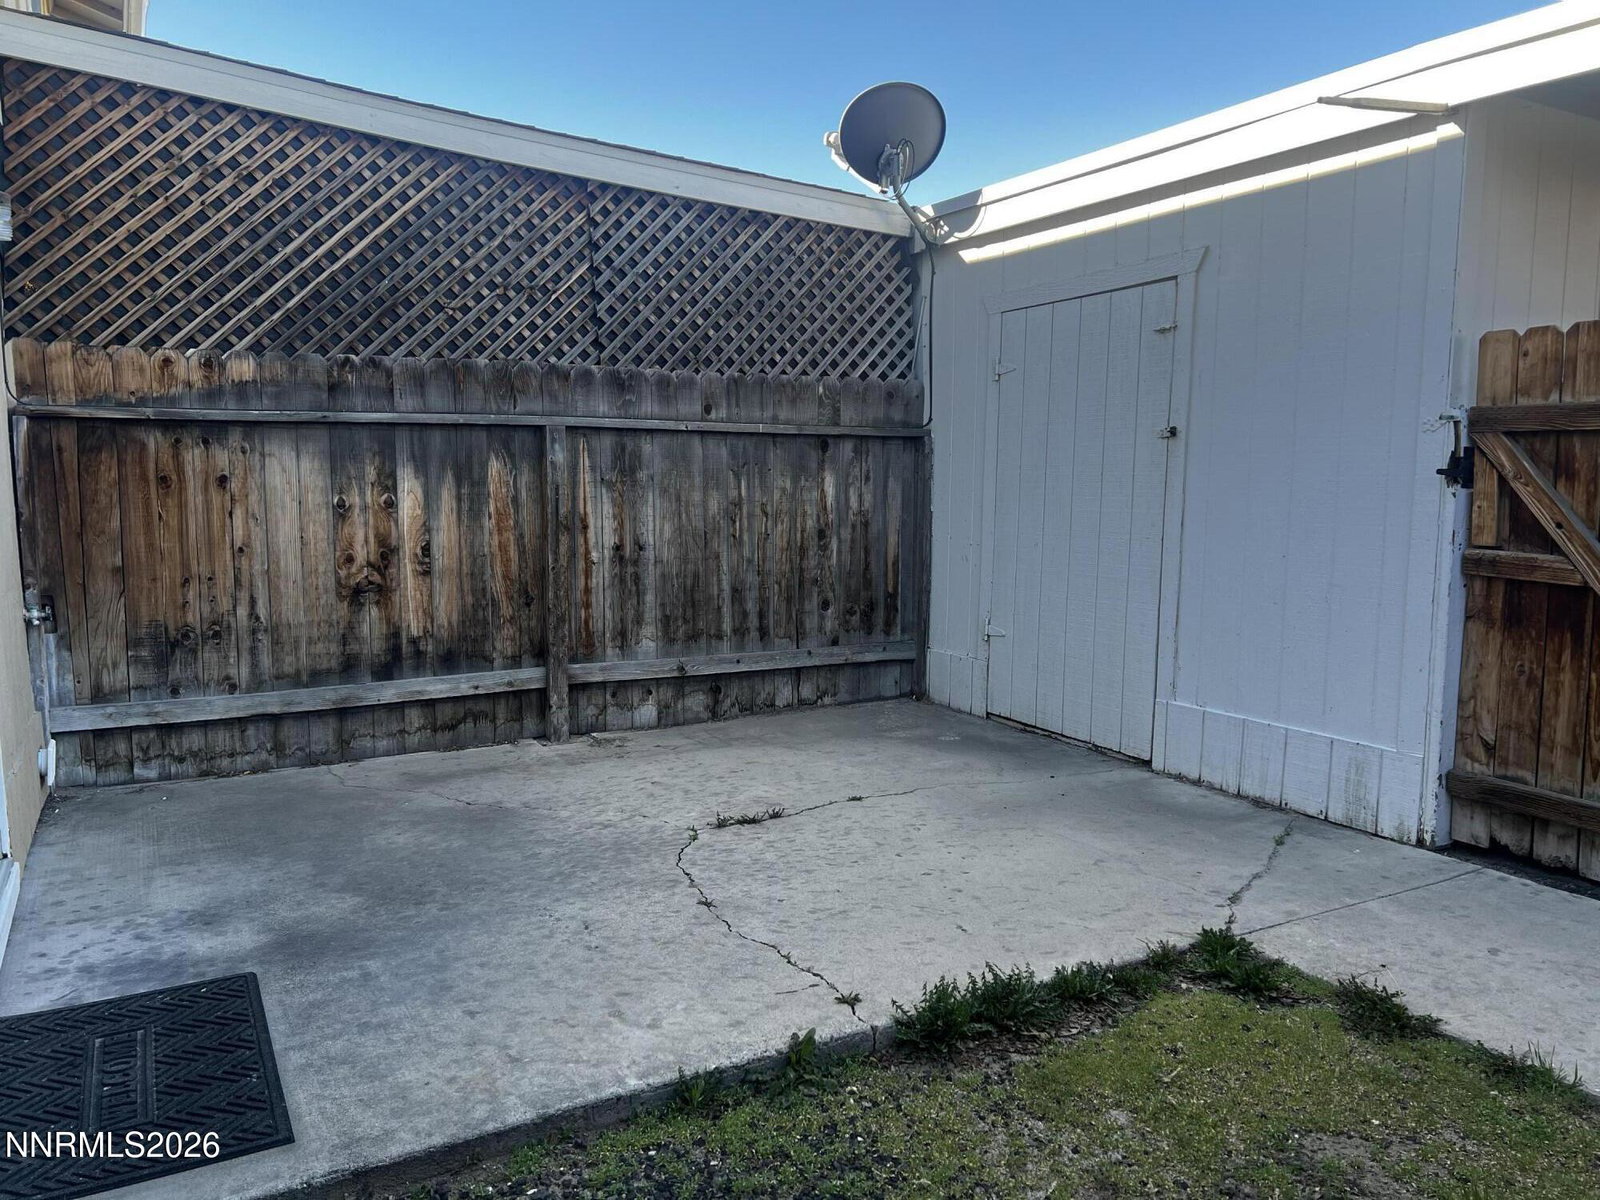
Welcome home to this well maintained 2-bedroom, 2.5 bath townhouse offering comfort and convenience in a prime central location. Just minutes from freeway access, this home makes commuting and exploring the area effortless. The spacious layout features two inviting bedrooms, an oversized primary with an on-suite bathroom and walk in closet, plus a convenient half bath on the main level for guests. The open-concept living and dining area flows naturally to a small private outdoor space that is perfect for relaxing or entertaining. Additional highlights include two covered parking spaces in a carport, well-kept common areas, and proximity to shopping, dining, and entertainment. Whether you are a first-time buyer or simply seeking a low-maintenance lifestyle, this townhouse combines the best of comfort and location.
/u.realgeeks.media/summit23realty/745d853fc4ef-summit_23_logo_navy_gold.png)
Additional Information
- Interior Features
- Ceiling Fans, Breakfast Area, Walk-In Closet(s)
- Taxes
- $627
- HOA Fee
- $250
- HOA Includes
- None
- Zoning
- MFA
- Flooring
- Carpet, Laminate, Tile
- Appliances
- Dryer, Disposal, Dishwasher, Electric Oven, Microwave, Refrigerator, Washer, Electric Cooktop
- Heating
- Baseboard, Natural Gas
- Stories
- 2
- Levels
- Two
- Roof
- Composition, Shingle
- Foundation
- Crawl Space
- Parking Features
- Carport, Detached
- Garage
- Carport, Detached
- Elementary School
- Empire
- Middle School
- Eagle Valley
- High School
- Carson
- View
- Mountain(s)
Mortgage Calculator
Courtesy of Sierra Sheppard and Chase International Carson Cit. Contact:
Selling Office: Coldwell Banker Select Reno.
© 2017 Northern Nevada Regional MLS, Inc. All Rights Reserved
Data last updated on 06/28/2017.
The data relating to real estate for sale on this web site comes in part from the Broker Reciprocity Program of the Northern Nevada Regional MLS. Real estate listings held by brokerage firms other than owner of this page are marked with the Broker Reciprocity logo and detailed information about them includes the name of the listing brokers.
Information deemed reliable but not guaranteed